Welcome to this well-maintained 2-bedroom, 1-bathroom third-floor condominium offering 810 square feet of comfortable living space. The open-concept living and dining area features a cozy fireplace, with a combination of carpet and linoleum flooring throughout. The kitchen is equipped with a breakfast bar, stove, refrigerator, dishwasher, and an adjacent inside utility room complete with a full-size washer and dryer. Step outside to enjoy the private balcony, providing the perfect space to relax and unwind. Residents enjoy access to two community swimming pools, a clubhouse, and a fitness center. Built in 1989, this property is ideally located just minutes from UCF's Main Campus, offering convenient access to shopping, dining, entertainment, and major roadways. Whether you're searching for a future owner-occupied residence or an investment opportunity in a high-demand rental market, this condo offers an appealing combination of location, amenities, and convenience. The unit is currently tenant-occupied through January 31, 2027, at a monthly rental rate of $1,345, providing immediate rental income for an investment buyer. The existing tenant may be offered a renewal for continued investment use, or the lease may be allowed to expire for a buyer who intends to occupy the property as their residence. Seller is also willing to sell this unit as part of a 12-unit Investor Portfolio. Please refer to the separate MLS listings for portfolio details. Contact the Listing Agent for additional financial information.
For sale
$188,000
2550 N ALAFAYA TRAIL #3304, ORLANDO, FL 32826
2beds
810sqft
Condominium
Built in 1989
-- sqft lot
$-- Zestimate®
$232/sqft
$291/mo HOA
What's special
Cozy fireplaceBreakfast bar
- 15 days |
- 146 |
- 6 |
Likely to sell faster than
Zillow last checked:
Listing updated:
Listed by:
Christina Nelson 407-705-2481,
LEGENDS REALTY 407-333-1010
Source: Stellar MLS,MLS#: O6429860 Originating MLS: Orlando Regional
Originating MLS: Orlando Regional
Facts & features
Interior
Bedrooms & bathrooms
- Bedrooms: 2
- Bathrooms: 1
- Full bathrooms: 1
Primary bedroom
- Features: Walk-In Closet(s)
- Level: Third
- Area: 156 Square Feet
- Dimensions: 13x12
Bedroom 2
- Features: Walk-In Closet(s)
- Level: Third
- Area: 81 Square Feet
- Dimensions: 9x9
Kitchen
- Features: No Closet
- Level: Third
- Area: 72 Square Feet
- Dimensions: 8x9
Living room
- Features: No Closet
- Level: Third
- Area: 196 Square Feet
- Dimensions: 14x14
Heating
- Central
Cooling
- Central Air
Appliances
- Included: Dishwasher, Dryer, Electric Water Heater, Range, Range Hood, Refrigerator
- Laundry: Electric Dryer Hookup, In Kitchen, Laundry Closet, Washer Hookup
Features
- Walk-In Closet(s)
- Flooring: Carpet, Linoleum
- Windows: Window Treatments
- Has fireplace: Yes
- Fireplace features: Living Room
Interior area
- Total structure area: 810
- Total interior livable area: 810 sqft
Video & virtual tour
Property
Parking
- Parking features: Open
- Has uncovered spaces: Yes
Features
- Levels: Two
- Stories: 2
- Exterior features: Balcony, Sidewalk
Lot
- Size: 7,320 Square Feet
Details
- Parcel number: 152231911003304
- Zoning: R-3
- Special conditions: None
Construction
Type & style
- Home type: Condo
- Property subtype: Condominium
Materials
- Wood Frame
- Foundation: Slab
- Roof: Shingle
Condition
- New construction: No
- Year built: 1989
Utilities & green energy
- Sewer: Public Sewer
- Water: Public
- Utilities for property: Cable Available, Electricity Connected, Water Connected
Community & HOA
Community
- Features: Clubhouse, Community Mailbox, Pool, Sidewalks
- Pet fee: $0 monthly
- Subdivision: WATERFORD LNDG CONDO
HOA
- Has HOA: Yes
- Services included: Community Pool, Maintenance Grounds, Pool Maintenance, Water
- HOA fee: $291 monthly
- HOA name: Jo Ann Donaldson - Sentry Management
Location
- Region: Orlando
Financial & listing details
- Price per square foot: $232/sqft
- Tax assessed value: $186,300
- Annual tax amount: $2,681
- Date on market: 7/31/2026
- Cumulative days on market: 5 days
- Listing terms: Cash,Conventional,FHA,VA Loan
- Ownership: Fee Simple
- Total actual rent: 16140
- Electric utility on property: Yes
- Road surface type: Asphalt
Estimated market value
Not available
Estimated sales range
Not available
Not available
Price history
| Date | Event | Price |
|---|---|---|
| 7/31/2026 | Listed for sale | $188,000$232/sqft |
Source:  Stellar MLS #O6429860 Report a problem Stellar MLS #O6429860 Report a problem | ||
| 1/21/2026 | Listing removed | $1,345$2/sqft |
Source: Stellar MLS #O6361797 Report a problem | ||
| 1/9/2026 | Price change | $1,345-3.6%$2/sqft |
Source: Stellar MLS #O6361797 Report a problem | ||
| 11/19/2025 | Listed for rent | $1,395$2/sqft |
Source: Stellar MLS #O6361797 Report a problem | ||
Public tax history
| Year | Property taxes | Tax assessment |
|---|---|---|
| 2024 | $2,621 +23.7% | $147,015 +10% |
| 2023 | $2,118 +12.4% | $133,650 +10% |
| 2022 | $1,885 +17.2% | $121,500 +22.7% |
| 2021 | $1,608 +8.3% | $99,030 +10% |
| 2020 | $1,485 +10% | $90,027 +10% |
| 2019 | $1,350 +6.3% | $81,843 +10% |
| 2018 | $1,269 | $74,403 +6.7% |
| 2017 | $1,269 +11.5% | $69,700 +8.6% |
| 2016 | $1,138 +7% | $64,200 +14.8% |
| 2015 | $1,064 +16.8% | $55,900 +8.3% |
| 2014 | $911 +37.4% | $51,600 +23.1% |
| 2013 | $663 +12.2% | $41,912 +15.9% |
| 2012 | $591 +18.5% | $36,158 +28.6% |
| 2011 | $499 +1% | $28,116 -2.2% |
| 2010 | $494 | $28,755 -74.8% |
| 2009 | -- | $114,100 -30% |
| 2008 | $2,677 +10.2% | $163,000 +10% |
| 2007 | $2,429 +65.9% | $148,170 +81.5% |
| 2006 | $1,464 | $81,637 |
Find assessor info on the county website
Monthly payment
Est. payment
Payment breakdown
Explore the cost of this home by adjusting the details. Changes won't be saved.Climate risks
Neighborhood: 32826
Nearby schools
GreatSchools rating
- 5/10Riverdale Elementary SchoolGrades: PK-5Distance: 0.9 mi
- 6/10Corner Lake Middle SchoolGrades: 6-8Distance: 4.9 mi
- 4/10University High SchoolGrades: 9-12Distance: 0.4 mi
- $184,9001 bd1 ba583 sqft2550 N Alafaya Trl APT 1201, Orlando, FL 32826Sold
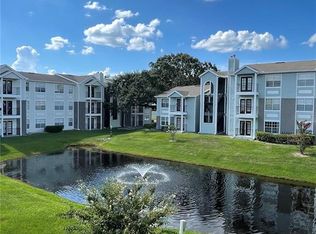
- $184,9001 bd1 ba650 sqft2550 N Alafaya Trl APT 2307, Orlando, FL 32826Sold

- $1,5502 bd2 ba1k sqft2550 N Alafaya Trl APT 7104, Orlando, FL 32826For Rent
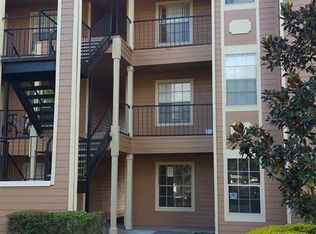
- $212,0002 bd2 ba1k sqft2550 N Alafaya Trl APT 12205, Orlando, FL 32826For Sale
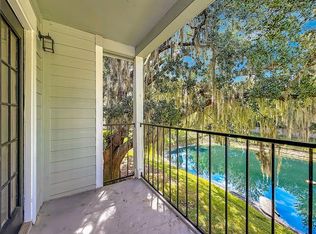
- $160,0001 bd1 ba583 sqft2550 N Alafaya Trl APT 1101, Orlando, FL 32826For Sale
- $178,0001 bd1 ba650 sqft2550 N Alafaya Trl APT 1203, Orlando, FL 32826For Sale
- $162,0001 bd1 ba650 sqft2550 N Alafaya Trl APT 2206, Orlando, FL 32826Sold
- $163,0001 bd1 ba650 sqft2550 N Alafaya Trl APT 2209, Orlando, FL 32826For Sale
- $188,0002 bd1 ba810 sqft2550 N Alafaya Trl APT 3103, Orlando, FL 32826For Sale
A local agent can set up tours, give advice and negotiate with sellers.
Similar homes
- $212,0002 bd2 ba1k sqft2550 N ALAFAYA TRAIL #12205, ORLANDO, FL 32826For Sale
 MLS ID #O6429133, Kimone Campbell, LPT REALTY, LLC. Stellar MLS
 - $188,0002 bd1 ba810 sqft2550 N ALAFAYA TRAIL #3103, ORLANDO, FL 32826For Sale
 MLS ID #O6429682, Christina Nelson, LEGENDS REALTY. Stellar MLS
 - $163,0001 bd1 ba650 sqft2550 N ALAFAYA TRAIL #2209, ORLANDO, FL 32826For Sale
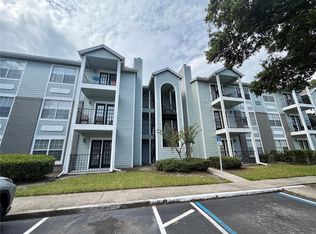 MLS ID #O6429543, Christina Nelson, LEGENDS REALTY. Stellar MLS
 - $163,0001 bd1 ba650 sqft2550 N ALAFAYA TRAIL #5105, ORLANDO, FL 32826For Sale
 MLS ID #O6430543, Christina Nelson, LEGENDS REALTY. Stellar MLS
 - $163,0001 bd1 ba650 sqft2550 N ALAFAYA TRAIL #5103, ORLANDO, FL 32826For SaleMLS ID #O6429877, Christina Nelson, LEGENDS REALTY. Stellar MLS
- $151,0001 bd1 ba583 sqft2550 N ALAFAYA TRAIL #10305, ORLANDO, FL 32826For SaleMLS ID #O6430549, Christina Nelson, LEGENDS REALTY. Stellar MLS
- $215,0002 bd2 ba875 sqft176 Reserve Cir APT 208, Oviedo, FL 32765For Sale By Owner
- $164,9002 bd2 ba840 sqft3651 N GOLDENROD ROAD #A103, WINTER PARK, FL 32792For SaleMLS ID #O6432285, Hitesh Khatri, CFRP REALTY LLC. Stellar MLS
- $179,5002 bd2 ba1k sqft3118 S SEMORAN BOULEVARD #N8, ORLANDO, FL 32822For SaleMLS ID #S5146561, Fiormarie Binet Guerrero, LPT REALTY, LLC. Stellar MLS
- $189,0002 bd2 ba1k sqft9093 LEE VISTA BOULEVARD #903, ORLANDO, FL 32829For SaleMLS ID #O6423292, Elena Gambotto, SIMON & JOHNSON REAL ESTATE BROKERAGE TEAM. Stellar MLS
- $205,0002 bd2 ba1k sqft5550 E MICHIGAN STREET #2119, ORLANDO, FL 32822For SaleMLS ID #O6369668, Kara Barrett, UNITED REALTY GROUP INC.. Stellar MLS
- $159,0002 bd2 ba1k sqft6034 VILLAGE CIRCLE #GE, ORLANDO, FL 32822For SaleMLS ID #O6338719, Ozan Cifci, PREMIUM PROPERTIES R.E. SERVICE. Stellar MLS
- $164,0002 bd3 ba1.1k sqft5930 VILLAGE CIRCLE #GE, ORLANDO, FL 32822For SaleMLS ID #O6368821, Milena Nunez, REALTY ONE GROUP EVOLUTION. Stellar MLS
- $185,0002 bd2 ba975 sqft1999 SUMMER CLUB DRIVE #313, OVIEDO, FL 32765For SaleMLS ID #O6368581, Shanon Luiz, SELECTIVE REALTY GROUP LLC. Stellar MLS
- $155,0002 bd3 ba1.1k sqft6060 VILLAGE CIRCLE #6060, ORLANDO, FL 32822For SaleMLS ID #V4946125, Millie Doyle, THE KEYES COMPANY. Stellar MLS
- $235,0002 bd2 ba1k sqft737 CREST PINES DRIVE #612, ORLANDO, FL 32828For SaleMLS ID #S5151990, Huy Pham, FLORIDA REALTY INVESTMENTS. Stellar MLS
- $149,4001 bd1 ba716 sqft8112 Claire Ann Dr APT 302, Orlando, FL 32825Off Market
- $235,0002 bd2 ba1k sqft5457 LAKE MARGARET DRIVE #19-1, ORLANDO, FL 32812For SaleMLS ID #S5154908, Celines Pomales, LA ROSA REALTY LLC. Stellar MLS
- $140,0002 bd2 ba1k sqft4532 COMMANDER DRIVE #2128, ORLANDO, FL 32822For SaleMLS ID #S5155096, Vicente Virgilio, ALTIS REALTY. Stellar MLS
- $135,0002 bd2 ba930 sqft2508 WOODGATE BOULEVARD #201, ORLANDO, FL 32822For SaleMLS ID #O6414323, Claudia Velez, BELLA HOUSE REALTY. Stellar MLS
