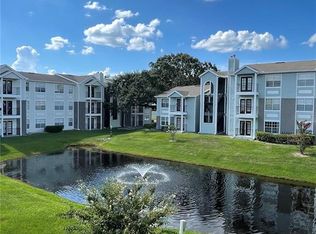
Top Floor, Waterview from your Private Balcony, Minutes from UCF. This 2-bed, 2-bath condo is located in a well-established community, priced to reflect the TLC it needs, making it a smart pick for investors and value-minded buyers. With UCF's main campus just 11 minutes away, it's an ideal buy-and-hold for renting, and an equally strong fit for a first-time buyer wanting to upgrade to their own taste. Inside, a wood-burning fireplace anchors the living space, and the functional 2/2 layout gives you a clean canvas. The building backs up to Lake Rouse with a community boardwalk and dock overlooking the water. The low HOA covers water, trash, and sewer, plus two pools, a fitness center, and a clubhouse; the community was replumbed in 2024. Newer AC Compressor and Dryer. Minutes from Waterford Lakes Town Center, Research Parkway, Valencia College, SR-417, and plenty of shopping and dining. Whether you're growing your rental portfolio or looking for a project to make your own, Unit 12205 is worth a look.
For sale
$212,000
2550 N ALAFAYA TRAIL #12205, ORLANDO, FL 32826
2beds
1,007sqft
Condominium
Built in 1989
-- sqft lot
$-- Zestimate®
$211/sqft
$365/mo HOA
What's special
Top floorWood-burning fireplace
- 5 days |
- 185 |
- 7 |
Likely to sell faster than
Zillow last checked:
Listing updated:
Listed by:
Kimone Campbell 321-522-2149,
LPT REALTY, LLC 877-366-2213
Source: Stellar MLS,MLS#: O6429133 Originating MLS: Orlando Regional
Originating MLS: Orlando Regional
Facts & features
Interior
Bedrooms & bathrooms
- Bedrooms: 2
- Bathrooms: 2
- Full bathrooms: 2
Primary bedroom
- Features: Ceiling Fan(s), Tub With Shower, Walk-In Closet(s)
- Level: First
- Area: 132 Square Feet
- Dimensions: 12x11
Bedroom 2
- Features: Ceiling Fan(s), Built-in Closet
- Level: First
- Area: 132 Square Feet
- Dimensions: 12x11
Primary bathroom
- Features: En Suite Bathroom, Built-in Closet
- Level: First
- Area: 40 Square Feet
- Dimensions: 8x5
Bathroom 2
- Features: Tub With Shower, Built-in Closet
- Level: First
- Area: 40 Square Feet
- Dimensions: 8x5
Dining room
- Level: First
- Area: 110 Square Feet
- Dimensions: 10x11
Great room
- Level: First
- Area: 230 Square Feet
- Dimensions: 10x23
Kitchen
- Level: First
- Area: 88 Square Feet
- Dimensions: 8x11
Living room
- Level: First
- Area: 120 Square Feet
- Dimensions: 10x12
Heating
- Central
Cooling
- Central Air
Appliances
- Included: Dryer, Electric Water Heater, Microwave, Range, Refrigerator, Washer
- Laundry: Inside, Laundry Closet
Features
- Ceiling Fan(s), Living Room/Dining Room Combo, Open Floorplan, Primary Bedroom Main Floor, Thermostat, Walk-In Closet(s)
- Flooring: Carpet, Laminate, Tile
- Has fireplace: Yes
- Fireplace features: Wood Burning
- Common walls with other units/homes: Corner Unit
Interior area
- Total structure area: 1,007
- Total interior livable area: 1,007 sqft
Video & virtual tour
Property
Parking
- Parking features: Guest
Features
- Levels: One
- Stories: 1
- Exterior features: Balcony, Sidewalk
- Has view: Yes
- View description: Water, Pond
- Has water view: Yes
- Water view: Water,Pond
Lot
- Size: 8,847 Square Feet
- Features: Cleared, In County, Sidewalk
- Residential vegetation: Mature Landscaping
Details
- Parcel number: 152231911012205
- Zoning: R-3
- Special conditions: None
Construction
Type & style
- Home type: Condo
- Property subtype: Condominium
- Attached to another structure: Yes
Materials
- Block
- Foundation: Concrete Perimeter
- Roof: Shingle
Condition
- Completed
- New construction: No
- Year built: 1989
Utilities & green energy
- Sewer: Public Sewer
- Water: Public
- Utilities for property: BB/HS Internet Available, Cable Available, Electricity Available, Sewer Connected, Street Lights, Underground Utilities, Water Connected
Community & HOA
Community
- Features: Clubhouse, Community Mailbox, Fitness Center, Sidewalks
- Pet fee: $0 monthly
- Subdivision: WATERFORD LNDG CONDO
HOA
- Has HOA: Yes
- Services included: Community Pool, Insurance, Maintenance Structure, Maintenance Grounds, Pool Maintenance, Recreational Facilities, Sewer, Trash, Water
- HOA fee: $365 monthly
- HOA name: JO ANN DONALDSON
- HOA phone: 407-788-6700
Location
- Region: Orlando
Financial & listing details
- Price per square foot: $211/sqft
- Tax assessed value: $201,400
- Annual tax amount: $2,599
- Date on market: 8/11/2026
- Cumulative days on market: 6 days
- Listing terms: Cash,Conventional,FHA
- Ownership: Fee Simple
- Total actual rent: 0
- Electric utility on property: Yes
- Road surface type: Paved, Asphalt
Estimated market value
Not available
Estimated sales range
Not available
Not available
Price history
| Date | Event | Price |
|---|---|---|
| 8/12/2026 | Listed for sale | $212,000+26.1%$211/sqft |
Source:  Stellar MLS #O6429133 Report a problem Stellar MLS #O6429133 Report a problem | ||
| 2/26/2019 | Listing removed | $1,025$1/sqft |
Source: www.turbotenant.com Report a problem | ||
| 2/14/2019 | Listed for rent | $1,025+2.5%$1/sqft |
Source: www.turbotenant.com Report a problem | ||
| 2/13/2018 | Listing removed | $1,000$1/sqft |
Source: www.turbotenant.com Report a problem | ||
| 1/6/2018 | Price change | $1,000+5.3%$1/sqft |
Source: www.turbotenant.com Report a problem | ||
| 12/7/2017 | Listed for rent | $950$1/sqft |
Source: Premium Properties Real Estate Services Report a problem | ||
| 8/17/2006 | Sold | $168,100$167/sqft |
Source: Public Record Report a problem | ||
Public tax history
| Year | Property taxes | Tax assessment |
|---|---|---|
| 2024 | $2,489 +16.1% | $123,174 +10% |
| 2023 | $2,143 +16.9% | $111,976 +10% |
| 2022 | $1,833 +10.8% | $101,796 +10% |
| 2021 | $1,654 +3.8% | $92,542 +10% |
| 2020 | $1,593 +10% | $84,129 +10% |
| 2019 | $1,447 +5.7% | $76,481 +10% |
| 2018 | $1,369 | $69,528 -19.7% |
| 2017 | $1,369 +11.8% | $86,600 +12.8% |
| 2016 | $1,224 +8.8% | $76,800 +10.5% |
| 2015 | $1,125 +14.4% | $69,500 +7.4% |
| 2014 | $984 +17.7% | $64,700 +23.1% |
| 2013 | $836 +12.2% | $52,580 +15.9% |
| 2012 | $745 +17.8% | $45,358 +27.1% |
| 2011 | $633 +3.1% | $35,678 -0.2% |
| 2010 | $614 | $35,749 -67.9% |
| 2009 | -- | $111,300 -30% |
| 2008 | $1,969 -9.5% | $159,000 +0.8% |
| 2007 | $2,176 +21.6% | $157,750 +58.1% |
| 2006 | $1,790 | $99,801 |
Find assessor info on the county website
Monthly payment
Est. payment
Payment breakdown
Explore the cost of this home by adjusting the details. Changes won't be saved.Climate risks
Neighborhood: 32826
Nearby schools
GreatSchools rating
- 5/10Riverdale Elementary SchoolGrades: PK-5Distance: 0.9 mi
- 6/10Corner Lake Middle SchoolGrades: 6-8Distance: 4.9 mi
- 4/10University High SchoolGrades: 9-12Distance: 0.4 mi
Schools provided by the listing agent
- Elementary: Riverdale Elem
- Middle: Corner Lake Middle
- High: University High
Source: Stellar MLS. This data may not be complete. We recommend contacting the local school district to confirm school assignments for this home.
- $184,9001 bd1 ba583 sqft2550 N Alafaya Trl APT 1201, Orlando, FL 32826Sold
- $184,9001 bd1 ba650 sqft2550 N Alafaya Trl APT 2307, Orlando, FL 32826Sold

- $1,5502 bd2 ba1k sqft2550 N Alafaya Trl APT 7104, Orlando, FL 32826For Rent
- $160,0001 bd1 ba583 sqft2550 N Alafaya Trl APT 1101, Orlando, FL 32826For Sale
- $178,0001 bd1 ba650 sqft2550 N Alafaya Trl APT 1203, Orlando, FL 32826For Sale
- $162,0001 bd1 ba650 sqft2550 N Alafaya Trl APT 2206, Orlando, FL 32826Sold
- $163,0001 bd1 ba650 sqft2550 N Alafaya Trl APT 2209, Orlando, FL 32826For Sale
- $188,0002 bd1 ba810 sqft2550 N Alafaya Trl APT 3103, Orlando, FL 32826For Sale
A local agent can set up tours, give advice and negotiate with sellers.
Similar homes
- $188,0002 bd1 ba810 sqft2550 N ALAFAYA TRAIL #3103, ORLANDO, FL 32826For Sale

 MLS ID #O6429682, Christina Nelson, LEGENDS REALTY. Stellar MLS
 - $188,0002 bd1 ba810 sqft2550 N ALAFAYA TRAIL #3304, ORLANDO, FL 32826For SaleMLS ID #O6429860, Christina Nelson, LEGENDS REALTY. Stellar MLS
- $163,0001 bd1 ba650 sqft2550 N ALAFAYA TRAIL #5105, ORLANDO, FL 32826For Sale
 MLS ID #O6430543, Christina Nelson, LEGENDS REALTY. Stellar MLS
 - $163,0001 bd1 ba650 sqft2550 N ALAFAYA TRAIL #5103, ORLANDO, FL 32826For SaleMLS ID #O6429877, Christina Nelson, LEGENDS REALTY. Stellar MLS
- $199,0002 bd2 ba874 sqft2234 STONINGTON AVENUE #2234, ORLANDO, FL 32817For SaleMLS ID #O6421962, Kathy Pasha, MLSB THE BUREAU POWERED BY CAROM REALTY. Stellar MLS
- $235,0002 bd2 ba1k sqft737 CREST PINES DRIVE #612, ORLANDO, FL 32828For SaleMLS ID #S5151990, Huy Pham, FLORIDA REALTY INVESTMENTS. Stellar MLS
- $245,0002 bd2 ba1k sqft12602 CREST SPRINGS LANE #1333, ORLANDO, FL 32828For SaleMLS ID #O6371086, Chelsea Carrera, RE/MAX INNOVATION. Stellar MLS
- $215,0002 bd2 ba874 sqft2260 GRENWICH AVENUE #2260, ORLANDO, FL 32817For SaleMLS ID #O6392730, Angela Carney, CORCORAN PREMIER REALTY. Stellar MLS
- $235,0002 bd2 ba1k sqft5457 LAKE MARGARET DRIVE #19-1, ORLANDO, FL 32812For SaleMLS ID #S5154908, Celines Pomales, LA ROSA REALTY LLC. Stellar MLS
- $220,0003 bd2 ba1.2k sqft3930 SOUTHPOINTE DRIVE #213, ORLANDO, FL 32822For SaleMLS ID #O6429371, Nicole Hoffmann, SAMMY D SMITH PLLC. Stellar MLS
- $272,9003 bd2 ba1.1k sqft738 CREST PINES DRIVE #728, ORLANDO, FL 32828For SaleMLS ID #O6406825, Andreina Restrepo Russa PA, REALTY ONE GROUP ESTATES. Stellar MLS
- $225,0003 bd2 ba1.3k sqft5578 METROWEST BOULEVARD #1-201, ORLANDO, FL 32811For SaleMLS ID #O6430733, Peterly Henris, CENTRIC REALTY SERVICES LLC. Stellar MLS
- $219,9002 bd2 ba1k sqft1475 LAKE SHADOW CIRCLE #6105, MAITLAND, FL 32751For SaleMLS ID #O6431908, Andreas Kunert, KUNERT REALTY INC. Stellar MLS
- $219,9002 bd2 ba1k sqft1100 LAKE SHADOW CIRCLE #2103, MAITLAND, FL 32751For SaleMLS ID #O6430784, Andreas Kunert, KUNERT REALTY INC. Stellar MLS
- $215,0002 bd2 ba1k sqft7109 YACHT BASIN AVENUE #418, ORLANDO, FL 32835For SaleMLS ID #S5152302, Kevin Gendreau, REAL BROKER, LLC. Stellar MLS
- $159,0002 bd2 ba1k sqft6034 VILLAGE CIRCLE #GE, ORLANDO, FL 32822For SaleMLS ID #O6338719, Ozan Cifci, PREMIUM PROPERTIES R.E. SERVICE. Stellar MLS
- $174,9002 bd2 ba889 sqft3148 S SEMORAN BLVD #705, ORLANDO, FL 32822For SaleMLS ID #O6397766, Nicole Van Treese, SUNDIAL REAL ESTATE LLC. Stellar MLS
- $189,9003 bd2 ba1.1k sqft939 FRAMLINGHAM COURT #103, LAKE MARY, FL 32746For SaleMLS ID #O6432343, Russie Weidl, WATSON REALTY CORP. Stellar MLS
- $310,0003 bd2 ba1k sqft1224 ROMA COURT, ORLANDO, FL 32825For SaleMLS ID #O6431771, Narindra Persaud, WEICHERT REALTORS HALLMARK PROPERTIES. Stellar MLS
- $199,9002 bd3 ba1.3k sqft6040 SCOTCHWOOD GLEN #105, ORLANDO, FL 32822For SaleMLS ID #O6355000, Amy Turner, KELLER WILLIAMS WINTER PARK. Stellar MLS
