Welcome home to this beautifully maintained, condo offering the perfect blend of comfort, style, and location. Designed with both everyday living and entertaining in mind, the open-concept floor plan effortlessly connects the living, dining, and kitchen areas, creating a bright and inviting space. The kitchen features a pantry and a separate laundry room with washer and dryer included for added convenience. The spacious living and dining area opens through sliding glass doors to a private patio—ideal for morning coffee, evening relaxation, or enjoying Florida’s indoor-outdoor lifestyle. A desirable split-bedroom layout provides privacy for all. The primary suite boasts a walk-in closet and a full en-suite bathroom with a tub/shower combination. On the opposite side of the home, the generously sized secondary bedroom offers its own walk-in closet and easy access to the second full bathroom—perfect for guests, a home office, or additional living space. Ideally located with quick access to SR 408, this condo is just minutes from the University of Central Florida, Valencia College, and the vibrant Waterford Lakes Town Center. Enjoy nearby shopping, dining, entertainment, parks, playgrounds, and scenic walking trails—all right at your doorstep. This move-in ready condo delivers low-maintenance living in one of Orlando’s most desirable communities. Schedule your private showing today and experience the lifestyle this home has to provide—before it’s gone!
For sale
$252,000
12602 CREST SPRINGS LANE #1333, ORLANDO, FL 32828
2beds
1,013sqft
:
Get pre-qualified$2,058/mo
Condominium
Built in 1998
-- sqft lot
$244,100 Zestimate®
$249/sqft
$338/mo HOA
What's special
- 208 days |
- 123 |
- 6 |
Zillow last checked:
Listing updated:
Listed by:
Chelsea Carrera 407-403-4924,
RE/MAX INNOVATION 407-281-1053
Source: Stellar MLS,MLS#: O6371086 Originating MLS: Orlando Regional
Originating MLS: Orlando Regional
Facts & features
Interior
Bedrooms & bathrooms
- Bedrooms: 2
- Bathrooms: 2
- Full bathrooms: 2
Primary bedroom
- Features: Walk-In Closet(s)
- Level: First
- Area: 160 Square Feet
- Dimensions: 16x10
Bathroom 2
- Features: Walk-In Closet(s)
- Level: First
- Area: 156 Square Feet
- Dimensions: 12x13
Kitchen
- Features: No Closet
- Level: First
- Area: 90 Square Feet
- Dimensions: 9x10
Living room
- Level: First
Heating
- Central
Cooling
- Central Air
Appliances
- Included: Dishwasher, Dryer, Electric Water Heater, Microwave, Range, Refrigerator, Washer
- Laundry: In Kitchen, Inside, Laundry Room
Features
- Ceiling Fan(s), Open Floorplan, Split Bedroom, Thermostat, Walk-In Closet(s)
- Flooring: Carpet, Ceramic Tile, Laminate
- Doors: Sliding Doors
- Windows: Window Treatments
- Has fireplace: No
- Furnished: Yes
Interior area
- Total structure area: 1,013
- Total interior livable area: 1,013 sqft
Video & virtual tour
Property
Features
- Levels: One
- Stories: 1
- Patio & porch: Covered, Patio, Screened
- Exterior features: Balcony, Sidewalk, Storage
Lot
- Size: 0.26 Acres
- Features: City Lot, Landscaped
Details
- Parcel number: 272231182501333
- Zoning: P-D
- Special conditions: None
Construction
Type & style
- Home type: Condo
- Architectural style: Florida
- Property subtype: Condominium
Materials
- Stucco, Wood Frame
- Foundation: Slab
- Roof: Shingle
Condition
- Completed
- New construction: No
- Year built: 1998
Utilities & green energy
- Sewer: Public Sewer
- Water: Public
- Utilities for property: Cable Available, Electricity Available, Phone Available, Sewer Available, Water Available
Community & HOA
Community
- Features: Clubhouse, Dog Park, Fitness Center, Playground, Pool, Sidewalks
- Pet fee: $0 monthly
- Subdivision: CREST/WATERFORD LAKES
HOA
- Has HOA: Yes
- Amenities included: Clubhouse, Fitness Center, Playground, Pool
- Services included: Community Pool, Maintenance Structure, Maintenance Grounds, Pool Maintenance
- HOA fee: $338 monthly
- HOA name: The Crest at Waterford Lakes
- HOA phone: 407-737-7780
Location
- Region: Orlando
Financial & listing details
- Price per square foot: $249/sqft
- Tax assessed value: $202,600
- Annual tax amount: $3,199
- Date on market: 1/6/2026
- Cumulative days on market: 207 days
- Listing terms: Cash,Conventional
- Ownership: Condominium
- Total actual rent: 0
- Electric utility on property: Yes
- Road surface type: Paved, Asphalt
Estimated market value
$244,100
$232,000 - $256,000
$1,787/mo
Price history
| Date | Event | Price |
|---|---|---|
| 1/6/2026 | Listed for sale | $252,000+36.2%$249/sqft |
Source:  Stellar MLS #O6371086 Report a problem Stellar MLS #O6371086 Report a problem | ||
| 7/12/2024 | Listing removed | $185,000-5.2%$183/sqft |
Source: Stellar MLS #O5941438 Report a problem | ||
| 6/1/2021 | Sold | $195,100+5.5%$193/sqft |
Source: Public Record Report a problem | ||
| 5/10/2021 | Pending sale | $185,000$183/sqft |
Source: Stellar MLS #O5941438 Report a problem | ||
| 5/6/2021 | Listed for sale | $185,000+9.5%$183/sqft |
Source: Stellar MLS #O5941438 Report a problem | ||
| 9/22/2020 | Sold | $169,000-0.5%$167/sqft |
Source: Public Record Report a problem | ||
| 8/22/2020 | Pending sale | $169,900$168/sqft |
Source: PREMIUM PROPERTIES R.E. SERVICE #O5885082 Report a problem | ||
| 8/13/2020 | Listed for sale | $169,900+225.5%$168/sqft |
Source: PREMIUM PROPERTIES R.E. SERVICE #O5885082 Report a problem | ||
| 7/29/2010 | Sold | $52,200+18.9%$52/sqft |
Source: Public Record Report a problem | ||
| 5/1/2010 | Price change | $43,900-79.6%$43/sqft |
Source: foreclosure.com Report a problem | ||
| 4/29/2010 | Listed for sale | -- |
Source: foreclosure.com Report a problem | ||
| 10/15/2008 | Sold | $215,000$212/sqft |
Source: Public Record Report a problem | ||
Public tax history
| Year | Property taxes | Tax assessment |
|---|---|---|
| 2024 | $3,200 +9.9% | $196,141 +10% |
| 2023 | $2,912 +15.8% | $178,310 +10% |
| 2022 | $2,515 +12.2% | $162,100 +14.3% |
| 2021 | $2,242 +16.7% | $141,800 +35.8% |
| 2020 | $1,921 +2.6% | $104,431 +10% |
| 2019 | $1,872 +14.4% | $94,937 +10% |
| 2018 | $1,637 | $86,306 -6.4% |
| 2017 | $1,637 +16.5% | $92,200 +5.3% |
| 2016 | $1,405 +5.1% | $87,600 +1.7% |
| 2015 | $1,337 +15% | $86,100 +17.5% |
| 2014 | $1,162 +16.3% | $73,300 +21% |
| 2013 | $999 +14.8% | $60,586 +21.5% |
| 2012 | $870 +10.8% | $49,871 +12.6% |
| 2011 | $785 +7.2% | $44,288 +3.7% |
| 2010 | $733 | $42,688 -23.8% |
| 2009 | -- | $56,000 -71.3% |
| 2008 | $3,203 +16.3% | $195,000 +16.1% |
| 2007 | $2,754 -10.6% | $168,000 -2.2% |
| 2006 | $3,080 | $171,700 |
Find assessor info on the county website
Monthly payment
Est. payment
Payment breakdown
Explore the cost of this home by adjusting the details. Changes won't be saved.Climate risks
Neighborhood: Alafaya
Nearby schools
GreatSchools rating
- 9/10Waterford Elementary SchoolGrades: PK-5Distance: 0.5 mi
- 7/10Discovery Middle SchoolGrades: 6-8Distance: 0.7 mi
- 7/10Timber Creek High SchoolGrades: 9-12Distance: 3.5 mi
- $1,7252 bd2 ba1k sqft12602 Crest Springs Ln APT 1317, Orlando, FL 32828For Rent

- $252,3002 bd2 ba1k sqft12602 Crest Springs Ln APT 1318, Orlando, FL 32828Off Market
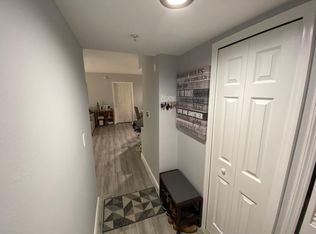
- $223,3002 bd2 ba1k sqft12602 Crest Springs Ln APT 1321, Orlando, FL 32828Off Market
- $214,7002 bd2 ba1k sqft12602 Crest Springs Ln APT 1326, Orlando, FL 32828Off Market

- $238,8002 bd2 ba1k sqft12602 Crest Springs Ln APT 1328, Orlando, FL 32828Off Market
- $180,2001 bd1 ba900 sqft12602 Crest Springs Ln APT 1332, Orlando, FL 32828Off Market
- $1,7502 bd2 ba1k sqft12602 Crest Springs Ln APT 1311, Orlando, FL 32828For Rent
- $252,0002 bd2 ba1k sqft12602 Crest Springs Ln APT 1312, Orlando, FL 32828Sold
- $225,7002 bd2 ba1k sqft12602 Crest Springs Ln APT 1313, Orlando, FL 32828Off Market
A local agent can set up tours, give advice and negotiate with sellers.
A local lender can help you make sure your offer is ready when you are.
Similar homes
- $252,0002 bd2 ba1k sqft738 CREST PINES DRIVE #726, ORLANDO, FL 32828For Sale

 MLS ID #S5153409, Yesenia Chacon Martinez, LLC, OLYMPUS EXECUTIVE REALTY INC. Stellar MLS
 - $235,0002 bd2 ba1k sqft737 CREST PINES DRIVE #612, ORLANDO, FL 32828For Sale
 MLS ID #S5151990, Huy Pham, FLORIDA REALTY INVESTMENTS. Stellar MLS
 - $199,0002 bd2 ba874 sqft2234 STONINGTON AVENUE #2234, ORLANDO, FL 32817For Sale
 MLS ID #O6421962, Kathy Pasha, MLSB THE BUREAU POWERED BY CAROM REALTY. Stellar MLS
 - $260,0002 bd2 ba1.3k sqft3022 COTTAGE GROVE COURT #1807, ORLANDO, FL 32822For Sale
 MLS ID #O6415510, Millie Brockmeyer, RE/MAX INNOVATION. Stellar MLS
 - $275,0003 bd2 ba1.1k sqft2550 N ALAFAYA TRAIL #9201, ORLANDO, FL 32826For SaleMLS ID #O6317457, Jessie Nemeh, RE/MAX DOWNTOWN. Stellar MLS
- $280,0003 bd2 ba1.1k sqft1520 OVERDALE STREET, ORLANDO, FL 32825For SaleMLS ID #O6427833, Emily Valderrama, COLDWELL BANKER REALTY. Stellar MLS
- $280,0002 bd2 ba1k sqft9616 RIVER WALK COURT, ORLANDO, FL 32825For SaleMLS ID #O6311449, Karla Findley, KELLER WILLIAMS ADVANTAGE 2 REALTY. Stellar MLS
- $239,0003 bd2 ba1.3k sqft3930 SOUTHPOINTE DRIVE #214, ORLANDO, FL 32822For SaleMLS ID #O6415535, Ray Lopez, KELLER WILLIAMS ADVANTAGE 2 REALTY. Stellar MLS
- $199,7002 bd2 ba1k sqft3950 SOUTHPOINTE DRIVE #409, ORLANDO, FL 32822For SaleMLS ID #O6417734, Carrie Sue Shawfield, SHAWFIELD REALTY GROUP. Stellar MLS
- $245,5002 bd2 ba1.1k sqft3338 ROBERT TRENT JONES DRIVE #307, ORLANDO, FL 32835For SaleMLS ID #O6406446, Mary Pulgar, PREMIUM PROPERTIES R.E. SERVICE. Stellar MLS
- $259,9002 bd2 ba890 sqft3004 PLAZA TERRACE DRIVE #3004, ORLANDO, FL 32803For SaleMLS ID #O6390840, Courtney Pelfrey, MILLER GRANT AND COMPANY. Stellar MLS
- $214,9002 bd2 ba1.1k sqft202 E SOUTH STREET #2039, ORLANDO, FL 32801For SaleMLS ID #O6395211, Mary Herrod De Boer, SERHANT. Stellar MLS
- $259,0002 bd2 ba1.3k sqft10235 CALA LILY TRAIL #35A, ORLANDO, FL 32832For SaleMLS ID #O6384670, Dan Conlon, HEIRLOOM REALTY INTERNATIONAL. Stellar MLS
- $215,0002 bd2 ba874 sqft2260 GRENWICH AVENUE #2260, ORLANDO, FL 32817For SaleMLS ID #O6392730, Angela Carney, CORCORAN PREMIER REALTY. Stellar MLS
- $255,0003 bd2 ba1.1k sqft1909 SUMMER CLUB DRIVE #301, OVIEDO, FL 32765For SaleMLS ID #O6408198, Caroline Van Den Berg, VAN DEN BERG REAL ESTATE GROUP. Stellar MLS
- $250,0003 bd2 ba1.1k sqft1910 SUMMER CLUB DRIVE #212, OVIEDO, FL 32765For SaleMLS ID #O6420841, Matthew Nelson, PA, LOKATION. Stellar MLS
- $250,0003 bd3 ba1.2k sqft2538 RIO PINAR LAKES BOULEVARD, ORLANDO, FL 32822For SaleMLS ID #G5108290, Olga Jakubowski, ERA GRIZZARD REAL ESTATE. Stellar MLS
- $275,0003 bd2 ba1.2k sqft5471 VINELAND ROAD #7109, ORLANDO, FL 32811For SaleMLS ID #S5145771, Maritza Jimenez, WATSON REALTY CORP. Stellar MLS
- $239,0002 bd2 ba1k sqft5249 VINELAND ROAD, ORLANDO, FL 32811For SaleMLS ID #O6354070, Joshua Bailey, REALTY HUB. Stellar MLS
- $289,5002 bd3 ba1.2k sqft9379 FLOWERING COTTONWOOD ROAD, ORLANDO, FL 32832For SaleMLS ID #O6429267, Steven Koleno, BEYCOME OF FLORIDA LLC. Stellar MLS
