PRICE IMPROVEMENT! IMMACULATELY MAINTAINED Lake Nona property located just minutes from Medical City, OIA, USTA and downtown Orlando! This 2 bedroom 2 full bathroom home features a split bedroom floorplan and an open kitchen / breakfast bar with granite counters, commercial-grade farmhouse sink, and stainless steel appliances. Walk-in closet in the primary bedroom, oversized tub/shower and dual sinks in the primary bathroom, in-unit laundry room (washer and dryer included), granite countertops and undermount sinks in both bathrooms, custom stairs, abundant natural light, 10' high ceilings, and gorgeous hand-scraped distressed bamboo flooring in the common areas (tile in the wet areas) with 5.25" base molding. 1-car garage with power garage door opener. You will be hard-pressed to find another home in the Villas at East Park with these updates and cared for this well! The home has been meticulously prepared to be move-in ready, including freshly shampooed bedroom carpets. * Neighborhood amenities (most just a short walk from this home) include East Park and East Lake, walking/biking trails, gazebo, picnic pavilion and grills, playgrounds and dog parks, tennis and pickleball courts, and sandpit volleyball court. * HOA replaced the roof and repainted exteriors within the past two years. HVAC new in 2021.
For sale
Price cut: $5.5K (7/22)
$259,000
10235 CALA LILY TRAIL #35A, ORLANDO, FL 32832
2beds
1,305sqft
:
Get pre-qualified$2,207/mo
Condominium
Built in 2006
-- sqft lot
$254,500 Zestimate®
$198/sqft
$440/mo HOA
What's special
- 163 days |
- 441 |
- 17 |
Zillow last checked:
Listing updated:
Listed by:
Dan Conlon 407-280-2004,
HEIRLOOM REALTY INTERNATIONAL 352-720-5962
Source: Stellar MLS,MLS#: O6384670 Originating MLS: Orlando Regional
Originating MLS: Orlando Regional
Facts & features
Interior
Bedrooms & bathrooms
- Bedrooms: 2
- Bathrooms: 2
- Full bathrooms: 2
Primary bedroom
- Features: Ceiling Fan(s), En Suite Bathroom, Walk-In Closet(s)
- Level: Second
- Area: 168.75 Square Feet
- Dimensions: 12.5x13.5
Bedroom 2
- Features: Ceiling Fan(s), Built-in Closet
- Level: Second
- Area: 143.75 Square Feet
- Dimensions: 11.5x12.5
Primary bathroom
- Features: Dual Sinks, En Suite Bathroom, Exhaust Fan, Granite Counters, Tub With Shower, Water Closet/Priv Toilet
- Level: Second
Bathroom 2
- Features: Exhaust Fan, Granite Counters, Tub With Shower
- Level: Second
- Area: 42.75 Square Feet
- Dimensions: 4.5x9.5
Balcony porch lanai
- Level: Second
- Area: 62.5 Square Feet
- Dimensions: 25x2.5
Dining room
- Level: Second
Foyer
- Level: First
- Area: 22.5 Square Feet
- Dimensions: 5x4.5
Kitchen
- Features: Breakfast Bar, Pantry, Granite Counters
- Level: Second
- Area: 120 Square Feet
- Dimensions: 8x15
Laundry
- Level: Second
- Area: 32.5 Square Feet
- Dimensions: 5x6.5
Living room
- Features: Ceiling Fan(s)
- Level: Second
- Area: 193.75 Square Feet
- Dimensions: 15.5x12.5
Heating
- Central, Electric
Cooling
- Central Air
Appliances
- Included: Dishwasher, Disposal, Dryer, Electric Water Heater, Exhaust Fan, Microwave, Range, Refrigerator, Washer
- Laundry: Electric Dryer Hookup, Inside, Laundry Room
Features
- Ceiling Fan(s), High Ceilings, Living Room/Dining Room Combo, Open Floorplan, Stone Counters, Thermostat, Vaulted Ceiling(s), Walk-In Closet(s)
- Flooring: Bamboo, Carpet, Tile
- Doors: Sliding Doors
- Windows: Window Treatments
- Has fireplace: No
Interior area
- Total structure area: 1,305
- Total interior livable area: 1,305 sqft
Video & virtual tour
Property
Parking
- Total spaces: 1
- Parking features: Alley Access, Driveway, Garage Door Opener, Garage Faces Rear
- Attached garage spaces: 1
- Has uncovered spaces: Yes
- Details: Garage Dimensions: 11x19
Features
- Levels: Two
- Stories: 2
- Patio & porch: Other
- Exterior features: Balcony, Irrigation System, Lighting, Sidewalk
- Waterfront features: Lake
Lot
- Size: 3,192 Square Feet
- Features: Landscaped, Level, Sidewalk
- Residential vegetation: Mature Landscaping, Trees/Landscaped
Details
- Parcel number: 082431923935010
- Zoning: PD
- Special conditions: None
Construction
Type & style
- Home type: Condo
- Property subtype: Condominium
- Attached to another structure: Yes
Materials
- Block, Stucco, Wood Frame
- Foundation: Slab
- Roof: Shingle
Condition
- Completed
- New construction: No
- Year built: 2006
Utilities & green energy
- Sewer: Public Sewer
- Water: Public
- Utilities for property: BB/HS Internet Available, Cable Connected, Electricity Connected, Phone Available, Public, Sewer Connected, Street Lights, Underground Utilities, Water Connected
Community & HOA
Community
- Features: Lake, Community Mailbox, Deed Restrictions, Dog Park, Park, Playground, Sidewalks, Tennis Court(s)
- Pet fee: $0 monthly
- Subdivision: VILLAS/EAST PARK
HOA
- Has HOA: Yes
- Amenities included: Park, Pickleball Court(s), Playground, Tennis Court(s)
- Services included: Maintenance Structure, Maintenance Grounds, Maintenance Repairs, Manager, Other, Recreational Facilities
- HOA fee: $440 monthly
- HOA name: Hannie Butruccio / Sentry Management
- HOA phone: 407-788-6700
Location
- Region: Orlando
Financial & listing details
- Price per square foot: $198/sqft
- Tax assessed value: $228,400
- Annual tax amount: $5,468
- Date on market: 2/25/2026
- Cumulative days on market: 163 days
- Listing terms: Cash,Other,Private Financing Available
- Ownership: Condominium
- Total actual rent: 23400
- Electric utility on property: Yes
- Road surface type: Paved, Asphalt
Estimated market value
$254,500
$242,000 - $267,000
$1,968/mo
Price history
| Date | Event | Price |
|---|---|---|
| 7/22/2026 | Price change | $259,000-2.1%$198/sqft |
Source:  Stellar MLS #O6384670 Report a problem Stellar MLS #O6384670 Report a problem | ||
| 6/24/2026 | Price change | $264,500-1.9%$203/sqft |
Source: Stellar MLS #O6384670 Report a problem | ||
| 5/18/2026 | Price change | $269,500-2%$207/sqft |
Source: Stellar MLS #O6384670 Report a problem | ||
| 2/26/2026 | Listed for sale | $274,900+48.6%$211/sqft |
Source: Stellar MLS #O6384670 Report a problem | ||
| 1/10/2018 | Sold | $185,000+42.4%$142/sqft |
Source: Public Record Report a problem | ||
| 2/1/2016 | Sold | $129,900$100/sqft |
Source: Public Record Report a problem | ||
| 1/14/2016 | Price change | $129,900-7.1%$100/sqft |
Source: REAL ESTATE PROFESSIONALS SE #O5396076 Report a problem | ||
| 12/9/2015 | Price change | $139,900-7.2%$107/sqft |
Source: REAL ESTATE PROFESSIONALS SE #O5396076 Report a problem | ||
| 10/3/2015 | Listed for sale | $150,800+63.7%$116/sqft |
Source: REAL ESTATE PROFESSIONALS SE #O5396076 Report a problem | ||
| 9/10/2015 | Sold | $92,100-56.1%$71/sqft |
Source: Public Record Report a problem | ||
| 1/26/2007 | Sold | $210,000$161/sqft |
Source: Public Record Report a problem | ||
Public tax history
| Year | Property taxes | Tax assessment |
|---|---|---|
| 2024 | $4,889 -11.1% | $228,400 |
| 2023 | $5,499 +99.5% | $228,400 +48.9% |
| 2022 | $2,756 +3.5% | $153,403 +3% |
| 2021 | $2,664 +0.8% | $148,935 +1.4% |
| 2020 | $2,641 +1.2% | $146,879 +2.3% |
| 2019 | $2,611 +1.1% | $143,577 +1.9% |
| 2018 | $2,584 | $140,900 +10.2% |
| 2017 | $2,584 -17.5% | $127,900 +7.8% |
| 2016 | $3,130 +4.5% | $118,700 -2.2% |
| 2015 | $2,996 +108.1% | $121,400 +17% |
| 2014 | $1,440 -0.9% | $103,800 +5% |
| 2013 | $1,452 +1.3% | $98,868 +31.6% |
| 2012 | $1,434 -5.3% | $75,141 -5% |
| 2011 | $1,515 -4.1% | $79,105 -5.9% |
| 2010 | $1,579 | $84,081 -38.4% |
| 2009 | -- | $136,500 -9% |
| 2008 | $2,737 -21.7% | $150,000 -15.6% |
| 2007 | $3,497 +310.9% | $177,650 +325.6% |
| 2006 | $851 | $41,738 |
Find assessor info on the county website
Monthly payment
Est. payment
Payment breakdown
Explore the cost of this home by adjusting the details. Changes won't be saved.Climate risks
Neighborhood: East Park
Nearby schools
GreatSchools rating
- 7/10Sun Blaze Elementary SchoolGrades: K-5Distance: 0.9 mi
- 9/10Innovation MiddleGrades: 6-8Distance: 1.2 mi
- 6/10Innovation High SchoolGrades: 9-12Distance: 1.8 mi
Schools provided by the listing agent
- Elementary: Sun Blaze Elementary
- Middle: Innovation Middle School
- High: Lake Nona High
Source: Stellar MLS. This data may not be complete. We recommend contacting the local school district to confirm school assignments for this home.
- $260,0002 bd2 ba1.3k sqft10235 Cala Lily Trl, Orlando, FL 32832Off Market
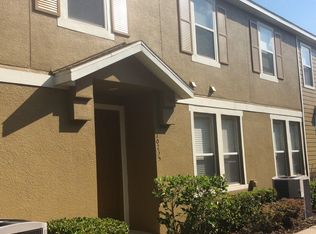
- $305,5003 bd2 ba1.6k sqft10238 Lake District Ln #35B, Orlando, FL 32832Off Market
- $--3 bd2 ba1.7k sqft10238 Lake District Ln, Orlando, FL 32832Off Market

- $329,8003 bd3 ba1.7k sqft10236 Lake District Ln #35C, Orlando, FL 32832For Sale

- $334,1003 bd3 ba1.6k sqft10238 Lake District Ln #35, Orlando, FL 32832Off Market
- $247,7002 bd2 ba1.3k sqft10238 Cala Lily Trl #26A, Orlando, FL 32832Off Market
- $--2 bd2 ba1.3k sqft10238 Cala Lily Trl, Orlando, FL 32832Off Market
- $255,0002 bd2 ba1.3k sqft10238 Cala Lily Trl UNIT S, Orlando, FL 32832For Sale
A local agent can set up tours, give advice and negotiate with sellers.
A local lender can help you make sure your offer is ready when you are.
Similar homes
- $329,8003 bd3 ba1.7k sqft10236 LAKE DISTRICT LANE #35C, ORLANDO, FL 32832For Sale
 MLS ID #O6398312, Nydia Marrero, ZEN LIVING HOMES LLC. Stellar MLS
 - $225,0003 bd2 ba1.4k sqft4897 CYPRESS WOODS DRIVE #6303, ORLANDO, FL 32811For Sale
 MLS ID #O6431193, Natalia Potlog, CHARLES RUTENBERG REALTY ORLANDO. Stellar MLS
 - $254,9003 bd2 ba1.3k sqft12016 VILLANOVA DRIVE #102, ORLANDO, FL 32837For Sale
 MLS ID #G5115027, Alyse Carter, COLDWELL BANKER VANGUARD EDGE REALTY. Stellar MLS
 - $382,0003 bd3 ba1.5k sqft10239 HIGHLINE CREST STREET, ORLANDO, FL 32832For Sale
 MLS ID #O6421209, Mary Medina, BETTER HOMES AND GARDENS REAL ESTATE MANN GLOBAL P. Stellar MLS
 - $239,0003 bd2 ba1.3k sqft3930 SOUTHPOINTE DRIVE #214, ORLANDO, FL 32822For SaleMLS ID #O6415535, Ray Lopez, KELLER WILLIAMS ADVANTAGE 2 REALTY. Stellar MLS
- $259,0003 bd2 ba1.2k sqft2615 MAITLAND CROSSING WAY #104, ORLANDO, FL 32810For SaleMLS ID #O6430153, Brad Young, HOMEVEST REALTY. Stellar MLS
- $224,9993 bd2 ba1.2k sqft13512 TURTLE MARSH LOOP #720, ORLANDO, FL 32837For SaleMLS ID #O6335834, Humberto Alvarado, Jr, EXP REALTY LLC. Stellar MLS
- $369,9003 bd3 ba1.6k sqft9454 SILVER BUTTONWOOD STREET, ORLANDO, FL 32832For SaleMLS ID #O6350616, Paola Cornejo, PROPERTIES IN TOWN. Stellar MLS
- $374,9004 bd3 ba1.9k sqft10212 PARK COMMONS DRIVE, ORLANDO, FL 32832For SaleMLS ID #O6421946, Peter Luu, REAL BROKER, LLC. Stellar MLS
- $259,9002 bd2 ba890 sqft3004 PLAZA TERRACE DRIVE #3004, ORLANDO, FL 32803For SaleMLS ID #O6390840, Courtney Pelfrey, MILLER GRANT AND COMPANY. Stellar MLS
- $225,0002 bd2 ba1k sqft13917 TIMBERLAND DRIVE #201, ORLANDO, FL 32824For SaleMLS ID #O6365894, Corey Smallman, MARKET CONNECT REALTY LLC. Stellar MLS
- $279,5002 bd3 ba1.5k sqft6342 DAYSBROOK DRIVE #103, ORLANDO, FL 32835For SaleMLS ID #O6392962, Tony Daddio, FLORIDA REALTY MARKETPLACE. Stellar MLS
- $285,0002 bd3 ba1.5k sqft3401 SHALLOT DRIVE #103, ORLANDO, FL 32835For SaleMLS ID #O6417036, Mario Zendeli, COMPASS FLORIDA LLC. Stellar MLS
- $273,9993 bd3 ba1.4k sqft8774 WORLDQUEST BOULEVARD #7204, ORLANDO, FL 32821For SaleMLS ID #O6411238, Thomas Nickley, Jr, KELLER WILLIAMS REALTY AT THE PARKS. Stellar MLS
- $239,0002 bd2 ba1.2k sqft2026 ESTANCIA CIRCLE #A, KISSIMMEE, FL 34741For SaleMLS ID #O6427415, Maritza Lassus, LOTUS DOOR REALTY. Stellar MLS
- $250,0003 bd2 ba1.1k sqft1910 SUMMER CLUB DRIVE #212, OVIEDO, FL 32765For SaleMLS ID #O6420841, Matthew Nelson, PA, LOKATION. Stellar MLS
- $269,9003 bd2 ba1.4k sqft8801 WORLDQUEST BOULEVARD #4108, ORLANDO, FL 32821For SaleMLS ID #S5139165, James Donovan, TEAM DONOVAN. Stellar MLS
- $280,0002 bd2 ba1k sqft9616 RIVER WALK COURT, ORLANDO, FL 32825For SaleMLS ID #O6311449, Karla Findley, KELLER WILLIAMS ADVANTAGE 2 REALTY. Stellar MLS
- $230,0003 bd2 ba1.2k sqft2484 SAN TECLA STREET #408, ORLANDO, FL 32835For SaleMLS ID #O6415369, John Silva, JOHN SILVA REALTY & ASSOCIATES. Stellar MLS
- $293,0003 bd3 ba1.6k sqft6491 DAYSBROOK DRIVE #101, ORLANDO, FL 32835For SaleMLS ID #O6395687, Angie Kollcaku, REAL BROKER, LLC. Stellar MLS
