Welcome to this spacious 3-bedroom, 2-bath condo in the desirable Villas at Lakeside community, located right in the heart of Oviedo. A standout within the community, this 2nd-floor, top-floor corner unit is set along the treeline and offers peaceful treeline views, giving the home an added sense of privacy and natural light. From the moment you enter, you’ll notice the warm wood-tone waterproof luxury laminate flooring that flows through the main living areas, bedrooms, closets, and bathrooms, creating a clean and cohesive feel throughout the home. The open-concept kitchen, dining, and living area offers an easy everyday layout, with vaulted ceilings in the living room adding an airy, open feel. The kitchen features a breakfast bar overlooking the main living space, making it ideal for casual dining, entertaining, or staying connected while cooking. Just off the living area, step outside to a large private balcony with wood flooring and treeline views, plus an exterior storage closet for added convenience. The thoughtful split floor plan places the large primary suite on one side of the home, separate from the two secondary bedrooms and guest bath. All three bedrooms are generously sized, and each bedroom features its own large walk-in closet, offering excellent storage throughout. Recent updates include a new interior and exterior AC system in 2024, new flooring in 2024, new water heater in 2024, new bathroom vanities in 2024, fresh interior paint in 2024, new baseboards in 2024, updated switch covers and electrical outlet plates in 2024, refinished bathroom tile in 2026, and new shower finish kits in both bathrooms in 2026. Villas at Lakeside offers a wonderful community setting with a large pond and fountain, walking path, playground, clubhouse, movie theater, tennis courts, and a large community pool that was resurfaced/renovated in 2026. The location is hard to beat, with UCF approximately 4 miles away, Oviedo Mall about 1 mile away, Oviedo on the Park approximately 2 miles away, and Orlando International Airport approximately 16 miles away. Whether you’re looking for a primary residence, a low-maintenance Oviedo home, or an investment opportunity, this condo offers space, updates, amenities, and convenience in one of Seminole County’s most sought-after areas. Zoned for highly rated Seminole County schools. Schedule your private showing today.
For sale
$250,000
1910 SUMMER CLUB DRIVE #212, OVIEDO, FL 32765
3beds
1,180sqft
Condominium
Built in 1998
-- sqft lot
$241,900 Zestimate®
$212/sqft
$683/mo HOA
What's special
Tennis courtsWalking pathExterior storage closetLarge primary suiteSet along the treelineThoughtful split floor planPeaceful treeline views
- 47 days |
- 243 |
- 13 |
Zillow last checked:
Listing updated:
Listed by:
Matthew Nelson, PA 407-450-6351,
LOKATION 954-545-5583
Source: Stellar MLS,MLS#: O6420841 Originating MLS: Orlando Regional
Originating MLS: Orlando Regional
Facts & features
Interior
Bedrooms & bathrooms
- Bedrooms: 3
- Bathrooms: 2
- Full bathrooms: 2
Primary bedroom
- Features: Ceiling Fan(s), Walk-In Closet(s)
- Level: Second
- Area: 132 Square Feet
- Dimensions: 12x11
Bedroom 2
- Features: Ceiling Fan(s), Walk-In Closet(s)
- Level: Second
- Area: 132 Square Feet
- Dimensions: 11x12
Primary bathroom
- Features: Tub With Shower
- Level: Second
- Area: 56 Square Feet
- Dimensions: 7x8
Bathroom 2
- Features: Tub With Shower, Linen Closet
- Level: Second
- Area: 40 Square Feet
- Dimensions: 5x8
Bathroom 3
- Features: Ceiling Fan(s), Walk-In Closet(s)
- Level: Second
- Area: 144 Square Feet
- Dimensions: 12x12
Balcony porch lanai
- Features: Storage Closet
- Level: Second
- Area: 78 Square Feet
- Dimensions: 13x6
Dining room
- Level: Second
- Area: 126 Square Feet
- Dimensions: 9x14
Foyer
- Level: Second
- Area: 35 Square Feet
- Dimensions: 5x7
Kitchen
- Features: Pantry
- Level: Second
- Area: 108 Square Feet
- Dimensions: 9x12
Laundry
- Features: Built-in Closet
- Level: Second
- Area: 18 Square Feet
- Dimensions: 6x3
Living room
- Features: Ceiling Fan(s)
- Level: Second
- Area: 156 Square Feet
- Dimensions: 12x13
Heating
- Central, Electric
Cooling
- Central Air
Appliances
- Included: Dishwasher, Disposal, Dryer, Electric Water Heater, Exhaust Fan, Range, Refrigerator, Washer
- Laundry: Electric Dryer Hookup, Inside, Laundry Closet, Washer Hookup
Features
- Ceiling Fan(s), Chair Rail, Crown Molding, Kitchen/Family Room Combo, Living Room/Dining Room Combo, Open Floorplan, Primary Bedroom Main Floor, Solid Surface Counters, Vaulted Ceiling(s)
- Flooring: Laminate
- Has fireplace: No
- Common walls with other units/homes: Corner Unit,End Unit
Interior area
- Total structure area: 1,278
- Total interior livable area: 1,180 sqft
Video & virtual tour
Property
Features
- Levels: One
- Stories: 1
- Patio & porch: Covered, Patio, Porch, Side Porch
- Exterior features: Balcony, Basketball Court, Courtyard, Irrigation System, Rain Gutters, Sidewalk, Storage, Tennis Court(s)
- Has view: Yes
- View description: Park/Greenbelt
Lot
- Size: 1,278 Square Feet
- Features: Conservation Area, Corner Lot, Greenbelt, Landscaped, Near Public Transit, Sidewalk
- Residential vegetation: Mature Landscaping, Oak Trees, Trees/Landscaped, Wooded
Details
- Additional structures: Gazebo, Tennis Court(s)
- Parcel number: 20213150502002120
- Zoning: R-4
- Special conditions: None
Construction
Type & style
- Home type: Condo
- Architectural style: Contemporary,Florida,Patio
- Property subtype: Condominium
Materials
- HardiPlank Type, Stucco, Wood Frame (FSC Certified), Wood Siding
- Foundation: Slab
- Roof: Shingle
Condition
- New construction: No
- Year built: 1998
Utilities & green energy
- Sewer: Public Sewer
- Water: Public
- Utilities for property: BB/HS Internet Available, Cable Available, Cable Connected, Electricity Available, Electricity Connected, Fiber Optics, Fire Hydrant, Phone Available, Public, Sewer Connected, Sprinkler Recycled, Street Lights, Water Available, Water Connected
Community & HOA
Community
- Features: Clubhouse, Community Mailbox, Fitness Center, Irrigation-Reclaimed Water, Park, Playground, Pool, Sidewalks, Tennis Court(s)
- Security: Fire Alarm, Fire Sprinkler System
- Pet fee: $0 monthly
- Subdivision: VILLAS AT LAKESIDE A CONDO
HOA
- Has HOA: Yes
- Services included: 24-Hour Guard, Common Area Taxes, Community Pool, Maintenance Structure, Pest Control, Pool Maintenance, Recreational Facilities, Security, Sewer, Trash, Water
- HOA fee: $683 monthly
- HOA name: Villas at Lakeside
- HOA phone: 407-366-9928
Location
- Region: Oviedo
Financial & listing details
- Price per square foot: $212/sqft
- Tax assessed value: $228,380
- Annual tax amount: $2,790
- Date on market: 6/29/2026
- Cumulative days on market: 18 days
- Listing terms: Cash,Conventional,FHA,VA Loan
- Ownership: Condominium
- Total actual rent: 0
- Electric utility on property: Yes
- Road surface type: Paved, Asphalt
Estimated market value
$241,900
$230,000 - $254,000
$2,081/mo
Price history
| Date | Event | Price |
|---|---|---|
| 6/29/2026 | Listed for sale | $250,000+163.2%$212/sqft |
Source:  Stellar MLS #O6420841 Report a problem Stellar MLS #O6420841 Report a problem | ||
| 2/4/2015 | Sold | $95,000-5%$81/sqft |
Source: Public Record Report a problem | ||
| 11/14/2014 | Listed for sale | $100,000+53.8%$85/sqft |
Source: Keller Williams Advantage Realty #O5330510 Report a problem | ||
| 8/26/2009 | Sold | $65,000-77.2%$55/sqft |
Source: Stellar MLS #O4914307 Report a problem | ||
| 1/29/2009 | Sold | $284,900$241/sqft |
Source: Public Record Report a problem | ||
Public tax history
| Year | Property taxes | Tax assessment |
|---|---|---|
| 2025 | $2,790 +8.7% | $188,784 +10% |
| 2024 | $2,567 +14.3% | $171,622 +10% |
| 2023 | $2,246 +18.1% | $156,020 +10% |
| 2022 | $1,902 +6.2% | $141,836 +9.3% |
| 2021 | $1,791 +115.2% | $129,816 +30.9% |
| 2020 | $832 +2% | $99,147 +2.3% |
| 2019 | $816 | $96,918 +1.9% |
| 2018 | $816 +1.5% | $95,111 +2.1% |
| 2017 | $804 +1.2% | $93,155 +12.3% |
| 2016 | $794 -36.9% | $82,938 +6.2% |
| 2015 | $1,257 | $78,130 |
| 2014 | $1,257 +45.2% | $78,130 +44.4% |
| 2013 | $866 -23.2% | $54,090 -25% |
| 2009 | $1,127 -57.9% | $72,120 -59.5% |
| 2008 | $2,679 -19.3% | $177,896 -20.9% |
| 2007 | $3,320 +55.7% | $224,774 |
| 2006 | $2,132 | -- |
Find assessor info on the county website
Monthly payment
Est. payment
Payment breakdown
Explore the cost of this home by adjusting the details. Changes won't be saved.Climate risks
Neighborhood: 32765
Nearby schools
GreatSchools rating
- 10/10Rainbow Elementary SchoolGrades: PK-5Distance: 0.9 mi
- 8/10Tuskawilla Middle SchoolGrades: 6-8Distance: 1.8 mi
- 7/10Lake Howell High SchoolGrades: 9-12Distance: 2.1 mi
Schools provided by the listing agent
- Elementary: Rainbow Elementary
- Middle: Tuskawilla Middle
- High: Lake Howell High
Source: Stellar MLS. This data may not be complete. We recommend contacting the local school district to confirm school assignments for this home.
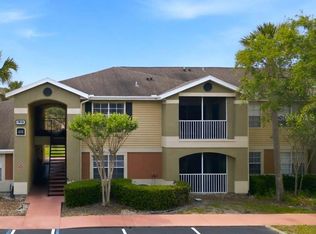
- $178,0002 bd2 ba975 sqft1910 Summer Club Dr APT 104, Oviedo, FL 32765Sold
- $205,0002 bd2 ba975 sqft1910 Summer Club Dr APT 108, Oviedo, FL 32765Sold

- $285,0003 bd2 ba1.1k sqft1910 Summer Club Dr APT 114, Oviedo, FL 32765Sold

- $255,0002 bd2 ba975 sqft1910 Summer Club Dr APT 110, Oviedo, FL 32765Sold
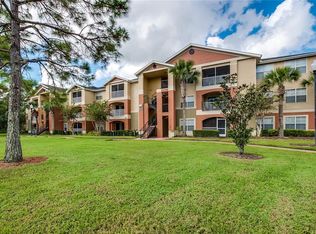
- $225,0002 bd2 ba975 sqft1910 Summer Club Dr APT 210, Oviedo, FL 32765Sold
- $197,6002 bd2 ba975 sqft1910 Summer Club Dr APT 106, Oviedo, FL 32765Off Market
- $192,3002 bd2 ba975 sqft1910 Summer Club Dr APT 204, Oviedo, FL 32765Off Market
- $199,6002 bd2 ba975 sqft1910 Summer Club Dr APT 100, Oviedo, FL 32765Off Market
A local agent can set up tours, give advice and negotiate with sellers.
A local lender can help you make sure your offer is ready when you are.
Similar homes
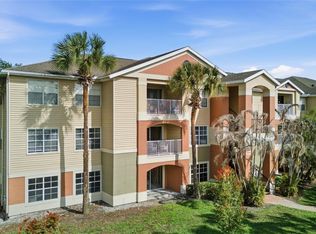
- $240,0003 bd2 ba1.1k sqft1950 SUMMER CLUB DRIVE #214, OVIEDO, FL 32765For Sale
 MLS ID #O6398427, Benjamin Larbus, PIXEL REALTY,PLLC. Stellar MLS
 - $229,9002 bd3 ba1.2k sqft2216 STONINGTON AVENUE #2216, ORLANDO, FL 32817For Sale
 MLS ID #O6422846, Michele Christine Rodriguez, PA, LPT REALTY, LLC. Stellar MLS
 - $272,0003 bd2 ba1.4k sqft600 NORTHERN WAY #1608, WINTER SPRINGS, FL 32708For Sale
 MLS ID #G5108558, Kelly Boulton, WORTH CLARK REALTY. Stellar MLS
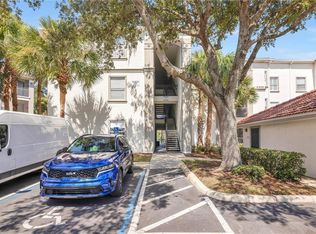
 - $259,0003 bd2 ba1.2k sqft2615 MAITLAND CROSSING WAY #104, ORLANDO, FL 32810For Sale
 MLS ID #O6430153, Brad Young, HOMEVEST REALTY. Stellar MLS
 - $255,0002 bd3 ba1.3k sqft6007 SCOTCHWOOD GLEN #39, ORLANDO, FL 32822For SaleMLS ID #O6416271, Monica Cuervo, LPT REALTY, LLC. Stellar MLS
- $259,9002 bd2 ba890 sqft3004 PLAZA TERRACE DRIVE #3004, ORLANDO, FL 32803For SaleMLS ID #O6433192, Shirley Jones, COLDWELL BANKER REALTY. Stellar MLS
- $225,9002 bd2 ba1k sqft5278 WHITSTABLE WAY #5, ORLANDO, FL 32812For SaleMLS ID #O6416658, Rhonda Fisher, TRUST EQUITY GROUP LLC. Stellar MLS
- $225,0003 bd2 ba1.4k sqft4897 CYPRESS WOODS DRIVE #6303, ORLANDO, FL 32811For SaleMLS ID #O6431193, Natalia Potlog, CHARLES RUTENBERG REALTY ORLANDO. Stellar MLS
- $234,9002 bd2 ba1.1k sqft4008 W MARYLAND PLACE, CASSELBERRY, FL 32707For SaleMLS ID #O6429194, Freddie Crespo, INVESTOR'S REAL ESTATE LLC. Stellar MLS
- $239,0003 bd2 ba1.3k sqft3930 SOUTHPOINTE DRIVE #214, ORLANDO, FL 32822For SaleMLS ID #O6415535, Ray Lopez, KELLER WILLIAMS ADVANTAGE 2 REALTY. Stellar MLS
- $285,0002 bd2 ba1.4k sqft2372 SUN VALLEY CIRCLE #2372, WINTER PARK, FL 32792For SaleMLS ID #O6421135, Sheila Mathews, COLDWELL BANKER REALTY. Stellar MLS
- $225,0002 bd2 ba1.4k sqft820 PARK LAKE CIRCLE #11, MAITLAND, FL 32751For SaleMLS ID #O6431194, Brian Rotenberger, COMPASS FLORIDA LLC. Stellar MLS
- $247,5003 bd2 ba1.2k sqft1995 ERVING CIRCLE #208, OCOEE, FL 34761For SaleMLS ID #O6402902, Laura Bautista, DJ & LINDSEY REAL ESTATE. Stellar MLS
- $185,0003 bd2 ba1.1k sqft5656 ROYAL PINE BOULEVARD #27, ORLANDO, FL 32807For SaleMLS ID #O6384013, Sean Burke, KELLER WILLIAMS ADVANTAGE 2 REALTY. Stellar MLS
- $214,9002 bd2 ba1.1k sqft202 E SOUTH STREET #2039, ORLANDO, FL 32801For SaleMLS ID #O6395211, Mary Herrod De Boer, SERHANT. Stellar MLS
- $227,9003 bd2 ba1.6k sqft16 ESCONDIDO CIRCLE #223, ALTAMONTE SPRINGS, FL 32701For SaleMLS ID #O6395689, Eric Green, WYNNMORE REALTY LLC. Stellar MLS
- $240,0003 bd2 ba1.4k sqft3433 SOHO STREET #202, ORLANDO, FL 32835For SaleMLS ID #S5150901, Maria Gomez, AGENT TRUST REALTY CORPORATION. Stellar MLS
- $235,0002 bd3 ba1.1k sqft505 SUN RIDGE PLACE #123, ALTAMONTE SPRINGS, FL 32714For SaleMLS ID #V4949015, Andres Fajardo, MAINSTREET REALTY. Stellar MLS
- $280,0002 bd2 ba1k sqft9616 RIVER WALK COURT, ORLANDO, FL 32825For SaleMLS ID #O6311449, Karla Findley, KELLER WILLIAMS ADVANTAGE 2 REALTY. Stellar MLS
- $240,0002 bd2 ba1.2k sqft692 SEABROOK COURT #101, ALTAMONTE SPRINGS, FL 32714For SaleMLS ID #O6401843, Sandra Da Silva, KELLER WILLIAMS HERITAGE REALTY. Stellar MLS
