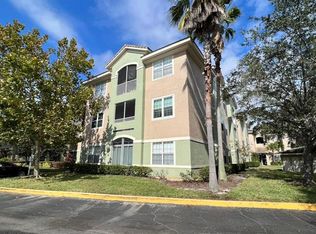
Spacious, bright, and perfectly located, this beautifully maintained 3 bedroom, 2 bath end unit condominium offers 1,405 square feet of comfortable living in the desirable gated community of Summergate. Situated on the third floor, this home features a highly desirable split bedroom floor plan, abundant natural light, and an open concept living and dining area designed for both everyday living and entertaining. The spacious kitchen offers ample cabinetry, generous counter space, and a breakfast bar overlooking the main living area. The oversized primary suite features a spacious walk in closet, an additional built in closet, and a private en suite bath, while two additional bedrooms provide the perfect space for family, guests, or a home office. Enjoy the Florida lifestyle from your screened in balcony and appreciate the convenience of two private storage units, one located next to the unit and another exterior storage unit, along with an assigned covered carport. Residents enjoy resort style amenities, including a sparkling pool and spa, fitness center, clubhouse, and beautifully maintained grounds. The HOA covers almost everything except electricity, including internet, cable, water, sewer, trash, exterior maintenance, and access to the community amenities, making everyday living easy and convenient. Ideally located just minutes from Universal Orlando Resort, The Mall at Millenia, International Drive, Orlando International Premium Outlets, Downtown Orlando, Valencia College, restaurants, shopping, entertainment, Orlando International Airport, and major highways including I-4, Florida’s Turnpike, and SR 528. Whether you’re looking for a primary residence, a second home, or an investment opportunity, this property offers the perfect combination of space, comfort, convenience, and location.
For sale
$225,000
4897 CYPRESS WOODS DRIVE #6303, ORLANDO, FL 32811
3beds
1,405sqft
Condominium
Built in 2001
-- sqft lot
$-- Zestimate®
$160/sqft
$918/mo HOA
What's special
Screened in balconyAbundant natural lightSparkling pool and spaOversized primary suiteAssigned covered carportSpacious walk in closetSpacious kitchen
- 26 days
- 421
- 19
Zillow last checked:
Listing updated:
Listed by:
Natalia Potlog 407-496-7980,
CHARLES RUTENBERG REALTY ORLANDO 407-622-2122
Source: Stellar MLS,MLS#: O6431193 Originating MLS: Orlando Regional
Originating MLS: Orlando Regional
Facts & features
Interior
Bedrooms & bathrooms
- Bedrooms: 3
- Bathrooms: 2
- Full bathrooms: 2
Primary bedroom
- Features: Ceiling Fan(s), Walk-In Closet(s)
- Level: Third
- Area: 260 Square Feet
- Dimensions: 20x13
Bedroom 1
- Features: Ceiling Fan(s), Walk-In Closet(s)
- Level: Third
- Area: 192 Square Feet
- Dimensions: 12x16
Bedroom 2
- Features: Ceiling Fan(s), Built-in Closet
- Level: Third
- Area: 108 Square Feet
- Dimensions: 9x12
Primary bathroom
- Features: Built-in Closet
- Level: Third
- Area: 72 Square Feet
- Dimensions: 9x8
Bathroom 1
- Level: Third
- Area: 60 Square Feet
- Dimensions: 6x10
Balcony porch lanai
- Features: Ceiling Fan(s)
- Level: Third
- Area: 110 Square Feet
- Dimensions: 10x11
Dining room
- Level: Third
- Area: 135 Square Feet
- Dimensions: 9x15
Foyer
- Level: Third
- Area: 91 Square Feet
- Dimensions: 7x13
Kitchen
- Level: Third
- Area: 108 Square Feet
- Dimensions: 9x12
Laundry
- Features: Walk-In Closet(s)
- Level: Third
- Area: 48 Square Feet
- Dimensions: 6x8
Living room
- Features: Ceiling Fan(s)
- Level: Third
- Area: 234 Square Feet
- Dimensions: 18x13
Heating
- Central
Cooling
- Central Air
Appliances
- Included: Dishwasher, Disposal, Dryer, Microwave, Range, Refrigerator, Washer
- Laundry: Laundry Room
Features
- Ceiling Fan(s), Kitchen/Family Room Combo, L Dining, Open Floorplan, Walk-In Closet(s)
- Flooring: Carpet, Ceramic Tile
- Doors: Sliding Doors
- Has fireplace: No
- Common walls with other units/homes: Corner Unit
Interior area
- Total structure area: 1,405
- Total interior livable area: 1,405 sqft
Video & virtual tour
Property
Parking
- Total spaces: 9036
- Parking features: Carport
- Carport spaces: 9036
Features
- Levels: One
- Stories: 1
- Exterior features: Balcony, Irrigation System, Lighting, Sidewalk, Storage
Lot
- Size: 0.56 Acres
Details
- Parcel number: 182329832006303
- Zoning: R-3B
- Special conditions: None
Construction
Type & style
- Home type: Condo
- Property subtype: Condominium
Materials
- Block, Stucco
- Foundation: Slab
- Roof: Tile
Condition
- New construction: No
- Year built: 2001
Utilities & green energy
- Sewer: Public Sewer
- Water: Public
- Utilities for property: BB/HS Internet Available, Cable Available, Cable Connected, Electricity Available, Electricity Connected, Phone Available, Public, Sewer Available, Sewer Connected, Water Available, Water Connected
Community & HOA
Community
- Features: Clubhouse, Fitness Center, Gated Community - No Guard, Irrigation-Reclaimed Water, Pool, Sidewalks
- Pet fee: $0 monthly
- Subdivision: SUMMERGATE CONDO PH 01 5923/0662
HOA
- Has HOA: Yes
- Amenities included: Cable TV, Clubhouse, Fitness Center, Gated, Maintenance, Pool, Recreation Facilities, Spa/Hot Tub, Storage
- Services included: Cable TV, Community Pool, Internet, Maintenance Structure, Pool Maintenance, Sewer, Trash, Water
- HOA fee: $918 monthly
- HOA name: JUDY GALARZA
- HOA phone: 407-999-4899
Location
- Region: Orlando
Financial & listing details
- Price per square foot: $160/sqft
- Tax assessed value: $217,800
- Annual tax amount: $2,254
- Date on market: 8/5/2026
- Cumulative days on market: 27 days
- Ownership: Fee Simple
- Total actual rent: 0
- Electric utility on property: Yes
- Road surface type: Asphalt
Estimated market value
Not available
Estimated sales range
Not available
Not available
Price history
| Date | Event | Price |
|---|---|---|
| 8/5/2026 | Listed for sale | $225,000+2.3%$160/sqft |
Source:  Stellar MLS #O6431193 Report a problem Stellar MLS #O6431193 Report a problem | ||
| 1/13/2026 | Listing removed | $219,900$157/sqft |
Source: Stellar MLS #O6273018 Report a problem | ||
| 11/10/2025 | Price change | $219,900-4.4%$157/sqft |
Source: Stellar MLS #O6273018 Report a problem | ||
| 10/10/2025 | Listed for sale | $230,000-3.8%$164/sqft |
Source: Stellar MLS #O6273018 Report a problem | ||
| 10/1/2025 | Listing removed | $239,000$170/sqft |
Source: Stellar MLS #O6273018 Report a problem | ||
| 5/13/2025 | Listed for sale | $239,000$170/sqft |
Source: Stellar MLS #O6273018 Report a problem | ||
| 4/21/2025 | Listing removed | $239,000$170/sqft |
Source: Stellar MLS #O6273018 Report a problem | ||
| 1/20/2025 | Listed for sale | $239,000+45.7%$170/sqft |
Source: Stellar MLS #O6273018 Report a problem | ||
| 2/28/2019 | Sold | $164,000-6.2%$117/sqft |
Source: Public Record Report a problem | ||
| 1/24/2019 | Pending sale | $174,900$124/sqft |
Source: Premier Sotheby's International Realty #O5756772 Report a problem | ||
| 1/18/2019 | Listed for sale | $174,900+24.8%$124/sqft |
Source: PREMIER SOTHEBYS INT'L REALTY #O5756772 Report a problem | ||
| 4/5/2002 | Sold | $140,100$100/sqft |
Source: Public Record Report a problem | ||
Public tax history
| Year | Property taxes | Tax assessment |
|---|---|---|
| 2024 | $2,236 +4.9% | $161,177 +3% |
| 2023 | $2,130 +3.8% | $156,483 +3% |
| 2022 | $2,053 +2.2% | $151,925 +3% |
| 2021 | $2,009 -0.8% | $147,500 |
| 2020 | $2,025 -24.7% | $147,500 +5% |
| 2019 | $2,689 +255.6% | $140,500 +80.2% |
| 2018 | $756 | $77,950 -30.6% |
| 2017 | $756 +2.9% | $112,400 +1.3% |
| 2016 | $735 +1.4% | $111,000 |
| 2015 | $725 -3.3% | $111,000 +17.6% |
| 2014 | $750 +5.5% | $94,400 +9% |
| 2013 | $711 +0.6% | $86,618 +17.1% |
| 2012 | $707 +2.1% | $73,990 +6.8% |
| 2011 | $692 -0.7% | $69,287 -5.1% |
| 2010 | $697 | $73,000 -22.6% |
| 2009 | -- | $94,350 -37.1% |
| 2008 | $1,749 -6.6% | $149,940 -19.7% |
| 2007 | $1,873 -5.6% | $186,739 +5.3% |
| 2006 | $1,984 +0.6% | $177,263 +26.6% |
| 2005 | $1,971 +5.2% | $140,000 +17.1% |
| 2004 | $1,874 -21.9% | $119,525 |
| 2003 | $2,399 +647.8% | $119,525 +696.8% |
| 2002 | $321 | $15,000 |
Find assessor info on the county website
Monthly payment
Est. payment
Payment breakdown
Explore the cost of this home by adjusting the details. Changes won't be saved.Climate risks
Neighborhood: Florida Center North
- $218,5003 bd2 ba1.3k sqft4897 Cypress Woods Dr APT 6304, Orlando, FL 32811Off Market
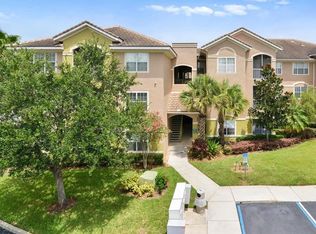
- $207,1002 bd2 ba1.1k sqft4897 Cypress Woods Dr APT 6102, Orlando, FL 32811Off Market
- $181,6002 bd2 ba1.1k sqft4897 Cypress Woods Dr APT 6107, Orlando, FL 32811Off Market
- $205,5002 bd2 ba1.1k sqft4897 Cypress Woods Dr APT 6113, Orlando, FL 32811Off Market
Similar homes
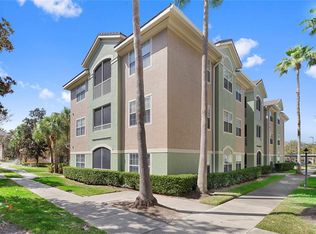
- $180,0003 bd2 ba1.4k sqft4833 CYPRESS WOODS DRIVE #4114, ORLANDO, FL 32811For Sale
 MLS ID #O6391771, Migdalia Maldonado, MORGAN PROPERTY SOLUTIONS INC. Stellar MLS
 - $198,9003 bd2 ba1.2k sqft3326 ROBERT TRENT JONES DRIVE #30102, ORLANDO, FL 32835For Sale
 MLS ID #O6399879, Caroline De Castro Marcellini, COMPASS FLORIDA, LLC. Stellar MLS
 - $208,0003 bd2 ba1.2k sqft3480 SOHO STREET #201, ORLANDO, FL 32835For Sale
 MLS ID #O6386822, Ken Pozek, REAL BROKER, LLC. Stellar MLS
 - $259,9903 bd2 ba1.7k sqft6057 LAKE POINTE DRIVE #410, ORLANDO, FL 32822For Sale
 MLS ID #O6437203, Devon Sobers, KELLER WILLIAMS ADVANTAGE III. Stellar MLS
 - $210,0002 bd2 ba1.1k sqft5550 E MICHIGAN STREET #2232, ORLANDO, FL 32822For SaleMLS ID #O6430982, Cristina Kaufman, ALL REAL ESTATE & INVESTMENTS. Stellar MLS
- $224,9993 bd2 ba1.2k sqft13512 TURTLE MARSH LOOP #720, ORLANDO, FL 32837For SaleMLS ID #O6335834, Humberto Alvarado, Jr, EXP REALTY LLC. Stellar MLS
- $305,0003 bd3 ba1.6k sqft6206 CASTELVEN DRIVE #104, ORLANDO, FL 32835For SaleMLS ID #O6437688, Crystal Yovaish, REGENCY REAL ESTATE LLC. Stellar MLS
- $207,0003 bd2 ba1.2k sqft2200 SAN VITTORINO CIRCLE #105, KISSIMMEE, FL 34741For SaleMLS ID #O6437637, Jason Anderson, JASON MITCHELL REAL ESTATE FLO. Stellar MLS
- $229,0003 bd2 ba1.3k sqft3930 SOUTHPOINTE DRIVE #214, ORLANDO, FL 32822For SaleMLS ID #O6415535, Ray Lopez, KELLER WILLIAMS ADVANTAGE 2 REALTY. Stellar MLS
- $240,0003 bd2 ba1.2k sqft1995 ERVING CIRCLE #208, OCOEE, FL 34761For SaleMLS ID #O6402902, Laura Bautista, DJ & LINDSEY REAL ESTATE. Stellar MLS
- $255,0003 bd2 ba1.4k sqft3351 WHITESTONE CIRCLE #305, KISSIMMEE, FL 34741For SaleMLS ID #O6431556, Abel Henriquez, AMERICAN REALTY EXPERTS. Stellar MLS
- $229,9003 bd2 ba1.4k sqft2302 BUTTERFLY PALM WAY #301, KISSIMMEE, FL 34747For SaleMLS ID #S5153535, Adam Boruck, LA ROSA REALTY KISSIMMEE. Stellar MLS
- $287,0003 bd3 ba1.6k sqft6491 DAYSBROOK DRIVE #101, ORLANDO, FL 32835For SaleMLS ID #O6395687, Angie Kollcaku, REAL BROKER, LLC. Stellar MLS
- $285,0002 bd3 ba1.5k sqft3401 SHALLOT DRIVE #103, ORLANDO, FL 32835For SaleMLS ID #O6417036, Mario Zendeli, COMPASS FLORIDA LLC. Stellar MLS
- $187,0001 bd1 ba782 sqft3751 CONROY ROAD #2325, ORLANDO, FL 32839For SaleMLS ID #O6402394, Kimley Simard, REAL BROKER, LLC. Stellar MLS
- $190,0002 bd2 ba1.1k sqft6596 SWISSCO DRIVE #1512, ORLANDO, FL 32822For SaleMLS ID #O6435376, Andreina Maldonado Morocho, AGENT TRUST REALTY CORPORATION. Stellar MLS
- $265,0002 bd2 ba1k sqft13037 MULBERRY PARK DRIVE #518, ORLANDO, FL 32821For SaleMLS ID #O6432099, Patricia Eakin, EXP REALTY LLC. Stellar MLS
- $199,9992 bd2 ba1.1k sqft12220 WILD IRIS WAY #101, ORLANDO, FL 32837For SaleMLS ID #S5152588, Anthony Suazo, THE FIRM RE. Stellar MLS
- $290,0003 bd2 ba1.7k sqft6422 AGASTIA COURT #101, ORLANDO, FL 32835For SaleMLS ID #O6410257, Roberta Zandonadi Machado Melo, SELECTA REALTY LLC. Stellar MLS
- $230,0004 bd3 ba1.4k sqft2270 SAN VITAL DRIVE #107, KISSIMMEE, FL 34741For SaleMLS ID #O6418413, Alexandra Mateu, BAHIA INTERNATIONAL REALTY. Stellar MLS
