BACK ON MARKET! (Previous buyer's financing fell through) Experience refined lakefront living in this beautifully maintained townhome, nestled within a secure, gated community in the heart of MetroWest. Designed and cared for by its original owners, this home combines serene water views with everyday comfort and peace of mind. Enjoy breathtaking lake views from the living room and screened-in porch, perfect for quiet mornings or sunset evenings. Inside, the thoughtful layout features a spacious primary suite with a massive walk-in closet, laundry room, and 1-car garage with high ceilings. Recent upgrades include a 2023 A/C and a newer HOA-installed roof. Winding walking paths connect you to the pool, gym, and clubhouse, all overlooking the lake. The gated entry ensures privacy and safety while lush landscaping enhances the resort-style feel. Conveniently located near shopping, dining, Orlando International Airport, and theme parks, this MetroWest retreat offers a peaceful lakeside lifestyle with the best of Orlando just minutes away.
For sale
$308,000
6206 CASTELVEN DRIVE #104, ORLANDO, FL 32835
3beds
1,682sqft
Condominium
Built in 2006
-- sqft lot
$302,100 Zestimate®
$183/sqft
$525/mo HOA
What's special
Lakefront livingLaundry roomBreathtaking lake viewsSpacious primary suiteSerene water viewsLush landscapingMassive walk-in closet
- 285 days |
- 215 |
- 13 |
Zillow last checked:
Listing updated:
Listed by:
Heather Spirazza 407-757-6022,
REGENCY REAL ESTATE LLC 407-469-5021
Source: Stellar MLS,MLS#: O6357389 Originating MLS: Orlando Regional
Originating MLS: Orlando Regional
Facts & features
Interior
Bedrooms & bathrooms
- Bedrooms: 3
- Bathrooms: 3
- Full bathrooms: 2
- 1/2 bathrooms: 1
Primary bedroom
- Features: Walk-In Closet(s)
- Level: Second
Bedroom 2
- Features: Built-in Closet
- Level: Second
Bedroom 3
- Features: Dual Closets
- Level: Second
Kitchen
- Level: First
Living room
- Level: First
Heating
- Central
Cooling
- Central Air
Appliances
- Included: Dishwasher, Disposal, Dryer, Electric Water Heater, Microwave, Range, Refrigerator, Washer
- Laundry: Inside, Laundry Closet, Upper Level
Features
- High Ceilings, Thermostat
- Flooring: Carpet, Tile
- Windows: Window Treatments
- Has fireplace: No
Interior area
- Total structure area: 1,682
- Total interior livable area: 1,682 sqft
Property
Parking
- Total spaces: 1
- Parking features: Garage - Attached
- Attached garage spaces: 1
Features
- Levels: Two
- Stories: 2
- Exterior features: Rain Gutters, Sidewalk
Lot
- Size: 970 Square Feet
Details
- Parcel number: 012328821114104
- Zoning: AC-2
- Special conditions: None
Construction
Type & style
- Home type: Condo
- Property subtype: Condominium
Materials
- Stucco
- Foundation: Slab
- Roof: Shingle
Condition
- New construction: No
- Year built: 2006
Utilities & green energy
- Sewer: Public Sewer
- Water: Public
- Utilities for property: Electricity Connected, Public, Sewer Connected, Water Connected
Community & HOA
Community
- Features: Clubhouse, Community Mailbox, Gated Community - No Guard, Playground, Pool, Sidewalks
- Pet fee: $0 monthly
- Subdivision: VISTAS/STONEBRIDGE COMMONS CON
HOA
- Has HOA: Yes
- Services included: Maintenance Grounds, Security
- HOA fee: $525 monthly
- HOA name: First Residential
- HOA phone: 407-996-5530
Location
- Region: Orlando
Financial & listing details
- Price per square foot: $183/sqft
- Tax assessed value: $260,700
- Annual tax amount: $4,643
- Date on market: 11/4/2025
- Cumulative days on market: 195 days
- Listing terms: Cash,Conventional,FHA,VA Loan
- Ownership: Fee Simple
- Total actual rent: 0
- Electric utility on property: Yes
- Road surface type: Asphalt
Estimated market value
$302,100
$287,000 - $317,000
$2,174/mo
Price history
| Date | Event | Price |
|---|---|---|
| 6/4/2026 | Listed for sale | $308,000$183/sqft |
Source:  Stellar MLS #O6357389 Report a problem Stellar MLS #O6357389 Report a problem | ||
| 5/17/2026 | Pending sale | $308,000$183/sqft |
Source: Stellar MLS #O6357389 Report a problem | ||
| 4/17/2026 | Price change | $308,000-0.6%$183/sqft |
Source: Stellar MLS #O6357389 Report a problem | ||
| 2/21/2026 | Price change | $310,000-1.3%$184/sqft |
Source: Stellar MLS #O6357389 Report a problem | ||
| 2/4/2026 | Price change | $314,000-1.6%$187/sqft |
Source: Stellar MLS #O6357389 Report a problem | ||
| 11/4/2025 | Listed for sale | $319,000+6.9%$190/sqft |
Source: Stellar MLS #O6357389 Report a problem | ||
| 4/12/2006 | Sold | $298,300$177/sqft |
Source: Agent Provided Report a problem | ||
Public tax history
| Year | Property taxes | Tax assessment |
|---|---|---|
| 2024 | $4,643 +6.8% | $244,178 +10% |
| 2023 | $4,345 +16.2% | $221,980 +10% |
| 2022 | $3,739 +7.1% | $201,800 +9.1% |
| 2021 | $3,490 -0.7% | $185,000 |
| 2020 | $3,514 +7.2% | $185,000 +8.9% |
| 2019 | $3,279 +2.9% | $169,900 +4.1% |
| 2018 | $3,186 | $163,200 +7.8% |
| 2017 | $3,186 +6.6% | $151,400 +4.6% |
| 2016 | $2,989 +2.6% | $144,700 +3.7% |
| 2015 | $2,913 +10.2% | $139,600 +5.5% |
| 2014 | $2,643 +13.6% | $132,300 +6% |
| 2013 | $2,326 +13.1% | $124,828 +19.9% |
| 2012 | $2,057 +10.7% | $104,088 +13.5% |
| 2011 | $1,859 -3.6% | $91,693 -6% |
| 2010 | $1,928 | $97,550 -26.2% |
| 2009 | -- | $132,250 -35% |
| 2008 | $3,788 -19.3% | $203,550 -23% |
| 2007 | $4,694 +854.4% | $264,500 +1209.1% |
| 2006 | $492 | $20,204 |
Find assessor info on the county website
Monthly payment
Est. payment
Payment breakdown
Explore the cost of this home by adjusting the details. Changes won't be saved.Climate risks
Neighborhood: Metro West
Nearby schools
GreatSchools rating
- 7/10Westpointe ElementaryGrades: K-5Distance: 1.8 mi
- 3/10Chain Of Lakes Middle SchoolGrades: 6-8Distance: 2.7 mi
- 5/10Olympia High SchoolGrades: 9-12Distance: 2.6 mi
Schools provided by the listing agent
- Elementary: Westpointe Elementary
- Middle: Chain of Lakes Middle
- High: Olympia High
Source: Stellar MLS. This data may not be complete. We recommend contacting the local school district to confirm school assignments for this home.
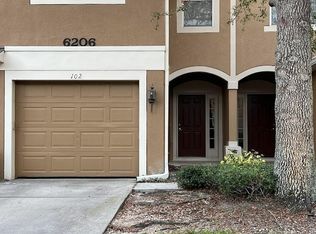
- $291,6003 bd3 ba1.6k sqft6206 Castelven Dr UNIT 102, Orlando, FL 32835Off Market
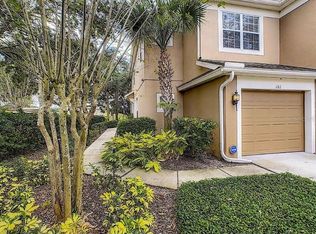
- $294,0003 bd3 ba1.6k sqft6206 Castelven Dr UNIT 101, Orlando, FL 32835Off Market
- $298,7003 bd3 ba1.6k sqft6206 Castelven Dr UNIT 105, Orlando, FL 32835Off Market

- $236,5002 bd2 ba1.5k sqft6206 Castelven Dr UNIT 103, Orlando, FL 32835Off Market
- $255,4002 bd3 ba1.5k sqft6206 Castelven Dr UNIT 106, Orlando, FL 32835Off Market
- $289,7003 bd2 ba1.6k sqft6206 Castelven Dr UNIT 107, Orlando, FL 32835Off Market
- $273,0003 bd2 ba1.6k sqft6206 Castelven Dr UNIT 108, Orlando, FL 32835Off Market
- $1000.5 acres6206 Castelven Dr, Orlando, FL 32835Off Market
A local agent can set up tours, give advice and negotiate with sellers.
Similar homes
- $290,0003 bd2 ba1.7k sqft6422 AGASTIA COURT #101, ORLANDO, FL 32835For Sale

 MLS ID #O6410257, Roberta Zandonadi Machado Melo, SELECTA REALTY LLC. Stellar MLS
 - $334,9003 bd3 ba2k sqft6380 CONEJO TERRACE #104, ORLANDO, FL 32835For Sale
 MLS ID #O6431587, Gabriel Gava Bottan, ANCHOR REAL ESTATE. Stellar MLS
 - $287,0003 bd3 ba1.6k sqft6491 DAYSBROOK DRIVE #101, ORLANDO, FL 32835For Sale
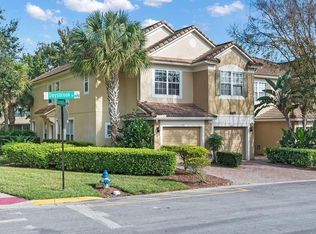 MLS ID #O6395687, Angie Kollcaku, REAL BROKER, LLC. Stellar MLS
 - $269,5002 bd3 ba1.5k sqft6342 DAYSBROOK DRIVE #103, ORLANDO, FL 32835For Sale
 MLS ID #O6392962, Tony Daddio, FLORIDA REALTY MARKETPLACE. Stellar MLS
 - $269,9002 bd3 ba1.5k sqft6080 TWAIN STREET #104, ORLANDO, FL 32835For SaleMLS ID #TB8514295, Kim Meredith-Hampton, COMPASS FLORIDA LLC. Stellar MLS
- $230,0003 bd2 ba1.2k sqft2484 SAN TECLA STREET #408, ORLANDO, FL 32835For SaleMLS ID #O6415369, John Silva, JOHN SILVA REALTY & ASSOCIATES. Stellar MLS
- $410,0003 bd3 ba2.3k sqft3099 METRO SEVILLA DRIVE #101, ORLANDO, FL 32835For SaleMLS ID #O6387722, Tennille Biggers, KELLER WILLIAMS ELITE PARTNERS III REALTY. Stellar MLS
- $209,0003 bd2 ba1.4k sqft1212 S HIAWASSEE ROAD #525, ORLANDO, FL 32835For SaleMLS ID #O6398558, Heather Walker, PA, BERKSHIRE HATHAWAY HOMESERVICES RESULTS REALTY. Stellar MLS
- $225,0003 bd2 ba1.4k sqft4897 CYPRESS WOODS DRIVE #6303, ORLANDO, FL 32811For SaleMLS ID #O6431193, Natalia Potlog, CHARLES RUTENBERG REALTY ORLANDO. Stellar MLS
- $159,9002 bd2 ba1.2k sqft3446 SOHO ST #303, ORLANDO, FL 32835For SaleMLS ID #O6348143, Nicole Van Treese, SUNDIAL REAL ESTATE LLC. Stellar MLS
- $295,5003 bd2 ba1.9k sqft5999 LAKE POINTE DRIVE #608, ORLANDO, FL 32822For SaleMLS ID #O6335850, Agnes Fray, INTERMIX REAL ESTATE INC. Stellar MLS
- $185,0001 bd1 ba991 sqft(Undisclosed Address), ORLANDO, FL 32835For SaleMLS ID #O6432605, Nadia Eggers, FUTURE HOME REALTY INC. Stellar MLS
- $255,0002 bd3 ba1.3k sqft6007 SCOTCHWOOD GLEN #39, ORLANDO, FL 32822For SaleMLS ID #O6416271, Monica Cuervo, LPT REALTY, LLC. Stellar MLS
- $325,0003 bd3 ba1.4k sqft2774 CORVETTE LANE, KISSIMMEE, FL 34746For SaleMLS ID #S5155726, Monique Morgan, LA ROSA REALTY LLC. Stellar MLS
- $323,0003 bd3 ba1.5k sqft15316 OAK APPLE COURT #B, WINTER GARDEN, FL 34787For SaleMLS ID #O6397688, Daniel DeLuca, DENIZ REALTY PARTNERS LLC. Stellar MLS
- $299,5002 bd2 ba1.1k sqft8180 BOAT HOOK LOOP #109, WINDERMERE, FL 34786For SaleMLS ID #S5150297, Reinaldo Roman, ROMAN'S PRO REALTY LLC. Stellar MLS
- $259,9003 bd2 ba1.3k sqft12111 POPPY FIELD LANE #109, ORLANDO, FL 32837For SaleMLS ID #O6406164, Ray Lopez, KELLER WILLIAMS ADVANTAGE 2 REALTY. Stellar MLS
- $335,0003 bd3 ba1.6k sqft1668 SCARLET OAK LOOP #C, WINTER GARDEN, FL 34787For SaleMLS ID #O6428398, Efrain Reyes, COLDWELL BANKER REALTY. Stellar MLS
- $350,0003 bd3 ba1.4k sqft942 COQUINA ROCK STREET, ORLANDO, FL 32828For SaleMLS ID #O6431483, Rick Brown, KELLER WILLIAMS ADVANTAGE 2 REALTY. Stellar MLS
- $309,0003 bd3 ba1.6k sqft13759 GOLDEN RUSSET DRIVE, WINTER GARDEN, FL 34787For SaleMLS ID #O6409757, Steven Koleno, BEYCOME OF FLORIDA LLC. Stellar MLS
