Motivated seller, all offers considered. Welcome to your new dream home! Located in the gated community of Tucker Oaks, this 2-story townhome offers 3 bedrooms, 2.5 bathrooms, and 1,544 square feet of comfortable, thoughtfully designed living space. As a corner unit backing to a peaceful conservation area, you’ll enjoy added privacy and tranquil views with no rear neighbors! Step inside to an open-concept first floor where high ceilings, recessed lighting, and natural light create a warm and inviting atmosphere. The layout is ideal for both everyday living and entertaining, with a seamless flow between the living, dining, and kitchen spaces. A conveniently located half bath downstairs adds ease and privacy when hosting guests. The kitchen is designed for functionality and style, featuring stainless steel appliances, crown-molded cabinetry, ample counter space, and a breakfast bar that’s perfect for quick meals or morning coffee. Upstairs, all bedrooms and full bathrooms are tucked away for optimal privacy. The primary suite offers a spacious retreat with a large closet and a private en suite bath complete with a generous vanity and a roomy shower, making it perfect for starting your day or winding down in the evening. Additional bedrooms provide comfortable space for family, guests, or a home office setup. Beyond the home, Tucker Oaks offers amenities including a community pool, playground, dog park, and sidewalks for enjoying the outdoors. The location places you just minutes from major highways, making commuting simple, while also being close to downtown Winter Garden where you can explore local farmers markets, community events, and boutique shopping. The nearby West Orange Trail offers even more ways to stay active and enjoy the Florida sunshine. With theme parks like Walt Disney World and Universal Studios just 25 minutes away, this home combines convenience, comfort, and lifestyle all in one. Don't wait on this amazing opportunity, schedule your private showing TODAY!!!
For sale
Price cut: $10K (8/14)
$323,000
15316 OAK APPLE COURT #B, WINTER GARDEN, FL 34787
3beds
1,544sqft
Condominium
Built in 2008
-- sqft lot
$-- Zestimate®
$209/sqft
$282/mo HOA
What's special
Breakfast barHigh ceilingsWarm and inviting atmosphereCommunity poolCrown-molded cabinetryDog parkOpen-concept first floor
- 133 days |
- 380 |
- 21 |
Zillow last checked:
Listing updated:
Listed by:
Daniel DeLuca 407-916-9780,
DENIZ REALTY PARTNERS LLC 407-704-0780
Source: Stellar MLS,MLS#: O6397688 Originating MLS: Lake and Sumter
Originating MLS: Lake and Sumter
Facts & features
Interior
Bedrooms & bathrooms
- Bedrooms: 3
- Bathrooms: 3
- Full bathrooms: 2
- 1/2 bathrooms: 1
Rooms
- Room types: Utility Room
Primary bedroom
- Features: Ceiling Fan(s), En Suite Bathroom, Walk-In Closet(s)
- Level: Second
- Area: 191.7 Square Feet
- Dimensions: 14.2x13.5
Bedroom 2
- Features: Ceiling Fan(s), Built-in Closet
- Level: Second
- Area: 109.2 Square Feet
- Dimensions: 10.5x10.4
Bedroom 3
- Features: Ceiling Fan(s), Built-in Closet
- Level: Second
- Area: 104 Square Feet
- Dimensions: 10.4x10
Primary bathroom
- Features: Shower No Tub, Single Vanity
- Level: Second
- Area: 94.64 Square Feet
- Dimensions: 10.4x9.1
Bathroom 2
- Features: Single Vanity
- Level: Second
- Area: 51.51 Square Feet
- Dimensions: 10.1x5.1
Bathroom 3
- Features: Single Vanity
- Level: First
- Area: 16.46 Square Feet
- Dimensions: 7.8x2.11
Dining room
- Level: First
- Area: 90.21 Square Feet
- Dimensions: 9.3x9.7
Foyer
- Level: First
- Area: 45.99 Square Feet
- Dimensions: 7.3x6.3
Kitchen
- Features: Breakfast Bar
- Level: First
- Area: 135.66 Square Feet
- Dimensions: 11.9x11.4
Living room
- Features: Ceiling Fan(s)
- Level: First
- Area: 176.8 Square Feet
- Dimensions: 13.6x13
Heating
- Central, Electric
Cooling
- Central Air
Appliances
- Included: Dishwasher, Disposal, Dryer, Electric Water Heater, Microwave, Range, Refrigerator, Washer
- Laundry: Inside, Laundry Closet
Features
- Ceiling Fan(s), Eating Space In Kitchen, Kitchen/Family Room Combo, Open Floorplan, PrimaryBedroom Upstairs, Solid Surface Counters, Stone Counters, Thermostat, Walk-In Closet(s)
- Flooring: Ceramic Tile, Luxury Vinyl
- Doors: Sliding Doors
- Windows: Window Treatments
- Has fireplace: No
- Common walls with other units/homes: Corner Unit
Interior area
- Total structure area: 1,544
- Total interior livable area: 1,544 sqft
Video & virtual tour
Property
Parking
- Total spaces: 2
- Parking features: Driveway, Guest, Open, Oversized
- Attached garage spaces: 2
- Has uncovered spaces: Yes
Features
- Levels: Two
- Stories: 2
- Exterior features: Lighting, Rain Gutters, Sidewalk
- Has view: Yes
- View description: Trees/Woods
Lot
- Size: 2,920 Square Feet
- Residential vegetation: Mature Landscaping, Trees/Landscaped
Details
- Parcel number: 282227878200142
- Zoning: PUD
- Special conditions: None
Construction
Type & style
- Home type: Condo
- Architectural style: Contemporary
- Property subtype: Condominium
Materials
- Block, Stucco
- Foundation: Slab
- Roof: Shingle
Condition
- New construction: No
- Year built: 2008
Utilities & green energy
- Sewer: Public Sewer
- Water: Public
- Utilities for property: BB/HS Internet Available, Cable Available, Electricity Available, Public, Sewer Available, Water Available
Community & HOA
Community
- Features: Community Mailbox, Deed Restrictions, Dog Park, Gated Community - No Guard, Irrigation-Reclaimed Water, Park, Playground, Pool, Sidewalks
- Pet fee: $0 monthly
- Subdivision: TUCKER OAKS
HOA
- Has HOA: Yes
- Amenities included: Gated, Park, Playground, Pool
- Services included: Community Pool, Maintenance Structure, Maintenance Grounds, Manager, Pool Maintenance, Recreational Facilities
- HOA fee: $282 monthly
- HOA name: Louis Kauffmann
- HOA phone: 407-647-2622
Location
- Region: Winter Garden
Financial & listing details
- Price per square foot: $209/sqft
- Annual tax amount: $4,737
- Date on market: 4/9/2026
- Cumulative days on market: 132 days
- Listing terms: Cash,Conventional,FHA,VA Loan
- Ownership: Condominium
- Total actual rent: 0
- Electric utility on property: Yes
- Road surface type: Paved
Estimated market value
Not available
Estimated sales range
Not available
Not available
Price history
| Date | Event | Price |
|---|---|---|
| 8/14/2026 | Price change | $323,000-3%$209/sqft |
Source:  Stellar MLS #O6397688 Report a problem Stellar MLS #O6397688 Report a problem | ||
| 8/11/2026 | Price change | $2,250-2.2%$1/sqft |
Source: Zillow Rentals Report a problem | ||
| 8/5/2026 | Price change | $333,000-0.7%$216/sqft |
Source: Stellar MLS #O6397688 Report a problem | ||
| 8/3/2026 | Price change | $2,300+4.5%$1/sqft |
Source: Zillow Rentals Report a problem | ||
| 7/28/2026 | Listed for rent | $2,200$1/sqft |
Source: Zillow Rentals Report a problem | ||
| 7/28/2026 | Price change | $335,500-1.2%$217/sqft |
Source: Stellar MLS #O6397688 Report a problem | ||
| 6/17/2026 | Price change | $339,500-0.1%$220/sqft |
Source: Stellar MLS #O6397688 Report a problem | ||
| 5/5/2026 | Price change | $339,999-2.9%$220/sqft |
Source: Stellar MLS #O6397688 Report a problem | ||
| 4/9/2026 | Price change | $349,999+22.8%$227/sqft |
Source: Stellar MLS #O6397688 Report a problem | ||
| 3/27/2022 | Pending sale | $285,000$185/sqft |
Source: Stellar MLS #O6012835 Report a problem | ||
| 3/24/2022 | Listed for sale | $285,000$185/sqft |
Source: Stellar MLS #O6012835 Report a problem | ||
Public tax history
Tax history is unavailable.
Monthly payment
Est. payment
Payment breakdown
Explore the cost of this home by adjusting the details. Changes won't be saved.Climate risks
Neighborhood: 34787
Nearby schools
GreatSchools rating
- 6/10Sunridge Elementary SchoolGrades: PK-5Distance: 0.9 mi
- 4/10Lakeview Middle SchoolGrades: 6-9Distance: 1.3 mi
- 7/10West Orange High SchoolGrades: 9-12Distance: 2.7 mi
Schools provided by the listing agent
- Elementary: SunRidge Elementary
- Middle: Lakeview Middle
- High: West Orange High
Source: Stellar MLS. This data may not be complete. We recommend contacting the local school district to confirm school assignments for this home.
- $286,0002 bd2 ba1.2k sqft15318 Oak Apple Ct #14A, Winter Garden, FL 34787Off Market
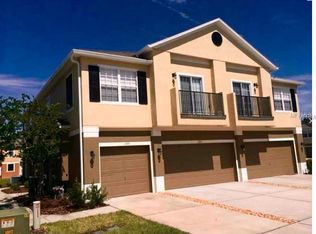
- $336,1003 bd2 ba1.6k sqft15320 Oak Apple Ct #14C, Winter Garden, FL 34787Off Market
- $288,1002 bd2 ba1.2k sqft15318 Oak Apple Ct, Winter Garden, FL 34787Off Market

- $313,5003 bd3 ba1.5k sqft15316 Oak Apple Ct #14B, Winter Garden, FL 34787Off Market
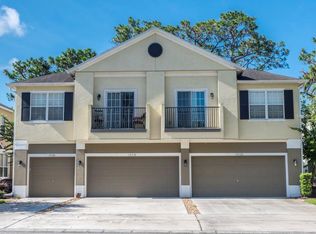
- $326,8003 bd3 ba1.5k sqft15316 Oak Apple Ct, Winter Garden, FL 34787Off Market
- $298,9003 bd2 ba1.5k sqft15312 Oak Apple Ct #13B, Winter Garden, FL 34787Off Market
- $336,5003 bd2 ba1.6k sqft15310 Oak Apple Ct #13C, Winter Garden, FL 34787Off Market
- $294,5003 bd2 ba1.5k sqft15312 Oak Apple Ct #B, Winter Garden, FL 34787Off Market
A local agent can set up tours, give advice and negotiate with sellers.
Similar homes
- $335,0003 bd3 ba1.6k sqft1668 SCARLET OAK LOOP #C, WINTER GARDEN, FL 34787For Sale
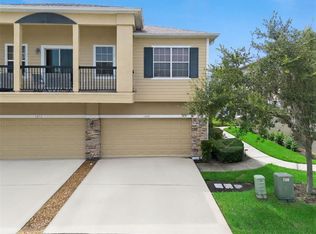
 MLS ID #O6428398, Efrain Reyes, COLDWELL BANKER REALTY. Stellar MLS
 - $309,0003 bd3 ba1.6k sqft13759 GOLDEN RUSSET DRIVE, WINTER GARDEN, FL 34787For Sale
 MLS ID #O6409757, Steven Koleno, BEYCOME OF FLORIDA LLC. Stellar MLS
 - $369,9003 bd3 ba1.9k sqft15510 CAMPDEN STREET, WINTER GARDEN, FL 34787For Sale
 MLS ID #S5154448, Mingke Li, MULTI CHOICE REALTY LLC. Stellar MLS
 - $244,0002 bd2 ba1.1k sqft405 SOUTHERN PECAN CIRCLE #108, WINTER GARDEN, FL 34787For Sale
 MLS ID #G5115674, Ashley Pun, DENIZ REALTY PARTNERS LLC. Stellar MLS
 - $400,0003 bd3 ba1.5k sqft6212 ARALIA IVY LANE, WINTER GARDEN, FL 34787For SaleMLS ID #O6394386, Olga Recean, EMPIRE NETWORK REALTY. Stellar MLS
- $294,9993 bd3 ba1.5k sqft2307 ALOHA BAY COURT, OCOEE, FL 34761For SaleMLS ID #TB8536435, Philip Bach, PA, IMPACT REALTY TAMPA BAY. Stellar MLS
- $334,9003 bd2 ba1.7k sqft2197 CALEDONIAN STREET, CLERMONT, FL 34711For SaleMLS ID #O6395250, Brian Cirillo, BALDWIN PARK REALTY LLC. Stellar MLS
- $308,0003 bd3 ba1.6k sqft6206 CASTELVEN DRIVE #104, ORLANDO, FL 32835For SaleMLS ID #O6357389, Heather Spirazza, REGENCY REAL ESTATE LLC. Stellar MLS
- $385,0003 bd3 ba1.5k sqft9991 SCHROEDER ALLEY, WINTER GARDEN, FL 34787For SaleMLS ID #O6422573, Tennille Biggers, KELLER WILLIAMS ELITE PARTNERS III REALTY. Stellar MLS
- $309,0003 bd2 ba1.2k sqft180 E MINNEHAHA AVENUE, CLERMONT, FL 34711For SaleMLS ID #O6431113, Veronica Figueroa, EXP REALTY LLC. Stellar MLS
- $310,0003 bd3 ba1.9k sqft870 ASHWORTH OVERLOOK DRIVE #A, APOPKA, FL 32712For SaleMLS ID #O6413900, Matthew Freda, LPT REALTY, LLC. Stellar MLS
- $287,0003 bd3 ba1.6k sqft6491 DAYSBROOK DRIVE #101, ORLANDO, FL 32835For SaleMLS ID #O6395687, Angie Kollcaku, REAL BROKER, LLC. Stellar MLS
- $295,0003 bd3 ba1.7k sqft494 ASHLEY BROOKE COURT #A, APOPKA, FL 32712For SaleMLS ID #O6398683, Zureki Zakhour, LOKATION. Stellar MLS
- $319,9993 bd3 ba1.8k sqft1347 ALSTON BAY BOULEVARD, APOPKA, FL 32703For SaleMLS ID #O6396221, Silvia Kinkela, PA, SERHANT. Stellar MLS
- $395,0003 bd3 ba1.5k sqft5579 SOMERSBY ROAD, WINDERMERE, FL 34786For SaleMLS ID #TB8517100, Cheryl Kypreos, HOMESMART. Stellar MLS
- $354,9003 bd2 ba1.8k sqft4542 GALLBERRY COURT, ORLANDO, FL 32818For SaleMLS ID #O6430531, Robert Salmons, ENTERA REALTY LLC. Stellar MLS
- $335,0003 bd3 ba1.6k sqft513 JUNIPER SPRINGS DRIVE, GROVELAND, FL 34736For SaleMLS ID #G5114234, Tony Stanley, OPTIMA ONE REALTY, INC.. Stellar MLS
- $339,0003 bd2 ba1.7k sqft3103 MERLOT WAY, CLERMONT, FL 34714For SaleMLS ID #O6413481, Andy Neal, THE AGENCY FL. Stellar MLS
- $380,0003 bd3 ba1.6k sqft7723 FAIRGROVE AVENUE, WINDERMERE, FL 34786For SaleMLS ID #O6418789, Larry Bautista, CHARLES RUTENBERG REALTY ORLANDO. Stellar MLS
- $346,9903 bd2 ba1.2k sqft10752 CRESCENDO LOOP, CLERMONT, FL 34711For SaleMLS ID #G5112390, Pam Eddy, COLDWELL BANKER HUBBARD HANSEN. Stellar MLS
