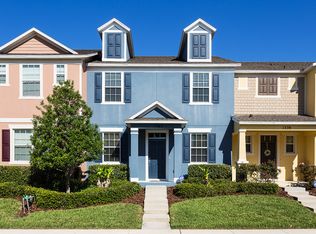
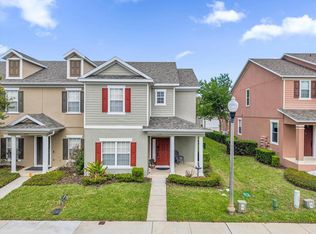
Welcome to 1347 Alston Bay Blvd in Apopka—an upgraded, move-in ready home ideally positioned on a premium corner lot directly across from the community pool, clubhouse, and playground. This well-maintained property offers an open-concept layout filled with natural light, enhanced by additional side windows unique to its corner-lot placement. The main living areas feature updated tile flooring that creates a clean, cohesive flow between the kitchen, dining, and living spaces—perfect for both everyday living and entertaining. The kitchen provides ample cabinetry and workspace while remaining open to the main living areas for easy connection and functionality. Upstairs, you’ll find a standout feature buyers are actively searching for: no carpet anywhere. The stairs and all bedrooms are finished with durable and stylish luxury vinyl plank (LVP) flooring for a modern, low-maintenance lifestyle. Recent updates include a roof less than one year old, a new front door, freshly painted front and rear porches, full exterior power wash, and refreshed landscaping that enhances curb appeal. A new washer and dryer are also included for added convenience. Outdoor spaces include a covered front porch and a private rear patio, offering great options for relaxing or hosting guests. In addition to the detached 2-car garage, the property offers extra parking—an added benefit for guests or multi-vehicle households. Located in a desirable community with resort-style amenities just steps away, and convenient access to major roadways, shopping, dining, schools, and Central Florida attractions, this home offers a great combination of comfort, updates, and location.
For sale
Price cut: $5K (9/8)
$314,999
1347 ALSTON BAY BOULEVARD, APOPKA, FL 32703
3beds
1,855sqft
Townhouse
Built in 2011
2,825 Square Feet Lot
$313,600 Zestimate®
$170/sqft
$433/mo HOA
What's special
Private rear patioCovered front porchPremium corner lotUpdated tile flooringFull exterior power washExtra parking
- 149 days
- 300
- 22
Zillow last checked:
Listing updated:
Listed by:
Silvia Kinkela, PA 407-284-9254,
SERHANT 786-296-8626
Source: Stellar MLS,MLS#: O6396221 Originating MLS: Orlando Regional
Originating MLS: Orlando Regional
Facts & features
Interior
Bedrooms & bathrooms
- Bedrooms: 3
- Bathrooms: 3
- Full bathrooms: 2
- 1/2 bathrooms: 1
Primary bedroom
- Features: Walk-In Closet(s)
- Level: Second
Kitchen
- Level: First
Living room
- Level: First
Heating
- Central, Electric
Cooling
- Central Air
Appliances
- Included: Dishwasher, Range, Refrigerator, Washer
- Laundry: Inside, Laundry Closet
Features
- Ceiling Fan(s), Living Room/Dining Room Combo, Solid Surface Counters, Walk-In Closet(s)
- Flooring: Laminate, Marble, Tile
- Doors: Sliding Doors
- Has fireplace: No
Interior area
- Total structure area: 2,398
- Total interior livable area: 1,855 sqft
Video & virtual tour
Property
Parking
- Total spaces: 2
- Parking features: Garage
- Garage spaces: 2
Features
- Levels: Multi/Split
- Exterior features: Sidewalk
Lot
- Size: 2,825 Square Feet
Details
- Parcel number: 202128252204740
- Zoning: MU-ES-GT
- Special conditions: None
Construction
Type & style
- Home type: Townhouse
- Property subtype: Townhouse
Materials
- Block, Stucco
- Foundation: Slab
- Roof: Shingle
Condition
- New construction: No
- Year built: 2011
Utilities & green energy
- Sewer: Public Sewer
- Water: Public
- Utilities for property: Cable Available
Community & HOA
Community
- Features: Clubhouse, Community Mailbox, Dog Park, Playground, Pool
- Pet fee: $0 monthly
- Subdivision: EMERSON PARK A B C D E K L M N
HOA
- Has HOA: Yes
- Services included: Other
- HOA fee: $433 monthly
- HOA name: Semtry Mangament
- HOA phone: 407-464-0277
Location
- Region: Apopka
Financial & listing details
- Price per square foot: $170/sqft
- Tax assessed value: $298,847
- Annual tax amount: $4,623
- Date on market: 4/13/2026
- Cumulative days on market: 149 days
- Listing terms: Cash,Conventional,FHA,VA Loan
- Ownership: Fee Simple
- Total actual rent: 0
- Road surface type: Asphalt
Estimated market value
$313,600
$298,000 - $329,000
$2,393/mo
Price history
| Date | Event | Price |
|---|---|---|
| 9/8/2026 | Price change | $314,999-1.6%$170/sqft |
Source:  Stellar MLS #O6396221 Report a problem Stellar MLS #O6396221 Report a problem | ||
| 7/7/2026 | Price change | $319,999-1.5%$173/sqft |
Source: Stellar MLS #O6396221 Report a problem | ||
| 5/8/2026 | Price change | $324,999-3.7%$175/sqft |
Source: Stellar MLS #O6396221 Report a problem | ||
| 4/13/2026 | Listed for sale | $337,500+18.4%$182/sqft |
Source: Stellar MLS #O6396221 Report a problem | ||
| 7/17/2024 | Listing removed | $285,000-13.1%$154/sqft |
Source: Stellar MLS #O5949877 Report a problem | ||
| 4/7/2023 | Sold | $328,000-2.1%$177/sqft |
Source: Public Record Report a problem | ||
| 2/27/2023 | Pending sale | $335,000$181/sqft |
Source: Stellar MLS #O6087961 Report a problem | ||
| 2/2/2023 | Listed for sale | $335,000+22.3%$181/sqft |
Source: Stellar MLS #O6087961 Report a problem | ||
| 7/20/2021 | Sold | $274,000-3.9%$148/sqft |
Source: Public Record Report a problem | ||
| 6/14/2021 | Pending sale | $285,000$154/sqft |
Source: Stellar MLS #O5949877 Report a problem | ||
| 6/8/2021 | Listed for sale | $285,000+46.9%$154/sqft |
Source: Stellar MLS #O5949877 Report a problem | ||
| 7/19/2017 | Sold | $194,000-2.8%$105/sqft |
Source: Public Record Report a problem | ||
| 4/23/2017 | Pending sale | $199,500$108/sqft |
Source: Keller Williams - Orlando Central #O5499682 Report a problem | ||
| 4/12/2017 | Price change | $199,500-0.2%$108/sqft |
Source: Keller Williams - Orlando Central #O5499682 Report a problem | ||
| 3/30/2017 | Listed for sale | $199,999+10.5%$108/sqft |
Source: Keller Williams - Orlando Central #O5499682 Report a problem | ||
| 3/28/2016 | Sold | $181,000-2.2%$98/sqft |
Source: Public Record Report a problem | ||
| 2/10/2016 | Pending sale | $185,000$100/sqft |
Source: Keller Williams - Orlando Central #O5414890 Report a problem | ||
| 1/21/2016 | Listed for sale | $185,000+31.3%$100/sqft |
Source: Keller Williams - Orlando Central #O5414890 Report a problem | ||
| 5/3/2011 | Sold | $140,900$76/sqft |
Source: Public Record Report a problem | ||
Public tax history
| Year | Property taxes | Tax assessment |
|---|---|---|
| 2024 | $4,235 +2.4% | $298,847 +14.2% |
| 2023 | $4,136 +10.6% | $261,654 +10% |
| 2022 | $3,739 +49% | $237,867 +21.5% |
| 2021 | $2,510 -18.1% | $195,846 +4% |
| 2020 | $3,063 +7.8% | $188,360 +7.9% |
| 2019 | $2,841 +1.1% | $174,498 +2.4% |
| 2018 | $2,809 | $170,369 +2.4% |
| 2017 | $2,809 +33.6% | $166,335 +5.4% |
| 2016 | $2,103 -20.7% | $157,844 +13.6% |
| 2015 | $2,650 +68.3% | $138,971 -5.1% |
| 2014 | $1,575 +1.1% | $146,484 +14% |
| 2013 | $1,557 -3.6% | $128,544 -1.9% |
| 2012 | $1,616 +1499.8% | $131,065 +2521.3% |
| 2011 | $101 +2.9% | $5,000 |
| 2010 | $98 | $5,000 -75% |
| 2009 | -- | $20,000 -16.7% |
| 2008 | $396 | $24,000 |
Find assessor info on the county website
Monthly payment
Est. payment
Payment breakdown
Explore the cost of this home by adjusting the details. Changes won't be saved.Climate risks
Neighborhood: 32703
Similar homes
- $330,0004 bd3 ba2.1k sqft1209 SEBURN ROAD, APOPKA, FL 32703For Sale
 MLS ID #O6401655, Craig Finzel, ATRIUM REALTY, LLC. Stellar MLS
 - $380,0003 bd2 ba2k sqft1142 GRAND HILLTOP DRIVE, APOPKA, FL 32703For Sale
 MLS ID #O6431772, Julie Arnold, REAL ESTATE HOUSE FL INC. Stellar MLS
 - $285,0003 bd3 ba1.1k sqft219 E 15TH STREET, APOPKA, FL 32703For Sale
 MLS ID #O6394148, Ashley Fulford, CHARLES RUTENBERG REALTY ORLANDO. Stellar MLS
 - $414,8004 bd2 ba1.9k sqft918 SEBURN ROAD, APOPKA, FL 32703For Sale
 MLS ID #O6397036, Jenny Wemert, WEMERT GROUP REALTY LLC. Stellar MLS
 - $415,0004 bd4 ba2.3k sqft2096 CORDAVILLE PLACE, APOPKA, FL 32703For SaleMLS ID #O6408801, Michelle Culbreth, FIRST REGION REALTY. Stellar MLS
- $300,0003 bd2 ba988 sqft1183 PIN OAK DRIVE, APOPKA, FL 32703For SaleMLS ID #O6411457, Michael Mcgee, MAINSTAY BROKERAGE LLC. Stellar MLS
- $385,0003 bd2 ba1.8k sqft817 LAKE DOE BOULEVARD, APOPKA, FL 32703For SaleMLS ID #O6423128, Jeff Jones, MARK SPAIN REAL ESTATE. Stellar MLS
- $295,0003 bd3 ba1.7k sqft494 ASHLEY BROOKE COURT #A, APOPKA, FL 32712For SaleMLS ID #O6398683, Zureki Zakhour, LOKATION. Stellar MLS
- $389,0004 bd3 ba2k sqft1144 DUNBRIDGE, APOPKA, FL 32703For SaleMLS ID #G5116545, Britney Herrera, DOWN HOME REALTY, LLLP. Stellar MLS
- $389,0003 bd2 ba1.6k sqft294 LAKE DOE BOULEVARD, APOPKA, FL 32703For SaleMLS ID #TB8527156, Bryan Rhoads, LKV REALTY, LLC. Stellar MLS
- $294,9993 bd3 ba1.5k sqft2307 ALOHA BAY COURT, OCOEE, FL 34761For SaleMLS ID #TB8536435, Philip Bach, PA, IMPACT REALTY TAMPA BAY. Stellar MLS
- $287,5003 bd3 ba1.4k sqft1329 HERITAGE COMMONS DRIVE, WINTER SPRINGS, FL 32708For SaleMLS ID #O6430311, Jennifer Christ, RE/MAX TOWN & COUNTRY REALTY. Stellar MLS
- $289,5013 bd3 ba1.7k sqft961 LIDO DRIVE, HOWEY IN THE HILLS, FL 34737For SaleMLS ID #G5108774, Joseph Wynkoop, CHARLES RUTENBERG REALTY ORLANDO. Stellar MLS
- $400,0003 bd4 ba1.9k sqft669 HANGNEST LANE, LAKE MARY, FL 32746For SaleMLS ID #O6440412, Yolon Riveiro, COLDWELL BANKER REALTY. Stellar MLS
- $269,0002 bd3 ba1.2k sqft1748 FRITWELL COURT, OCOEE, FL 34761For SaleMLS ID #O6412633, Eugene Phillip, EXP REALTY LLC. Stellar MLS
- $310,0003 bd3 ba1.5k sqft15316 OAK APPLE COURT #B, WINTER GARDEN, FL 34787For SaleMLS ID #O6397688, Daniel DeLuca, DENIZ REALTY PARTNERS LLC. Stellar MLS
- $375,9005 bd3 ba2k sqft10 JETT LOOP, APOPKA, FL 32712For SaleMLS ID #TB8540255, Joshua Nogowski, TAH FLORIDA LLC. Stellar MLS
- $299,0004 bd4 ba2k sqft722 CHACALL LOOP, MOUNT DORA, FL 32757For SaleMLS ID #O6398482, Zach Robertson, NEXTHOME LOTT PREMIER REALTY. Stellar MLS
- $375,0004 bd3 ba1.6k sqft13730 LENSDALE LANE, WINDERMERE, FL 34786For SaleMLS ID #O6439354, Wilianny Brillante, NOVA REAL ESTATE SERVICES INC. Stellar MLS
- $328,0003 bd3 ba1.6k sqft1668 SCARLET OAK LOOP #C, WINTER GARDEN, FL 34787For SaleMLS ID #O6428398, Efrain Reyes, COLDWELL BANKER REALTY. Stellar MLS
