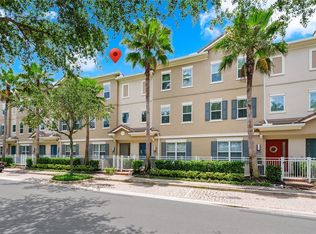
Welcome to this beautifully appointed 3-bedroom, 3.5- bath townhome in the highly sought-after gated community of Grande Oaks at Heathrow. Featuring an open-concept layout with elegant tray ceilings, this home offers a perfect blend of comfort, style and functionality. The spacious kitchen boasts wood cabinetry, granite countertops, stainless steel appliances-including a brand-new range, a large center island and a generous pantry. A private balcony is located just off the kitchen, creating the ideal space for morning coffee or outdoor dining. The adjoining dining room provides an effortless flow for entertaining. The third-floor primary suite includes a large bedroom retreat, a well-appointed bathroom with stand-alone over-size shower, dual sinks, two linen closets and a spacious walk-in closet. A versatile second bedroom on the same floor is perfect for a home office, fitness room, or hobby room. The first floor features a third bedroom with a full bathroom and built-in closet, perfect for a guest space. Additional conveniences include a first-floor laundry room, complete with washer and dryer, and access to a rear-facing 2-car garage. Residents of Grande Oaks at Heathrow offers resort-style amenities, including a clubhouse, pool and spa, fitness center, playground and basic cable- soon to be upgraded to fiber internet in January. The community has recently undergone extensive exterior updates, including a new roof, new energy-efficient windows, new balcony, new stucco, new exterior paint, updated railings, gutters, downspouts, and refreshed landscaping. Located next to Colonial Town Park, you'll enjoy immediate access to restaurants, shops, a movie theatre, grocery options and more. with I-4 and 417, commuting and travel are a breeze. This impeccably maintained townhome is move-in ready and offers an exceptional lifestyle in one of the area's most convenient locations.
For sale
$400,000
669 HANGNEST LANE, LAKE MARY, FL 32746
3beds
1,989sqft
:
Get pre-qualified$2,993/mo
Townhouse
Built in 2014
1,364 Square Feet Lot
$394,300 Zestimate®
$201/sqft
$349/mo HOA
What's special
Large center islandGranite countertopsOpen-concept layoutElegant tray ceilingsGenerous pantrySpacious kitchenBrand-new range
- 257 days |
- 170 |
- 5 |
Zillow last checked:
Listing updated:
Listed by:
Leslie McCall 407-468-0569,
GLOBAL PROPERTIES SALES & MGMT 407-675-6999
Source: Stellar MLS,MLS#: O6361349 Originating MLS: Orlando Regional
Originating MLS: Orlando Regional
Facts & features
Interior
Bedrooms & bathrooms
- Bedrooms: 3
- Bathrooms: 4
- Full bathrooms: 3
- 1/2 bathrooms: 1
Rooms
- Room types: Utility Room
Primary bedroom
- Description: Room2
- Features: Ceiling Fan(s), Walk-In Closet(s)
- Level: Third
- Area: 267.27 Square Feet
- Dimensions: 15.1x17.7
Bedroom 2
- Description: Room3
- Features: Ceiling Fan(s), Built-in Closet
- Level: Third
- Area: 128.8 Square Feet
- Dimensions: 11.2x11.5
Bedroom 3
- Description: Room4
- Features: Ceiling Fan(s), Built-in Closet
- Level: First
- Area: 163.59 Square Feet
- Dimensions: 12.3x13.3
Dining room
- Description: Room6
- Level: Second
- Area: 145.41 Square Feet
- Dimensions: 11.1x13.1
Great room
- Description: Room5
- Features: Ceiling Fan(s)
- Level: Second
- Area: 318.6 Square Feet
- Dimensions: 18x17.7
Kitchen
- Description: Room1
- Features: Kitchen Island, Pantry
- Level: Second
- Area: 170.56 Square Feet
- Dimensions: 10.4x16.4
Heating
- Electric
Cooling
- Central Air
Appliances
- Included: Dishwasher, Disposal, Dryer, Microwave, Range, Washer
- Laundry: Inside
Features
- Ceiling Fan(s), Kitchen/Family Room Combo, PrimaryBedroom Upstairs, Stone Counters, Tray Ceiling(s), Walk-In Closet(s)
- Flooring: Carpet, Tile
- Windows: Blinds
- Has fireplace: No
Interior area
- Total structure area: 2,635
- Total interior livable area: 1,989 sqft
Video & virtual tour
Property
Parking
- Total spaces: 2
- Parking features: Driveway, Garage Faces Rear
- Attached garage spaces: 2
- Has uncovered spaces: Yes
Features
- Levels: Three Or More
- Stories: 3
- Exterior features: Balcony, Lighting, Rain Gutters, Sidewalk
Lot
- Size: 1,364 Square Feet
Details
- Parcel number: 31193050600000100
- Zoning: PUD
- Special conditions: None
Construction
Type & style
- Home type: Townhouse
- Property subtype: Townhouse
Materials
- Block, Stucco, Wood Frame
- Foundation: Slab
- Roof: Tile
Condition
- New construction: No
- Year built: 2014
Utilities & green energy
- Sewer: Public Sewer
- Water: Public
- Utilities for property: BB/HS Internet Available, Cable Connected, Electricity Connected, Public, Sewer Connected, Street Lights, Water Connected
Community & HOA
Community
- Features: Clubhouse, Community Mailbox, Deed Restrictions, Fitness Center, Gated Community - No Guard, Playground, Pool, Sidewalks
- Pet fee: $0 monthly
- Subdivision: GRANDE OAKS AT HEATHROW
HOA
- Has HOA: Yes
- Services included: Cable TV, Community Pool, Maintenance Structure, Maintenance Grounds, Private Road
- HOA fee: $349 monthly
- HOA name: Bono & Associates/ Allen Cresgy
- HOA phone: 407-233-3560
- Second HOA name: Leland Management
Location
- Region: Lake Mary
Financial & listing details
- Price per square foot: $201/sqft
- Tax assessed value: $367,731
- Annual tax amount: $5,143
- Date on market: 11/17/2025
- Cumulative days on market: 258 days
- Listing terms: Cash,Conventional,FHA,VA Loan
- Ownership: Fee Simple
- Total actual rent: 0
- Electric utility on property: Yes
- Road surface type: Paved
Estimated market value
$394,300
$375,000 - $414,000
$2,721/mo
Price history
| Date | Event | Price |
|---|---|---|
| 4/29/2026 | Price change | $400,000-3.6%$201/sqft |
Source:  Stellar MLS #O6361349 Report a problem Stellar MLS #O6361349 Report a problem | ||
| 4/17/2026 | Price change | $415,000-2.4%$209/sqft |
Source: Stellar MLS #O6361349 Report a problem | ||
| 11/17/2025 | Listed for sale | $425,000+63%$214/sqft |
Source: Stellar MLS #O6361349 Report a problem | ||
| 12/29/2014 | Sold | $260,800$131/sqft |
Source: Public Record Report a problem | ||
Public tax history
| Year | Property taxes | Tax assessment |
|---|---|---|
| 2025 | $5,323 +9.7% | $367,731 +1% |
| 2024 | $4,851 +10.1% | $364,151 +10% |
| 2023 | $4,406 +8.3% | $331,046 +9.7% |
| 2022 | $4,068 +1.4% | $301,749 +10% |
| 2021 | $4,012 +6.7% | $274,317 +7.9% |
| 2020 | $3,761 -0.9% | $254,286 +0.5% |
| 2019 | $3,796 | $252,931 -1% |
| 2018 | $3,796 -2.1% | $255,525 +4.7% |
| 2017 | $3,877 +2.8% | $243,957 -9.9% |
| 2016 | $3,773 -9.5% | $270,846 +13.8% |
| 2015 | $4,169 | $237,905 +1089.5% |
| 2014 | $4,169 +1244.2% | $20,000 |
| 2013 | $310 +18.7% | $20,000 +17.6% |
| 2012 | $261 -1.1% | $17,000 |
| 2011 | $264 -1% | $17,000 |
| 2010 | $267 +0.5% | $17,000 |
| 2009 | $266 -46.6% | $17,000 -48.5% |
| 2008 | $497 -22% | $33,000 -23.5% |
| 2007 | $637 | $43,140 |
Find assessor info on the county website
Monthly payment
Est. payment
Payment breakdown
Explore the cost of this home by adjusting the details. Changes won't be saved.Climate risks
Neighborhood: 32746
Nearby schools
GreatSchools rating
- 9/10Wilson Elementary SchoolGrades: PK-5Distance: 1 mi
- 9/10Sanford Middle SchoolGrades: 6-8Distance: 5.3 mi
- 5/10Seminole High SchoolGrades: 9-12Distance: 4.7 mi
Schools provided by the listing agent
- Elementary: Wilson Elementary School
- Middle: Sanford Middle
- High: Seminole High
Source: Stellar MLS. This data may not be complete. We recommend contacting the local school district to confirm school assignments for this home.
- $399,0003 bd4 ba1.9k sqft763 Greybull Run, Lake Mary, FL 32746For Sale
- $404,3003 bd4 ba1.9k sqft673 Hangnest Ln, Lake Mary, FL 32746Off Market
- $399,9003 bd3 ba1.9k sqft665 Hangnest Ln, Lake Mary, FL 32746Off Market
- $3,0003 bd4 ba1.9k sqft661 Hangnest Ln, Lake Mary, FL 32746For Rent

- $391,3002 bd3 ba1.9k sqft679 Hangnest Ln, Lake Mary, FL 32746Off Market
- $370,0003 bd4 ba1.9k sqft657 Hangnest Ln, Lake Mary, FL 32746Sold
- $399,3003 bd4 ba1.9k sqft683 Hangnest Ln, Lake Mary, FL 32746Off Market
- $407,0003 bd4 ba1.9k sqft653 Hangnest Ln, Lake Mary, FL 32746Sold
A local agent can set up tours, give advice and negotiate with sellers.
Similar homes
- $399,0003 bd4 ba1.9k sqft763 GREYBULL RUN, LAKE MARY, FL 32746For Sale
 MLS ID #O6412748, Lucia Wu, GOLDEN SUN REALTY INC. Stellar MLS
 - $445,0004 bd4 ba2.1k sqft3728 MESSINA DRIVE, LAKE MARY, FL 32746For Sale
 MLS ID #O6425131, Karen Frier, COLDWELL BANKER REALTY. Stellar MLS
 - $475,0004 bd4 ba2.5k sqft1016 PARMA CIRCLE, LAKE MARY, FL 32746For Sale
 MLS ID #O6422855, Devin Kelley, PREMIER LIVING, LLC.. Stellar MLS
 - $374,9003 bd3 ba1.6k sqft342 REED GRASS DRIVE, OVIEDO, FL 32765For Sale
 MLS ID #O6428809, Jeannie Wilson, MCGLAMERY WILSON REALTY. Stellar MLS
 - $545,0004 bd2 ba1.9k sqft893 PADDINGTON TERRACE, LAKE MARY, FL 32746For SaleMLS ID #O6412541, Karen Frier, COLDWELL BANKER REALTY. Stellar MLS
- $370,0003 bd3 ba1.7k sqft1530 TALLY CIRCLE, OVIEDO, FL 32765For SaleMLS ID #O6428714, Sanjeev Malik, EXP REALTY LLC. Stellar MLS
- $550,0004 bd4 ba2.4k sqft414 MOHAVE TERRACE, LAKE MARY, FL 32746For SaleMLS ID #O6422119, Alex Cheikh-Khalil, EXP REALTY LLC. Stellar MLS
- $481,0004 bd3 ba2.2k sqft5640 SIRACUSA LANE, SANFORD, FL 32771For SaleMLS ID #O6402629, Sara Hayes, THE KEY REALTY GROUP. Stellar MLS
- $390,0004 bd3 ba2.1k sqft149 CIRCLE HILL ROAD, SANFORD, FL 32773For SaleMLS ID #O6349315, Michelle Forbes, MARK SPAIN REAL ESTATE. Stellar MLS
- $414,9993 bd2 ba1.8k sqft629 MARY PAULA DRIVE, APOPKA, FL 32712For SaleMLS ID #O6422442, Kimone Campbell, LPT REALTY, LLC. Stellar MLS
- $350,0003 bd3 ba1.7k sqft986 GRAND WILDMERE COVE, LONGWOOD, FL 32750New ConstructionMLS ID #O6411035, Patti Fairhurst, KELLER WILLIAMS ADVANTAGE REALTY. Stellar MLS
- $340,9003 bd3 ba1.5k sqft104 CANTERBURY BELL DRIVE, OVIEDO, FL 32765For SaleMLS ID #O6429081, Rasha Youssef, EXP REALTY LLC. Stellar MLS
- $360,0003 bd2 ba1.7k sqft327 MARATHON LANE, SANFORD, FL 32771For SaleMLS ID #V4950331, Farrah Thacker, LPT REALTY LLC. Stellar MLS
- $360,0003 bd4 ba1.9k sqft1384 MILL STREAM LANE, WINTER SPRINGS, FL 32708For SaleMLS ID #TB8504740, Joshua Nogowski, TAH FLORIDA LLC. Stellar MLS
- $317,0003 bd3 ba1.3k sqft601 JOYFUL BLOSSOM PLACE, LONGWOOD, FL 32750For SaleMLS ID #O6382698, Marion Thacker, RED BIRD REALTY OF FLORIDA INC. Stellar MLS
- $374,9003 bd2 ba2.1k sqft694 SHAWSBURY WAY, DELTONA, FL 32725For SaleMLS ID #V4949288, Brenda McGough, DASH REAL ESTATE COMPANY. Stellar MLS
- $399,9003 bd2 ba2.1k sqft20945 OLDENBURG LOOP, MOUNT DORA, FL 32757For SaleMLS ID #G5113644, Lisa DuRant, BHHS FLORIDA REALTY. Stellar MLS
- $379,9003 bd3 ba1.8k sqft3527 CARUSO PLACE, OVIEDO, FL 32765For SaleMLS ID #G5112833, Joe Cooper, COOPER HOMEFRONT REALTY. Stellar MLS
- $425,0004 bd2 ba2.1k sqft21315 SORRAIA COVE, MOUNT DORA, FL 32757For SaleMLS ID #G5114847, Linda Bokland, HOMESTEAD REAL ESTATE LLC. Stellar MLS
- $395,0004 bd3 ba2.3k sqft1423 ALEXINGTON AVENUE, DELTONA, FL 32725For SaleMLS ID #V4947271, Jennifer Alsbrooks-Gonzalez, LLC, LPT REALTY LLC. Stellar MLS
