Looking for newer build, low maintenance living with lake access for kayak, canoe, paddleboard enthusiasts? This home offers just that, and so much more! Welcome to 986 Grand Wildmere Cove located in Grandview at Lake Wildmere, a gated townhome community situated on the shores of Lake Wildmere. Upon entering you will experience complete open concept living at its finest with a generously sized living room and dining room. The adjoining warm and inviting kitchen offers plenty of granite countertop space, a large walk-in pantry, and comes complete with stainless steel appliances. A powder room is located downstairs for guest convenience and sliding glass doors open up to outdoor living. Upstairs to the right you will find the spacious main suite with large walk-in closet and ensuite with dual vanities and a walk-in shower. To the left are two secondary bedrooms and a shared bathroom. The second floor also provides a loft, perfect for a home office, reading nook, or hang out space. Whatever your needs might be. A laundry closet (washer and dryer included) is situated on the second floor, so no hauling loads of laundry up and down the stairs in this home! Residents of Grand View at Lake Wildmere also have access to the community pool, a fishing dock, and beautiful views of Lake Wildmere. Don't miss out on the opportunity to own this beautiful home in Grand View at Lake Wildmere.
New construction
Price cut: $25K (7/27)
$350,000
986 GRAND WILDMERE COVE, LONGWOOD, FL 32750
3beds
1,743sqft
:
Get pre-qualified$2,704/mo
Townhouse
Built in 2020
2,400 Square Feet Lot
$-- Zestimate®
$201/sqft
$390/mo HOA
What's special
Two secondary bedroomsShared bathroomSpacious main suiteGated townhome communityComplete open concept livingWarm and inviting kitchenStainless steel appliances
- 67 days |
- 701 |
- 37 |
Zillow last checked:
Listing updated:
Listed by:
Patti Fairhurst 407-717-4427,
KELLER WILLIAMS ADVANTAGE REALTY 407-977-7600
Source: Stellar MLS,MLS#: O6411035 Originating MLS: Orlando Regional
Originating MLS: Orlando Regional
Facts & features
Interior
Bedrooms & bathrooms
- Bedrooms: 3
- Bathrooms: 3
- Full bathrooms: 2
- 1/2 bathrooms: 1
Rooms
- Room types: Loft
Primary bedroom
- Features: Walk-In Closet(s)
- Level: Second
- Area: 168 Square Feet
- Dimensions: 12x14
Kitchen
- Level: First
- Area: 171 Square Feet
- Dimensions: 9x19
Living room
- Level: First
- Area: 224 Square Feet
- Dimensions: 14x16
Heating
- Central, Electric
Cooling
- Central Air
Appliances
- Included: Dishwasher, Disposal, Dryer, Microwave, Range, Refrigerator, Washer
- Laundry: Inside, Laundry Closet, Upper Level
Features
- Eating Space In Kitchen, Open Floorplan
- Flooring: Carpet, Ceramic Tile
- Doors: Sliding Doors
- Has fireplace: No
Interior area
- Total structure area: 2,241
- Total interior livable area: 1,743 sqft
Video & virtual tour
Property
Parking
- Total spaces: 2
- Parking features: Driveway, Garage Door Opener
- Attached garage spaces: 2
- Has uncovered spaces: Yes
- Details: Garage Dimensions: 18x20
Accessibility
- Accessibility features: Accessible Approach with Ramp
Features
- Levels: Two
- Stories: 2
- Patio & porch: Covered, Front Porch, Other, Patio
- Exterior features: Sidewalk
- Waterfront features: Lake Privileges
Lot
- Size: 2,400 Square Feet
- Features: Sidewalk
- Residential vegetation: Trees/Landscaped
Details
- Parcel number: 05213053300000020
- Zoning: RESIDENTIA
- Special conditions: None
Construction
Type & style
- Home type: Townhouse
- Architectural style: Key West
- Property subtype: Townhouse
- Attached to another structure: Yes
Materials
- Block, Concrete
- Foundation: Slab
- Roof: Shingle
Condition
- Completed
- New construction: Yes
- Year built: 2020
Utilities & green energy
- Sewer: Public Sewer
- Water: Public
- Utilities for property: Electricity Connected, Public, Sewer Connected, Water Connected
Community & HOA
Community
- Features: Community Boat Ramp, Dock, Fishing, Water Access, Deed Restrictions, Pool
- Pet fee: $0 monthly
- Subdivision: GRANDVIEW AT LAKE WILDMERE
HOA
- Has HOA: Yes
- Amenities included: Gated, Pool
- Services included: Community Pool, Maintenance Grounds, Pool Maintenance
- HOA fee: $390 monthly
- HOA name: Artemis Lifestyles/DeWitt Delancy
- HOA phone: 407-705-2190
Location
- Region: Longwood
Financial & listing details
- Price per square foot: $201/sqft
- Tax assessed value: $305,279
- Annual tax amount: $514
- Date on market: 5/27/2026
- Cumulative days on market: 68 days
- Listing terms: Cash,Conventional,FHA,VA Loan
- Ownership: Fee Simple
- Total actual rent: 0
- Electric utility on property: Yes
- Road surface type: Paved, Asphalt
Estimated market value
Not available
Estimated sales range
Not available
Not available
Price history
| Date | Event | Price |
|---|---|---|
| 7/27/2026 | Price change | $350,000-6.7%$201/sqft |
Source:  Stellar MLS #O6411035 Report a problem Stellar MLS #O6411035 Report a problem | ||
| 7/6/2026 | Price change | $375,000-5.1%$215/sqft |
Source: Stellar MLS #O6411035 Report a problem | ||
| 6/11/2026 | Price change | $395,000-4.8%$227/sqft |
Source: Stellar MLS #O6411035 Report a problem | ||
| 5/27/2026 | Listed for sale | $415,000+50.9%$238/sqft |
Source: Stellar MLS #O6411035 Report a problem | ||
| 3/31/2021 | Sold | $275,000-3.2%$158/sqft |
Source: Public Record Report a problem | ||
| 3/4/2021 | Pending sale | $283,990$163/sqft |
Source: Stellar MLS #O5904341 Report a problem | ||
| 3/2/2021 | Listed for sale | $283,990$163/sqft |
Source: Stellar MLS #O5904341 Report a problem | ||
| 2/26/2021 | Pending sale | $283,990$163/sqft |
Source: Stellar MLS #O5904341 Report a problem | ||
| 1/30/2021 | Price change | $283,990-0.4%$163/sqft |
Source: Stellar MLS #O5904341 Report a problem | ||
| 1/16/2021 | Price change | $284,990-0.3%$164/sqft |
Source: Stellar MLS #O5904341 Report a problem | ||
| 1/7/2021 | Listed for sale | $285,990$164/sqft |
Source: Stellar MLS #O5904341 Report a problem | ||
Public tax history
| Year | Property taxes | Tax assessment |
|---|---|---|
| 2025 | $514 -85.2% | $269,349 +2.9% |
| 2024 | $3,485 +2.9% | $261,758 +3% |
| 2023 | $3,387 +2.9% | $254,134 +3% |
| 2022 | $3,291 -23.4% | $246,732 +7.1% |
| 2021 | $4,296 +254.2% | $230,339 +360.7% |
| 2020 | $1,213 +84.9% | $50,000 +27.7% |
| 2019 | $656 | $39,160 |
Find assessor info on the county website
Monthly payment
Est. payment
Payment breakdown
Explore the cost of this home by adjusting the details. Changes won't be saved.Climate risks
Neighborhood: 32750
Nearby schools
GreatSchools rating
- 6/10Longwood Elementary SchoolGrades: PK-5Distance: 0.5 mi
- 6/10Milwee Middle SchoolGrades: 6-8Distance: 1.4 mi
- 6/10Lyman High SchoolGrades: PK,9-12Distance: 0.9 mi
Schools provided by the listing agent
- Elementary: Winter Springs Elementary
- Middle: Milwee Middle
- High: Lyman High
Source: Stellar MLS. This data may not be complete. We recommend contacting the local school district to confirm school assignments for this home.
- $357,3003 bd2 ba1.8k sqft982 Grand Wildmere Cv, Longwood, FL 32750Off Market
- $381,9003 bd2 ba1.8k sqft990 Grand Wildmere Cv, Longwood, FL 32750Off Market
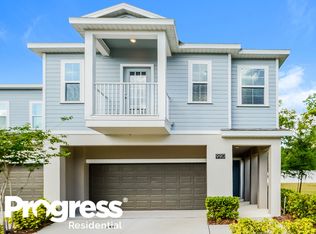
- $351,2003 bd2 ba1.8k sqft978 Grand Wildmere Cv, Longwood, FL 32750Off Market
- $347,8003 bd2 ba1.7k sqft974 Grand Wildmere Cv, Longwood, FL 32750Off Market
- $233,1003 bd3 ba1.8k sqft664 Oxford St, Longwood, FL 32750Off Market
- $368,3003 bd2 ba1.8k sqft970 Grand Wildmere Cv, Longwood, FL 32750Off Market
- $383,9003 bd3 ba1.8k sqft983 Grand Wildmere Cv, Longwood, FL 32750Off Market
- $368,9003 bd3 ba1.8k sqft979 Grand Wildmere Cv, Longwood, FL 32750Off Market
A local agent can set up tours, give advice and negotiate with sellers.
A local lender can help you make sure your offer is ready when you are.
Similar homes
- $317,0003 bd3 ba1.3k sqft601 JOYFUL BLOSSOM PLACE, LONGWOOD, FL 32750For Sale

 MLS ID #O6382698, Marion Thacker, RED BIRD REALTY OF FLORIDA INC. Stellar MLS
 - $350,0003 bd3 ba1.5k sqft1123 BENT BIRCH COURT, ALTAMONTE SPRINGS, FL 32714For Sale
 MLS ID #O6429604, Milton James, COLDWELL BANKER REALTY. Stellar MLS
 - $340,9003 bd3 ba1.5k sqft104 CANTERBURY BELL DRIVE, OVIEDO, FL 32765For Sale
 MLS ID #O6429081, Rasha Youssef, EXP REALTY LLC. Stellar MLS
 - $349,0003 bd3 ba1.4k sqft1111 LONG OAK WAY, SANFORD, FL 32771For Sale
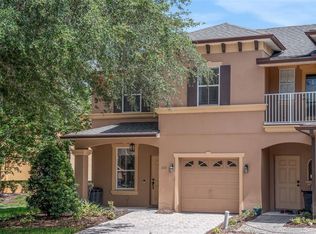 MLS ID #O6427597, Frank Benevento, COLDWELL BANKER REALTY. Stellar MLS
 - $399,9003 bd3 ba1.7k sqft1988 SAFFRON COURT, OVIEDO, FL 32765For SaleMLS ID #O6429905, Stephanie Kovats, KELLER WILLIAMS ADVANTAGE REALTY. Stellar MLS
- $350,0003 bd3 ba1.6k sqft2521 GALLIANO CIRCLE, WINTER PARK, FL 32792For SaleMLS ID #O6419329, Daniel Lennon, LPT REALTY LLC. Stellar MLS
- $329,9003 bd3 ba1.4k sqft145 STENHOUSE LANE, LONGWOOD, FL 32779For SaleMLS ID #O6403064, Thomas Siciliano, KELLER WILLIAMS HERITAGE REALTY. Stellar MLS
- $425,0003 bd4 ba2k sqft1380 MILL STREAM LANE, WINTER SPRINGS, FL 32708For SaleMLS ID #O6424117, Doreen Allison, CHARLES RUTENBERG REALTY ORLANDO. Stellar MLS
- $390,0003 bd3 ba1.8k sqft942 LEGACY WINDS WAY, CASSELBERRY, FL 32707For SaleMLS ID #O6416307, Marci Blanchard, KELLER WILLIAMS ADVANTAGE REALTY. Stellar MLS
- $339,9003 bd3 ba1.5k sqft5080 CYPRESS BRANCH POINT, OVIEDO, FL 32765For SaleMLS ID #O6409182, Trisha Anderson, COLDWELL BANKER REALTY. Stellar MLS
- $329,0003 bd3 ba1.6k sqft2181 STOCKTON DRIVE, SANFORD, FL 32771For SaleMLS ID #V4948572, Christine Anthony, CHARLES RUTENBERG REALTY ORLANDO. Stellar MLS
- $399,0003 bd3 ba1.9k sqft2033 CANNY COVE, WINTER PARK, FL 32792For SaleMLS ID #O6426457, Monica Puche, LPT REALTY, LLC. Stellar MLS
- $344,5003 bd3 ba1.4k sqft1401 CAPTIVA COVE #23, SANFORD, FL 32771For SaleMLS ID #O6378625, Ruby Margaret, CHARLES RUTENBERG REALTY ORLANDO. Stellar MLS
- $365,0003 bd3 ba1.4k sqft141 MITCHELL CREEK WAY, OVIEDO, FL 32765For SaleMLS ID #O6419115, Kristan Hayden, ATRIUM REALTY, LLC. Stellar MLS
- $369,5003 bd3 ba1.4k sqft198 MITCHELL CREEK WAY, OVIEDO, FL 32765For SaleMLS ID #O6414979, Jenny Wemert, WEMERT GROUP REALTY LLC. Stellar MLS
- $352,0004 bd3 ba1.8k sqft267 SMUGGLERS WAY, APOPKA, FL 32712For SaleMLS ID #O6404917, Thomas Nickley, Jr, KELLER WILLIAMS REALTY AT THE PARKS. Stellar MLS
- $360,0003 bd2 ba1.7k sqft327 MARATHON LANE, SANFORD, FL 32771For SaleMLS ID #V4950331, Farrah Thacker, LPT REALTY LLC. Stellar MLS
- $390,0003 bd3 ba2.1k sqft2583 CIRCOLO LANE, APOPKA, FL 32712For SaleMLS ID #O6397786, Kimberly Adams, LLC, KELLER WILLIAMS REALTY AT THE PARKS. Stellar MLS
- $357,0003 bd3 ba1.7k sqft15054 BELLINKOFF LANE, ORLANDO, FL 32828For SaleMLS ID #O6396700, Trevin Perez, REDFIN CORPORATION. Stellar MLS
- $339,0003 bd3 ba1.8k sqft2840 WHITE ISLE LN, ORLANDO, FL 32825For SaleMLS ID #O6420998, Brigida Lopez, LA ROSA REALTY ORLANDO LLC. Stellar MLS
