Welcome to EFFORTLESS LIVING in the highly sought-after Reserve at Sweetwater Country Club Golf Course community! This beautifully designed two-story townhome offers the perfect blend of comfort, style, and functionality. All exterior Maintenance Included in the HOA! No Yard maintenance ever again! Hop on your golf cart and go golfing right out your front door! PERFECT HOME for Avid Golfers and anyone seeking to live in a beautiful, gated community, with all your exterior home care taken care of! Featuring 3 spacious bedrooms and 2.5 baths, this home boasts an open-concept layout ideal for both everyday living and entertaining. The heart of the home is the stunning kitchen, complete with a large center island, abundant counter space, and a generous walk-in pantry—perfect for hosting or simply enjoying a quiet night in. UPSTAIRS, RETREAT to the expansive primary suite, which also features an additional OFFICE SPACE/sitting room, offering a true SANCTUARY with its oversized walk-in closet and a luxurious en-suite bath featuring a large newly updated with designer tile, walk-in shower. The additional bedrooms are well-sized, providing flexibility for family, guests, or a home office. Perfectly positioned directly across from WEKIWA STATE PARK, you’ll have immediate access to swimming, hiking, camping, and endless outdoor adventure right outside your door. Plus, you’re just minutes from shopping, dining, and everyday conveniences. Less than an hour to New Smyrna Beach, 20 minutes to downtown Orlando, Less than 45 minutes to Disney World! Located in the desirable Sweetwater Country Club, this home offers low-maintenance living in one of Central Florida’s most scenic and established communities. The front door overlooks the Golf Course, and dinner at the Country club is a golf cart ride away. (Golf membership is not included in the HOA fees). This is MORE THAN A HOME—it’s a LIFESTYLE. Don’t miss your opportunity to own it.
For sale
Price cut: $10K (5/13)
$390,000
2583 Circolo Ln, Apopka, FL 32712
3beds
2,158sqft
Townhouse
Built in 2020
2,314 Square Feet Lot
$-- Zestimate®
$181/sqft
$385/mo HOA
What's special
Large center islandOpen-concept layoutGenerous walk-in pantryExpansive primary suiteStunning kitchenAbundant counter spaceLuxurious en-suite bath
- 103 days |
- 372 |
- 20 |
Zillow last checked:
Listing updated:
Listed by:
Kimberly Adams, LLC 407-739-2556,
KELLER WILLIAMS REALTY AT THE PARKS 407-629-4420,
Mark Adams 407-617-7808,
KELLER WILLIAMS REALTY AT THE PARKS
Source: Stellar MLS,MLS#: O6397786 Originating MLS: Orlando Regional
Originating MLS: Orlando Regional
Facts & features
Interior
Bedrooms & bathrooms
- Bedrooms: 3
- Bathrooms: 3
- Full bathrooms: 2
- 1/2 bathrooms: 1
Primary bedroom
- Features: Walk-In Closet(s)
- Level: Second
- Area: 432 Square Feet
- Dimensions: 24x18
Bedroom 1
- Features: Walk-In Closet(s)
- Level: Second
- Area: 234 Square Feet
- Dimensions: 13x18
Bedroom 2
- Features: Walk-In Closet(s)
- Level: Second
- Area: 180 Square Feet
- Dimensions: 15x12
Great room
- Level: First
- Area: 312 Square Feet
- Dimensions: 12x26
Kitchen
- Features: Kitchen Island, Walk-In Closet(s)
- Level: First
- Area: 144 Square Feet
- Dimensions: 12x12
Heating
- Central
Cooling
- Central Air
Appliances
- Included: Dishwasher, Disposal, Dryer, Electric Water Heater, Microwave, Range, Range Hood, Refrigerator
- Laundry: Laundry Room, Upper Level
Features
- Ceiling Fan(s), Eating Space In Kitchen, High Ceilings, Kitchen/Family Room Combo, Living Room/Dining Room Combo, Open Floorplan, PrimaryBedroom Upstairs, Solid Surface Counters, Stone Counters, Walk-In Closet(s)
- Flooring: Carpet, Luxury Vinyl
- Windows: Window Treatments
- Has fireplace: No
Interior area
- Total structure area: 2,688
- Total interior livable area: 2,158 sqft
Video & virtual tour
Property
Parking
- Total spaces: 2
- Parking features: Driveway, Garage Door Opener
- Attached garage spaces: 2
- Has uncovered spaces: Yes
- Details: Garage Dimensions: 20x20
Features
- Levels: Two
- Stories: 2
- Exterior features: Lighting, Sidewalk
Lot
- Size: 2,314 Square Feet
Details
- Parcel number: 362028733600610
- Zoning: P-D
- Special conditions: None
Construction
Type & style
- Home type: Townhouse
- Property subtype: Townhouse
Materials
- Block, Stucco
- Foundation: Slab
- Roof: Tile
Condition
- New construction: No
- Year built: 2020
Utilities & green energy
- Sewer: Public Sewer
- Water: Public
- Utilities for property: BB/HS Internet Available, Cable Available, Phone Available, Sewer Connected, Water Connected
Community & HOA
Community
- Features: Clubhouse, Fitness Center, Gated Community - No Guard, Golf Carts OK, Golf
- Pet fee: $0 monthly
- Subdivision: SWEETWATER GOLF & COUNTRY CLUB
HOA
- Has HOA: Yes
- Services included: Maintenance Structure, Maintenance Grounds
- HOA fee: $385 monthly
- HOA name: Mosaic Services
- HOA phone: 352-617-7603
Location
- Region: Apopka
Financial & listing details
- Price per square foot: $181/sqft
- Tax assessed value: $366,447
- Annual tax amount: $6,515
- Date on market: 4/9/2026
- Cumulative days on market: 104 days
- Listing terms: Cash,Conventional,FHA,VA Loan
- Ownership: Fee Simple
- Total actual rent: 0
- Road surface type: Paved
Estimated market value
Not available
Estimated sales range
Not available
Not available
Price history
| Date | Event | Price |
|---|---|---|
| 5/13/2026 | Price change | $390,000-2.5%$181/sqft |
Source:  Stellar MLS #O6397786 Report a problem Stellar MLS #O6397786 Report a problem | ||
| 5/1/2026 | Price change | $400,000-2.4%$185/sqft |
Source: Stellar MLS #O6397786 Report a problem | ||
| 4/16/2026 | Price change | $410,000-2.4%$190/sqft |
Source: Stellar MLS #O6397786 Report a problem | ||
| 4/10/2026 | Listed for sale | $420,000+36.8%$195/sqft |
Source: Stellar MLS #O6397786 Report a problem | ||
| 3/22/2026 | Listing removed | $2,500$1/sqft |
Source: Stellar MLS #O6383523 Report a problem | ||
| 2/18/2026 | Listed for rent | $2,500$1/sqft |
Source: Stellar MLS #O6383523 Report a problem | ||
| 8/28/2020 | Sold | $306,927$142/sqft |
Source: Public Record Report a problem | ||
Public tax history
| Year | Property taxes | Tax assessment |
|---|---|---|
| 2024 | $6,317 +7.8% | $366,447 +7.8% |
| 2023 | $5,859 +12.9% | $339,964 +10% |
| 2022 | $5,191 +8.7% | $309,058 +10% |
| 2021 | $4,778 +359.6% | $280,962 +524.4% |
| 2020 | $1,039 +18.1% | $45,000 -10% |
| 2019 | $880 +458.8% | $50,000 +420.8% |
| 2018 | $158 | $9,600 |
Find assessor info on the county website
Monthly payment
Est. payment
Payment breakdown
Explore the cost of this home by adjusting the details. Changes won't be saved.Climate risks
Neighborhood: 32712
Nearby schools
GreatSchools rating
- 5/10Clay Springs Elementary SchoolGrades: PK-5Distance: 1.1 mi
- 5/10Piedmont Lakes Middle SchoolGrades: 6-8Distance: 4.6 mi
- 3/10Wekiva High SchoolGrades: 9-12Distance: 4.6 mi
Schools provided by the listing agent
- Elementary: Clay Springs Elem
- Middle: Piedmont Lakes Middle
- High: Wekiva High
Source: Stellar MLS. This data may not be complete. We recommend contacting the local school district to confirm school assignments for this home.
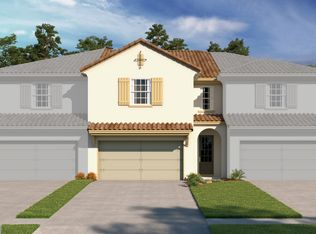
- $383,8003 bd3 ba2.1k sqft2589 Circolo Ln, Apopka, FL 32712Off Market
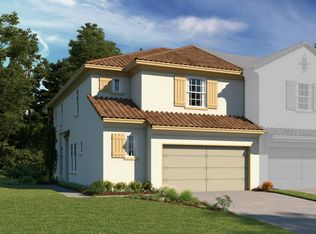
- $386,7003 bd3 ba2.1k sqft2577 Circolo Ln, Apopka, FL 32712Off Market
- $390,5003 bd3 ba2.1k sqft2595 Circolo Ln, Apopka, FL 32712Off Market
- $388,8003 bd2 ba2k sqft2571 Circolo Ln, Apopka, FL 32712Off Market
- $385,8003 bd3 ba2.1k sqft2716 Bolzano Dr, Apopka, FL 32712Off Market
- $405,0003 bd3 ba2.1k sqft2722 Bolzano Dr, Apopka, FL 32712Sold
- $391,6003 bd3 ba2.1k sqft2710 Bolzano Dr, Apopka, FL 32712Off Market
- $380,600-- bd-- ba2.1k sqft2559 Circolo Ln, Apopka, FL 32712Off Market
A local agent can set up tours, give advice and negotiate with sellers.
Similar homes
- $378,2904 bd3 ba1.7k sqft652 Emerald Grove Dr, Apopka, FL 32703New Construction
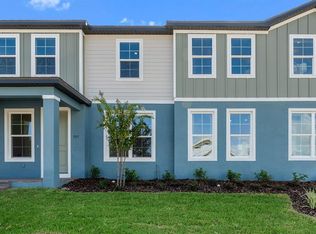
 MLS ID #W7887771, Bill Maltbie, MALTBIE REALTY GROUP. Stellar MLS
 - $399,0003 bd3 ba1.9k sqft2033 Canny Cv, Winter Park, FL 32792For Sale
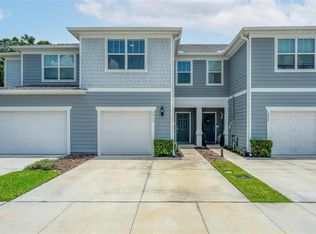 MLS ID #O6426457, Monica Puche, LPT REALTY, LLC. Stellar MLS
 - $389,9003 bd2 ba1.4k sqft1867 Piedmont Park Blvd, Apopka, FL 32703For Sale
 MLS ID #O6393160, Abby Green, IAD REAL ESTATE. Stellar MLS
 - $375,0003 bd3 ba1.7k sqft986 Grand Wildmere Cv, Longwood, FL 32750New Construction
 MLS ID #O6411035, Patti Fairhurst, KELLER WILLIAMS ADVANTAGE REALTY. Stellar MLS
 - $420,0004 bd2 ba2k sqft808 Lake Jackson Cir, Apopka, FL 32703For SaleMLS ID #O6414102, Arielle Schaefer, CREEGAN GROUP. Stellar MLS
- $400,0003 bd3 ba1.8k sqft942 Legacy Winds Way, Casselberry, FL 32707For SaleMLS ID #O6416307, Marci Blanchard, KELLER WILLIAMS ADVANTAGE REALTY. Stellar MLS
- $389,9994 bd4 ba1.7k sqft723 Blissful Gardens Way, Apopka, FL 32703New ConstructionMLS ID #W7887011, Bill Maltbie, MALTBIE REALTY GROUP. Stellar MLS
- $382,4003 bd4 ba1.9k sqft1384 Mill Stream Ln, Winter Springs, FL 32708For SaleMLS ID #TB8504740, Joshua Nogowski, TAH FLORIDA LLC. Stellar MLS
- $389,9994 bd4 ba1.7k sqft743 Blissful Gardens Way, Apopka, FL 32703New ConstructionMLS ID #W7886797, Bill Maltbie, MALTBIE REALTY GROUP. Stellar MLS
- $440,0003 bd3 ba1.9k sqft4062 Feather Tree Dr, Apopka, FL 32712For SaleMLS ID #O6408771, Barbara Liston, KELLER WILLIAMS CLASSIC. Stellar MLS
- $299,9903 bd3 ba1.7k sqft1264 Seburn Rd, Apopka, FL 32703For SaleMLS ID #O6383627, Jadel Patterson, LLC, KELLER WILLIAMS ADVANTAGE REALTY. Stellar MLS
- $349,9994 bd3 ba1.7k sqft644 Emerald Grove Dr, Apopka, FL 32703New ConstructionMLS ID #W7885548, Bill Maltbie, MALTBIE REALTY GROUP. Stellar MLS
- $424,9903 bd3 ba1.7k sqft1153 Spotted Sandpiper Loop, Winter Springs, FL 32708For SaleMLS ID #O6419082, Joe Takacs, III, REAL ESTATE ON THE RIVIERA LLC. Stellar MLS
- $441,9904 bd2 ba1.8k sqft5201 Marshelder, Apopka, FL 32712New ConstructionMLS ID #O6365233, Stephen Cline, DR HORTON REALTY OF CENTRAL FLORIDA LLC. Stellar MLS
- $535,0004 bd3 ba3k sqft4080 Golden Willow Cir, Apopka, FL 32712For SaleMLS ID #O6416792, Tara Moore, TARA MOORE REAL ESTATE. Stellar MLS
- $350,0003 bd3 ba1.6k sqft2521 Galliano Cir, Winter Park, FL 32792For SaleMLS ID #O6419329, Daniel Lennon, LPT REALTY LLC. Stellar MLS
- $390,0003 bd2 ba1.5k sqft620 Bayern Ln, Debary, FL 32713For SaleMLS ID #O6421960, Janay Thomas, EXP REALTY LLC. Stellar MLS
- $480,0003 bd3 ba2.2k sqft4071 Feather Tree Dr, Apopka, FL 32712For SaleMLS ID #G5110794, Claudia Blythe, WEICHERT REALTORS-HALLMARK PR. Stellar MLS
- $475,0003 bd3 ba2.1k sqft3859 Denali Dr, Apopka, FL 32712For SaleMLS ID #G5114679, Awilda Lopez, WHEATLEY REALTY GROUP. Stellar MLS
- $419,9903 bd2 ba1.9k sqft4632 Laurel Site Loop, Apopka, FL 32712New ConstructionStellar MLS
