Price improvement! Great opportunity in prestigious Sweetwater! Nearly new, but better. Enjoy low maintenance living in this upscale, stylish townhome built by Ashton Woods situated in the beautiful and peaceful community of Reserve at Sweetwater, located within the gates of Sweetwater Country Club & Golf Course. This home is immaculately kept and shows like a model! The layout features a wide open and airy floor plan and high ceilings. Shaw luxury vinyl plank flooring can be found throughout the downstairs. Upgraded lighting, window treatments and tasteful, neutral paint throughout. The amazing kitchen includes luxurious appointments, including shaker cabinetry, quartz counter tops, tile backsplash, LG appliances and a huge island with ample seating space. There is even an over-sized walk in pantry with plenty of room for your Costco runs! The comfortable living room can easily hold your large furniture pieces and is framed with large windows, making the space light and bright. Upstairs, you'll find a generously-sized primary suite with an adjacent office space or sitting area. The spa like primary bath has dual sinks with a vanity and also features an expansive walk-in shower! Both secondary bedrooms have large walk-in closets and share an elegant Jack & Jill bath with dual vanities and quartz counter tops. Outside, there is a spacious open patio with manicured grounds and attractive hedges for privacy. Sweetwater Country Club & Golf offers a 18 golf course, club house & restaurant. There is deeded lake access to Lake Brantley, a skiable lake that features a beach, park & boat ramp. Terrific location! Wekiva Springs State Park is right across the street from the community!
Sold for $405,000
$405,000
2722 BOLZANO DRIVE, APOPKA, FL 32712
3beds
2,145sqft
Townhouse
Built in 2020
2,313 Square Feet Lot
$390,100 Zestimate®
$189/sqft
$2,516 Estimated rent
Home value
$390,100
$371,000 - $410,000
$2,516/mo
Zestimate® history
Owner options
List your home for rent
$2,516/mo
Rent Zestimate®
Find your next renter with Zillow Rental Manager. Plus, with online applications, you can quickly screen prospective tenants – for free.
$2,516/mo
Rent Zestimate®
Refinance and save
$3,293/mo
Est. payment
Refinancing to a lower rate could help reduce your monthly payments and save thousands over the life of the loan.
$3,293/mo
Est. payment
Explore your selling options
Work with a Zillow partner agent
Leverage their expertise and Zillow's premium Showcase listings to get your home seen by more buyers.
Get startedList with your own agent
Get your home in front of millions of buyers by listing it on Zillow.
Learn how to do itSell it yourself
Take full control of how buyers see your home on Zillow by listing For Sale by Owner (FSBO).
List your homeWhat's special
Zillow last checked:
Listing updated:
Listed by:
Jen King 407-310-6174,
KELLER WILLIAMS HERITAGE REALTY 407-862-9700
Bought with:
Margaret Steiner, 3058254
KELLER WILLIAMS REALTY AT THE PARKS
Source: Stellar MLS,MLS#: O6208572 Originating MLS: West Volusia
Originating MLS: West Volusia
Facts & features
Interior
Bedrooms & bathrooms
- Bedrooms: 3
- Bathrooms: 3
- Full bathrooms: 2
- 1/2 bathrooms: 1
Primary bedroom
- Features: Walk-In Closet(s)
- Level: Second
- Dimensions: 16x13
Bedroom 2
- Features: Walk-In Closet(s)
- Level: Second
- Dimensions: 12x10
Bedroom 3
- Features: Walk-In Closet(s)
- Level: Second
- Dimensions: 11x10
Den
- Level: Second
- Dimensions: 10x7
Dining room
- Level: First
- Dimensions: 11x11
Kitchen
- Features: Kitchen Island
- Level: First
- Dimensions: 15x12
Living room
- Level: First
- Dimensions: 26x13
Heating
- Central
Cooling
- Central Air
Appliances
- Included: Dishwasher, Disposal, Electric Water Heater, Microwave, Range, Refrigerator
- Laundry: Laundry Room
Features
- Ceiling Fan(s), High Ceilings, Kitchen/Family Room Combo, Open Floorplan, Stone Counters, Walk-In Closet(s)
- Flooring: Ceramic Tile, Luxury Vinyl
- Windows: Window Treatments
- Has fireplace: No
Interior area
- Total structure area: 2,627
- Total interior livable area: 2,145 sqft
Property
Parking
- Total spaces: 2
- Parking features: Garage - Attached
- Attached garage spaces: 2
Features
- Levels: Two
- Stories: 2
- Exterior features: Other
Lot
- Size: 2,313 Square Feet
Details
- Parcel number: 362028733600450
- Zoning: P-D
- Special conditions: None
Construction
Type & style
- Home type: Townhouse
- Property subtype: Townhouse
Materials
- Block, Stucco
- Foundation: Slab
- Roof: Tile
Condition
- New construction: No
- Year built: 2020
Details
- Builder name: Ashton Woods
Utilities & green energy
- Sewer: Public Sewer
- Water: Public
- Utilities for property: BB/HS Internet Available
Community & HOA
Community
- Features: Clubhouse, Deed Restrictions, Gated Community - No Guard, Golf Carts OK, Golf, Sidewalks
- Pet fee: $0 monthly
- Subdivision: SWEETWATER GOLF & COUNTRY CLUB
HOA
- Has HOA: Yes
- Services included: Common Area Taxes, Maintenance Structure, Maintenance Grounds, Private Road
- HOA fee: $385 monthly
- HOA name: Mosiac Services-Elisabeth Jean Louis
- HOA phone: 352-617-7603
Location
- Region: Apopka
Financial & listing details
- Price per square foot: $189/sqft
- Tax assessed value: $354,713
- Annual tax amount: $5,700
- Date on market: 5/24/2024
- Cumulative days on market: 77 days
- Listing terms: Cash,Conventional,Trade,FHA
- Ownership: Fee Simple
- Total actual rent: 0
- Road surface type: Asphalt
Price history
| Date | Event | Price |
|---|---|---|
| 9/6/2024 | Sold | $405,000-3.5%$189/sqft |
Source:  Stellar MLS #O6208572 Report a problem Stellar MLS #O6208572 Report a problem | ||
| 8/10/2024 | Pending sale | $419,900$196/sqft |
Source: Stellar MLS #O6208572 Report a problem | ||
| 6/27/2024 | Price change | $419,900-2.3%$196/sqft |
Source: Stellar MLS #O6208572 Report a problem | ||
| 6/3/2024 | Price change | $429,900-2.3%$200/sqft |
Source: Stellar MLS #O6208572 Report a problem | ||
| 5/24/2024 | Listed for sale | $439,900+38%$205/sqft |
Source: Stellar MLS #O6208572 Report a problem | ||
| 12/1/2020 | Listing removed | $318,776$149/sqft |
Source: Ashton Woods Report a problem | ||
| 10/30/2020 | Listed for sale | $318,776$149/sqft |
Source: Ashton Woods Report a problem | ||
Public tax history
| Year | Property taxes | Tax assessment |
|---|---|---|
| 2024 | $5,485 -3.8% | $354,713 +7.4% |
| 2023 | $5,700 +12.9% | $330,191 +10% |
| 2022 | $5,051 +8.6% | $300,174 +10% |
| 2021 | $4,650 +485.3% | $272,885 +506.4% |
| 2020 | $794 -9.8% | $45,000 -10% |
| 2019 | $880 +458.8% | $50,000 +420.8% |
| 2018 | $158 | $9,600 |
Find assessor info on the county website
Neighborhood: 32712
Nearby homes
- $385,2003 bd3 ba2.1k sqft2716 Bolzano Dr, Apopka, FL 32712Off Market
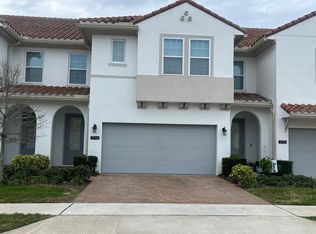
- $412,0003 bd3 ba2k sqft2728 Bolzano Dr, Apopka, FL 32712Sold

- $390,8003 bd3 ba2.1k sqft2710 Bolzano Dr, Apopka, FL 32712Off Market
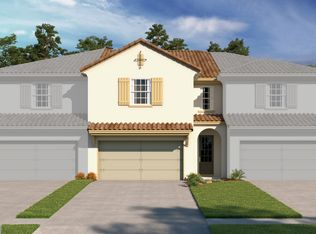
- $386,600-- bd-- ba2.1k sqft2704 Bolzano Dr, Apopka, FL 32712Off Market
- $383,6003 bd3 ba2.1k sqft2589 Circolo Ln, Apopka, FL 32712Off Market
- $389,4003 bd3 ba2.1k sqft2595 Circolo Ln, Apopka, FL 32712Off Market
- $390,0003 bd3 ba2.1k sqft2583 Circolo Ln, Apopka, FL 32712For Sale
- $386,5003 bd3 ba2.1k sqft2577 Circolo Ln, Apopka, FL 32712Off Market
Nearby schools
GreatSchools rating
- 5/10Clay Springs Elementary SchoolGrades: PK-5Distance: 1.1 mi
- 5/10Piedmont Lakes Middle SchoolGrades: 6-8Distance: 4.6 mi
- 3/10Wekiva High SchoolGrades: 9-12Distance: 4.6 mi
Get a cash offer in 3 minutes
Find out how much your home could sell for in as little as 3 minutes with a no-obligation cash offer.
Estimated market value
$390,100
Get a cash offer in 3 minutes
Find out how much your home could sell for in as little as 3 minutes with a no-obligation cash offer.
Estimated market value
$390,100
- Florida
- Orange County
- Apopka
- 32712
- 2722 BOLZANO DRIVE
Nearby cities
Nearby neighborhoods
Nearby zip codes
Other Apopka Topics
