NEW PRICE! Welcome to refined, low maintenance luxury living in the gated Reserve at Sweetwater Golf and Country Club, perfectly positioned just minutes from Longwood along the beautiful tree lined canopy of Wekiva Springs Road. Designed for true lock and leave convenience, this low maintenance luxury townhome is especially appealing for seasonal residents, second home buyers, or investors seeking a secure, gated golf course community lifestyle without the added upkeep of high amenity facilities. This prime location offers the prestige of the highly sought after Sweetwater area combined with the natural charm and outdoor beauty of Wekiva River State Park just minutes away. Built in 2020, this pristine end unit luxury townhome offers enhanced privacy, abundant natural light from additional windows, and the rare advantage of having only one neighboring residence. The elegant tile roof, paver driveway, and paver lead walk create timeless curb appeal and set the tone for the quality found throughout. Inside, the home feels bright, open, and impeccably maintained, with soaring 10 foot ceilings and 8 foot doors on the main level, complemented by luxury vinyl plank flooring and a layout that lives beautifully. The chef inspired kitchen is thoughtfully designed with 42 inch cabinetry, classic tile backsplash, quartz countertops, stainless steel appliances, a vented range hood, wine cooler, under cabinet lighting, and a spacious pantry, making it ideal for both everyday living and entertaining. Additional features include under stair storage and an in wall tube pest control system for added peace of mind. All bedrooms are located upstairs, offering separation and privacy from the main living areas, a layout ideal for buyers who prefer defined living and sleeping spaces. The spacious primary suite serves as a true retreat, complete with a large walk in closet and a spa inspired bathroom featuring dual shower heads, quartz counters, and a generous linen closet. Two additional bedrooms, a full bath, and an included washer and dryer complete the upper level. A standout feature rarely found in the community is the screened enclosed patio with acrylic decking, perfect for enjoying Florida living year round. A two car garage adds everyday convenience. Enjoy close proximity to Publix, Starbucks, CVS, dining, and daily essentials, with convenient access to I 4, SR 429, and major commuter routes. With championship golf, mature tree lined streets, nearby parks, and the Wekiva River and natural springs just minutes away, this location delivers a lifestyle that blends elegance, recreation, and everyday convenience. This intimate, quiet, and beautifully maintained community offers the perfect combination of luxury, comfort, prestige, and natural surroundings, making this move in ready townhome an exceptional opportunity. Check out the 3D Virtual Tour.
Sold for $412,000
$412,000
2728 BOLZANO DRIVE, APOPKA, FL 32712
3beds
2,083sqft
Townhouse
Built in 2020
2,581 Square Feet Lot
$413,900 Zestimate®
$198/sqft
$2,492 Estimated rent
Home value
$413,900
$381,000 - $451,000
$2,492/mo
Zestimate® history
Owner options
List your home for rent
$2,492/mo
Rent Zestimate®
Find your next renter with Zillow Rental Manager. Plus, with online applications, you can quickly screen prospective tenants – for free.
$2,492/mo
Rent Zestimate®
Refinance and save
$3,339/mo
Est. payment
Refinancing to a lower rate could help reduce your monthly payments and save thousands over the life of the loan.
$3,339/mo
Est. payment
Explore your selling options
Work with a Zillow partner agent
Leverage their expertise and Zillow's premium Showcase listings to get your home seen by more buyers.
Get startedList with your own agent
Get your home in front of millions of buyers by listing it on Zillow.
Learn how to do itSell it yourself
Take full control of how buyers see your home on Zillow by listing For Sale by Owner (FSBO).
List your homeWhat's special
Paver lead walkQuartz countertopsChef inspired kitchenMature tree lined streetsOnly one neighboring residenceVented range hoodUnder stair storage
Zillow last checked:
Listing updated:
Listed by:
Amanda J Miller 321-303-9424,
RE/MAX CENTRAL REALTY 407-333-4400
Bought with:
Ron Howell, II, 3289304
EXP REALTY LLC
Source: Stellar MLS,MLS#: O6377625 Originating MLS: Orlando Regional
Originating MLS: Orlando Regional
Facts & features
Interior
Bedrooms & bathrooms
- Bedrooms: 3
- Bathrooms: 3
- Full bathrooms: 2
- 1/2 bathrooms: 1
Rooms
- Room types: Great Room, Utility Room
Primary bedroom
- Features: Walk-In Closet(s)
- Level: Second
- Area: 180 Square Feet
- Dimensions: 15x12
Bedroom 2
- Features: Built-in Closet
- Level: Second
- Area: 266 Square Feet
- Dimensions: 14x19
Bedroom 3
- Features: Built-in Closet
- Level: Second
- Area: 143 Square Feet
- Dimensions: 13x11
Dinette
- Level: First
- Area: 66 Square Feet
- Dimensions: 11x6
Great room
- Level: First
- Area: 255 Square Feet
- Dimensions: 17x15
Kitchen
- Level: First
- Area: 120 Square Feet
- Dimensions: 12x10
Heating
- Central
Cooling
- Central Air
Appliances
- Included: Cooktop, Dishwasher, Disposal, Dryer, Electric Water Heater, Exhaust Fan, Gas Water Heater, Microwave, Range, Refrigerator, Washer, Wine Refrigerator
- Laundry: Electric Dryer Hookup, Inside, Laundry Room, Upper Level
Features
- High Ceilings, Kitchen/Family Room Combo, Open Floorplan, Pest Guard System, PrimaryBedroom Upstairs, Solid Wood Cabinets, Split Bedroom, Stone Counters, Thermostat, Walk-In Closet(s)
- Flooring: Carpet, Ceramic Tile, Luxury Vinyl
- Doors: French Doors
- Windows: Blinds, Double Pane Windows, Window Treatments
- Has fireplace: No
- Common walls with other units/homes: Corner Unit,End Unit
Interior area
- Total structure area: 2,551
- Total interior livable area: 2,083 sqft
Property
Parking
- Total spaces: 2
- Parking features: Garage - Attached
- Attached garage spaces: 2
- Details: Garage Dimensions: 19x21
Features
- Levels: Two
- Stories: 2
- Patio & porch: Covered, Screened, Side Porch
- Exterior features: Irrigation System, Sidewalk
Lot
- Size: 2,581 Square Feet
- Features: Corner Lot, Landscaped, Sidewalk
- Residential vegetation: Trees/Landscaped
Details
- Parcel number: 362028733600440
- Zoning: P-D
- Special conditions: None
Construction
Type & style
- Home type: Townhouse
- Architectural style: Mediterranean
- Property subtype: Townhouse
- Attached to another structure: Yes
Materials
- Block, Stucco
- Foundation: Slab
- Roof: Concrete,Tile
Condition
- Completed
- New construction: No
- Year built: 2020
Utilities & green energy
- Sewer: Public Sewer
- Water: Public
- Utilities for property: BB/HS Internet Available, Cable Available, Electricity Connected, Fire Hydrant, Street Lights, Water Connected
Community & HOA
Community
- Features: Deed Restrictions, Gated Community - No Guard, Golf Carts OK, Golf, Sidewalks, Special Community Restrictions
- Security: Gated Community, Smoke Detector(s)
- Pet fee: $0 monthly
- Subdivision: RESERVE SWEETWATER GOLF & COUN
HOA
- Has HOA: Yes
- Amenities included: Gated
- Services included: Maintenance Structure, Maintenance Grounds, Private Road
- HOA fee: $384 monthly
- HOA name: Mosaic Services
- HOA phone: 352-617-7603
Location
- Region: Apopka
Financial & listing details
- Price per square foot: $198/sqft
- Tax assessed value: $351,145
- Annual tax amount: $6,178
- Date on market: 1/30/2026
- Cumulative days on market: 32 days
- Listing terms: Cash,Conventional,FHA,VA Loan
- Ownership: Fee Simple
- Total actual rent: 0
- Electric utility on property: Yes
- Road surface type: Paved
Price history
| Date | Event | Price |
|---|---|---|
| 4/2/2026 | Sold | $412,000-1.9%$198/sqft |
Source:  Stellar MLS #O6377625 Report a problem Stellar MLS #O6377625 Report a problem | ||
| 3/6/2026 | Pending sale | $420,000$202/sqft |
Source: Stellar MLS #O6377625 Report a problem | ||
| 2/13/2026 | Price change | $420,000-1.2%$202/sqft |
Source: Stellar MLS #O6377625 Report a problem | ||
| 1/30/2026 | Listed for sale | $425,000+28.2%$204/sqft |
Source: Stellar MLS #O6377625 Report a problem | ||
| 11/16/2020 | Sold | $331,525$159/sqft |
Source: Public Record Report a problem | ||
Public tax history
| Year | Property taxes | Tax assessment |
|---|---|---|
| 2024 | $6,071 +7.3% | $351,145 +7% |
| 2023 | $5,659 +12.7% | $328,191 +10% |
| 2022 | $5,019 +8.5% | $298,355 +10% |
| 2021 | $4,624 +482% | $271,232 +502.7% |
| 2020 | $794 -9.8% | $45,000 -10% |
| 2019 | $880 +458.8% | $50,000 +420.8% |
| 2018 | $158 | $9,600 |
Find assessor info on the county website
Neighborhood: 32712
Nearby homes
- $405,0003 bd3 ba2.1k sqft2722 Bolzano Dr, Apopka, FL 32712Sold

- $385,2003 bd3 ba2.1k sqft2716 Bolzano Dr, Apopka, FL 32712Off Market
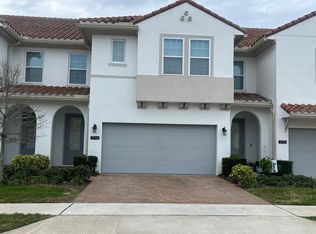
- $420,0003 bd3 ba2.1k sqft2746 Bolzano Dr, Apopka, FL 32712Sold

- $390,8003 bd3 ba2.1k sqft2710 Bolzano Dr, Apopka, FL 32712Off Market
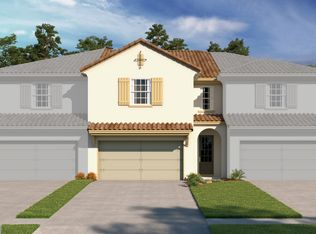
- $389,4003 bd3 ba2.1k sqft2595 Circolo Ln, Apopka, FL 32712Off Market
- $383,6003 bd3 ba2.1k sqft2589 Circolo Ln, Apopka, FL 32712Off Market
- $390,0003 bd3 ba2.1k sqft2583 Circolo Ln, Apopka, FL 32712For Sale
- $405,100-- bd-- ba2.1k sqft2752 Bolzano Dr, Apopka, FL 32712Off Market
Nearby schools
GreatSchools rating
- 5/10Clay Springs Elementary SchoolGrades: PK-5Distance: 1.1 mi
- 5/10Piedmont Lakes Middle SchoolGrades: 6-8Distance: 4.7 mi
- 3/10Wekiva High SchoolGrades: 9-12Distance: 4.6 mi
Schools provided by the listing agent
- Elementary: Clay Springs Elem
- Middle: Piedmont Lakes Middle
- High: Wekiva High
Source: Stellar MLS. This data may not be complete. We recommend contacting the local school district to confirm school assignments for this home.
Get a cash offer in 3 minutes
Find out how much your home could sell for in as little as 3 minutes with a no-obligation cash offer.
Estimated market value
$413,900
Get a cash offer in 3 minutes
Find out how much your home could sell for in as little as 3 minutes with a no-obligation cash offer.
Estimated market value
$413,900
- Florida
- Orange County
- Apopka
- 32712
- 2728 BOLZANO DRIVE
Nearby cities
Nearby neighborhoods
Nearby zip codes
Other Apopka Topics
