Welcome to this beautifully maintained 3-bedroom, 2.5-bath townhome nestled within the GATED community of Mitchell Creek in the heart of Oviedo. This highly sought-after END-UNIT offers exceptional privacy with NO REAR NEIGHBORS, tranquil POND VIEWS, and an abundance of natural light thanks to additional windows found only in end-unit residences. The home features a one-car garage and an extended paver driveway with space for two additional vehicles. Move-in ready and thoughtfully updated, this home boasts NEW LUXURY VINYL FLOORING throughout the main level with NO CARPET. Luxury vinyl and tile flooring extend throughout the entire home, creating a stylish, low-maintenance living environment. The light and bright interior color palette enhances the open-concept design, while matching light-gray cabinets and quartz countertops throughout the kitchen and bathrooms create a cohesive, modern aesthetic. The kitchen seamlessly flows into the living and dining areas, making it ideal for both everyday living and entertaining. Features include 42-inch cabinetry, quartz countertops, stainless steel appliances, a large center island with generous bar seating, and plenty of workspace for meal preparation and gatherings. Upstairs, the spacious Owner’s Suite serves as a private retreat, complete with a WALK-IN CLOSET and an en-suite bathroom featuring dual vanities, quartz countertops, a walk-in shower, linen closet, and separate water closet. Two additional bedrooms offer beautiful natural light and picturesque pond views, while a full guest bathroom also showcases coordinating quartz countertops and provides comfort and convenience for family, guests, or a home office setup. Triple sliding glass doors lead to the SCREENED IN AND COVERED LANAI, where you'll enjoy peaceful WATER VIEWS and outdoor living year-round. The lanai has been enhanced with a ceiling fan and NEW EPOXY FLOORING, creating the perfect spot to relax with your morning coffee or unwind at the end of the day. Residents of Mitchell Creek enjoy access to community amenities, including a resort-style POOL and PLAYGROUND, both just a short walk from the home. Located within a TOP-RATED SEMINOLE COUNTY SCHOOL DISTRICT and convenient to UCF, major highways, medical facilities, shopping, dining, and Oviedo on the Park, this property offers the perfect blend of comfort, style and convenience. Don't miss this opportunity to own one of Oviedo's most desirable townhomes in a prime location with top-rated Oviedo schools, community amenities, and beautiful pond views!
For sale
Price cut: $5K (7/30)
$365,000
141 MITCHELL CREEK WAY, OVIEDO, FL 32765
3beds
1,472sqft
:
Get pre-qualified$2,679/mo
Townhouse
Built in 2017
2,550 Square Feet Lot
$-- Zestimate®
$248/sqft
$266/mo HOA
What's special
One-car garageAbundance of natural lightEnd-unit offers exceptional privacyBeautiful pond viewsOpen-concept designPicturesque pond viewsTranquil pond views
- 39 days |
- 696 |
- 58 |
Likely to sell faster than
Zillow last checked:
Listing updated:
Listed by:
Kristan Hayden 407-489-7411,
ATRIUM REALTY, LLC 833-919-1190
Source: Stellar MLS,MLS#: O6419115 Originating MLS: Orlando Regional
Originating MLS: Orlando Regional
Facts & features
Interior
Bedrooms & bathrooms
- Bedrooms: 3
- Bathrooms: 3
- Full bathrooms: 2
- 1/2 bathrooms: 1
Primary bedroom
- Description: Room1
- Features: Ceiling Fan(s), En Suite Bathroom, Walk-In Closet(s)
- Level: Second
- Area: 143 Square Feet
- Dimensions: 11x13
Bedroom 2
- Description: Room3
- Features: Built-in Closet
- Level: Second
- Area: 88 Square Feet
- Dimensions: 8x11
Bedroom 3
- Description: Room4
- Features: Built-in Closet
- Level: Second
- Area: 80 Square Feet
- Dimensions: 8x10
Primary bathroom
- Description: Room2
- Features: Dual Sinks, Exhaust Fan, Shower No Tub, Stone Counters, Water Closet/Priv Toilet, Linen Closet
- Level: Second
Bathroom 1
- Description: Room6
- Level: First
Bathroom 2
- Description: Room5
- Features: Exhaust Fan, Single Vanity, Stone Counters, Tub With Shower
- Level: Second
Balcony porch lanai
- Description: Room11
- Features: Ceiling Fan(s)
- Level: First
- Area: 117 Square Feet
- Dimensions: 13x9
Dining room
- Description: Room9
- Level: First
- Area: 63 Square Feet
- Dimensions: 7x9
Kitchen
- Description: Room7
- Features: Kitchen Island, Pantry, Stone Counters
- Level: First
- Area: 132 Square Feet
- Dimensions: 11x12
Laundry
- Description: Room10
- Level: Second
Living room
- Description: Room8
- Features: Ceiling Fan(s)
- Level: First
- Area: 180 Square Feet
- Dimensions: 18x10
Heating
- Central
Cooling
- Central Air
Appliances
- Included: Dishwasher, Dryer, Electric Water Heater, Microwave, Range, Refrigerator, Washer
- Laundry: Inside, Laundry Closet, Upper Level
Features
- Ceiling Fan(s), Eating Space In Kitchen, High Ceilings, Kitchen/Family Room Combo, Open Floorplan, PrimaryBedroom Upstairs, Solid Wood Cabinets, Stone Counters, Thermostat, Walk-In Closet(s)
- Flooring: Luxury Vinyl, Tile
- Doors: Sliding Doors
- Windows: Window Treatments
- Has fireplace: No
- Common walls with other units/homes: End Unit
Interior area
- Total structure area: 1,876
- Total interior livable area: 1,472 sqft
Video & virtual tour
Property
Parking
- Total spaces: 1
- Parking features: Driveway, Guest
- Attached garage spaces: 1
- Has uncovered spaces: Yes
Features
- Levels: Two
- Stories: 2
- Exterior features: Rain Gutters, Sidewalk
- Has view: Yes
- View description: Water, Pond
- Has water view: Yes
- Water view: Water,Pond
- Waterfront features: Pond Access
Lot
- Size: 2,550 Square Feet
Details
- Parcel number: 22213152600000300
- Zoning: RES
- Special conditions: None
Construction
Type & style
- Home type: Townhouse
- Property subtype: Townhouse
Materials
- Block, Stucco
- Foundation: Slab
- Roof: Shingle
Condition
- New construction: No
- Year built: 2017
Utilities & green energy
- Sewer: Public Sewer
- Water: Public
- Utilities for property: Electricity Connected, Sewer Connected, Water Connected
Community & HOA
Community
- Features: Community Mailbox, Gated Community - No Guard, Playground, Pool, Sidewalks
- Security: Gated Community
- Pet fee: $0 monthly
- Subdivision: MITCHELL CREEK
HOA
- Has HOA: Yes
- Amenities included: Gated, Playground, Pool
- Services included: Community Pool, Maintenance Structure, Maintenance Grounds, Pool Maintenance
- HOA fee: $266 monthly
- HOA name: CMS Inc - Robert Strembicki
- HOA phone: 407-359-7202
Location
- Region: Oviedo
Financial & listing details
- Price per square foot: $248/sqft
- Tax assessed value: $316,731
- Annual tax amount: $5,303
- Date on market: 6/22/2026
- Cumulative days on market: 40 days
- Listing terms: Cash,Conventional,FHA,VA Loan
- Ownership: Fee Simple
- Total actual rent: 0
- Electric utility on property: Yes
- Road surface type: Asphalt
Estimated market value
Not available
Estimated sales range
Not available
Not available
Price history
| Date | Event | Price |
|---|---|---|
| 7/30/2026 | Price change | $365,000-1.4%$248/sqft |
Source:  Stellar MLS #O6419115 Report a problem Stellar MLS #O6419115 Report a problem | ||
| 7/16/2026 | Price change | $370,000-1.3%$251/sqft |
Source: Stellar MLS #O6419115 Report a problem | ||
| 6/23/2026 | Listed for sale | $375,000+1.4%$255/sqft |
Source: Stellar MLS #O6419115 Report a problem | ||
| 7/28/2025 | Sold | $370,000-4.6%$251/sqft |
Source: Stellar MLS #O6302315 Report a problem | ||
| 6/20/2025 | Pending sale | $388,000$264/sqft |
Source: Stellar MLS #O6302315 Report a problem | ||
| 6/13/2025 | Price change | $388,000-1.5%$264/sqft |
Source: Stellar MLS #O6302315 Report a problem | ||
| 5/31/2025 | Price change | $394,000-1.3%$268/sqft |
Source: Stellar MLS #O6302315 Report a problem | ||
| 4/24/2025 | Listed for sale | $399,000+1%$271/sqft |
Source: Stellar MLS #O6302315 Report a problem | ||
| 4/19/2024 | Sold | $395,000$268/sqft |
Source: Stellar MLS #O6184304 Report a problem | ||
| 3/18/2024 | Pending sale | $395,000$268/sqft |
Source: Stellar MLS #O6184304 Report a problem | ||
| 3/5/2024 | Listed for sale | $395,000+52.1%$268/sqft |
Source: Stellar MLS #O6184304 Report a problem | ||
| 3/31/2017 | Sold | $259,700$176/sqft |
Source: Public Record Report a problem | ||
Public tax history
| Year | Property taxes | Tax assessment |
|---|---|---|
| 2025 | $5,349 +8.1% | $316,731 +5.1% |
| 2024 | $4,946 +56.3% | $301,425 +25.3% |
| 2023 | $3,164 +3% | $240,470 +3% |
| 2022 | $3,073 | $233,466 |
Find assessor info on the county website
Monthly payment
Est. payment
Payment breakdown
Explore the cost of this home by adjusting the details. Changes won't be saved.Climate risks
Neighborhood: 32765
Nearby schools
GreatSchools rating
- 9/10Evans Elementary SchoolGrades: PK-5Distance: 0.6 mi
- 9/10Jackson Heights Middle SchoolGrades: 6-8Distance: 1.6 mi
- 8/10Oviedo High SchoolGrades: 9-12Distance: 1.7 mi
Schools provided by the listing agent
- Elementary: Evans Elementary
- Middle: Jackson Heights Middle
- High: Oviedo High
Source: Stellar MLS. This data may not be complete. We recommend contacting the local school district to confirm school assignments for this home.
- $339,5003 bd3 ba1.3k sqft145 Mitchell Creek Way, Oviedo, FL 32765Sold

- $357,5003 bd2 ba1.4k sqft137 Mitchell Creek Way, Oviedo, FL 32765Off Market
- $360,6003 bd3 ba1.4k sqft149 Mitchell Creek Way, Oviedo, FL 32765Off Market

- $332,4003 bd2 ba1.3k sqft133 Mitchell Creek Way, Oviedo, FL 32765Off Market

- $347,5003 bd3 ba1.4k sqft153 Mitchell Creek Way, Oviedo, FL 32765Off Market
- $359,7003 bd2 ba1.4k sqft129 Mitchell Creek Way, Oviedo, FL 32765Off Market
- $352,0003 bd3 ba1.4k sqft157 Mitchell Creek Way, Oviedo, FL 32765Off Market
- $340,8003 bd2 ba1.4k sqft125 Mitchell Creek Way, Oviedo, FL 32765Off Market
A local agent can set up tours, give advice and negotiate with sellers.
A local lender can help you make sure your offer is ready when you are.
Similar homes
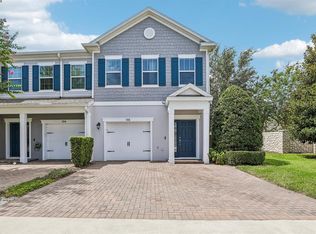
- $369,5003 bd3 ba1.4k sqft198 MITCHELL CREEK WAY, OVIEDO, FL 32765For Sale
 MLS ID #O6414979, Jenny Wemert, WEMERT GROUP REALTY LLC. Stellar MLS
 - $435,0003 bd3 ba1.9k sqft1445 BROOKDALE COURT, OVIEDO, FL 32765For Sale
 MLS ID #O6427166, Carolina Taborda, MOMENTUM REALTY. Stellar MLS
 - $425,0003 bd2 ba1.7k sqft223 EASTON CIRCLE, OVIEDO, FL 32765For Sale
 MLS ID #O6421510, Brian Diaz, KELLER WILLIAMS ADVANTAGE REALTY. Stellar MLS
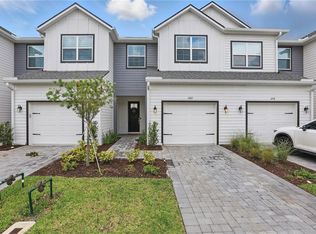
 - $430,0003 bd3 ba1.8k sqft1462 BROOKDALE COURT, OVIEDO, FL 32765For Sale
 MLS ID #O6392245, Kelly Althof, CENTRAL FLORIDA REALTY EXPERTS. Stellar MLS
 - $479,0003 bd3 ba2.1k sqft476 PORTICO COURT, OVIEDO, FL 32765For SaleMLS ID #O6401679, Anne Stark, EXP REALTY LLC. Stellar MLS
- $464,9993 bd3 ba1.9k sqft1470 BROOKDALE COURT, OVIEDO, FL 32765For SaleMLS ID #O6415908, Ricardo Valle Gonzalez, THE PROPERTY PROS REAL ESTATE, INC. Stellar MLS
- $350,0003 bd3 ba1.6k sqft2521 GALLIANO CIRCLE, WINTER PARK, FL 32792For SaleMLS ID #O6419329, Daniel Lennon, LPT REALTY LLC. Stellar MLS
- $415,0003 bd2 ba1.4k sqft1960 AQUARIUS COURT, OVIEDO, FL 32765For SaleMLS ID #O6411427, Kristan Hayden, ATRIUM REALTY, LLC. Stellar MLS
- $380,0003 bd3 ba1.6k sqft11956 SANDS COVE, ORLANDO, FL 32828For SaleMLS ID #O6426116, Jose Perez, COLDWELL BANKER REALTY. Stellar MLS
- $375,0003 bd4 ba2k sqft1431 SHALLCROSS AVENUE, ORLANDO, FL 32828For SaleMLS ID #O6427604, Dominick Florio, RE/MAX TOWN & COUNTRY REALTY. Stellar MLS
- $400,0003 bd3 ba1.6k sqft5133 SAPLING SPROUT DRIVE, ORLANDO, FL 32829For SaleMLS ID #O6427156, Richard Aybar, KELLER WILLIAMS ADVANTAGE III. Stellar MLS
- $399,0003 bd3 ba1.9k sqft2033 CANNY COVE, WINTER PARK, FL 32792For SaleMLS ID #O6426457, Monica Puche, LPT REALTY, LLC. Stellar MLS
- $389,9003 bd3 ba1.5k sqft9421 RANDAL PARK BOULEVARD, ORLANDO, FL 32832For SaleMLS ID #O6427735, Ray Lopez, KELLER WILLIAMS ADVANTAGE 2 REALTY. Stellar MLS
- $390,0003 bd3 ba1.8k sqft942 LEGACY WINDS WAY, CASSELBERRY, FL 32707For SaleMLS ID #O6416307, Marci Blanchard, KELLER WILLIAMS ADVANTAGE REALTY. Stellar MLS
- $459,9904 bd4 ba2k sqft202 PASQUALA, OVIEDO, FL 32765New ConstructionMLS ID #O6404883, Richard Selikoff, K HOVNANIAN FLORIDA REALTY. Stellar MLS
- $350,0003 bd3 ba1.7k sqft986 GRAND WILDMERE COVE, LONGWOOD, FL 32750New ConstructionMLS ID #O6411035, Patti Fairhurst, KELLER WILLIAMS ADVANTAGE REALTY. Stellar MLS
- $359,9003 bd3 ba1.6k sqft10359 LAKE DISTRICT LANE #58B, ORLANDO, FL 32832For SaleMLS ID #O6418810, Viviana Arias, EXP REALTY LLC. Stellar MLS
- $349,0003 bd3 ba1.4k sqft1111 LONG OAK WAY, SANFORD, FL 32771For SaleMLS ID #O6427597, Frank Benevento, COLDWELL BANKER REALTY. Stellar MLS
- $475,0003 bd2 ba1.8k sqft8912 VICKROY TERRACE, OVIEDO, FL 32765For SaleMLS ID #O6423044, Kelly Sue Stonebreaker, RE/MAX TOWN & COUNTRY REALTY. Stellar MLS
- $499,9004 bd3 ba1.8k sqft655 CLARK STREET, OVIEDO, FL 32765New ConstructionMLS ID #O6396845, Lindsay Kaye Voss, VOSS REALTY INC. Stellar MLS
