Skip main navigation
Coming soon
  • $380,000

    11956 Sands Cv, Orlando, FL 32828

    3beds
    1,686sqft
    : 
    Loading
    Get pre-qualified
    Townhouse
    Built in 2019
    2,000 Square Feet Lot
    $-- Zestimate®
    $225/sqft
    $250/mo HOA

    What's special

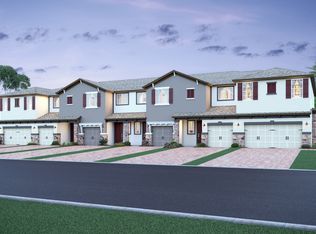
    3 Bedroom | 2.5 Bathroom | Gated Community Townhome in The Towns at Avalon Ridge Welcome to this beautifully upgraded 3-bedroom, 2.5-bathroom townhome located in one of East Orlando's most desirable gated communities near Avalon Park. Combining modern style, thoughtful updates, and an unbeatable location, this meticulously maintained residence offers exceptional comfort and convenience. The heart of the home is a stunning gourmet kitchen featuring 42-inch cabinetry, granite countertops, a subway tile backsplash, stainless steel appliances, and an oversized center island designed for entertaining and everyday living. The open-concept floorplan showcases soaring ceilings, abundant natural light, and durable plank-style ceramic tile flooring throughout the main living areas. Sliding doors lead to a covered lanai, creating the perfect space to relax and enjoy Florida living. Upstairs, the spacious primary suite serves as a private retreat with dual vanities, a soaking tub, separate oversized shower, and custom built-in primary closet completed in December 2025. Additional enhancements include custom built-in closets in Bedrooms 2 and 3 (May 2025), new carpet (March 2026), and wood stair upgrades (March 2024). This home has been thoughtfully improved with numerous interior updates, including: Fresh interior paint throughout multiple rooms (2022–2024) Updated bathroom fixtures (March 2023) Half-bath vanity upgrade (June 2023) Modern cabinet and door hardware (June 2023) Smart fan controls and hardware (June 2024) Premium window shades installed throughout the home (February 2025) The kitchen has also seen significant appliance upgrades, including a dishwasher (August 2023), microwave (February 2024), and range (April 2024). A washer, dryer, and refrigerator were updated in 2022 and are included for added convenience. Additional features include an ADT security system, garage door opener with remotes, ceiling fans, light fixtures, and select smart-home features that convey with the property. Window shades throughout the home also convey. Residents enjoy the privacy and security of a gated community with resort-style amenities including a clubhouse, community pool, and park. Ideally located just minutes from Downtown Avalon Park, Waterford Lakes Town Center, UCF, highly rated schools, and major commuter routes including SR 417, SR 408, and SR 50, this exceptional home offers the perfect blend of location, lifestyle, and modern upgrades. A rare opportunity to own a move-in-ready, extensively updated townhome in one of East Orlando's most sought-after communities.
    17 hours
    |
    23
    |
    0
    |

    Zillow last checked:

    Listing updated:

    Listed by:

    Jose Perez 407-970-7395,

    COLDWELL BANKER REALTY 407-696-8000,

    Jennifer Johnson Perez 407-310-0892,

    COLDWELL BANKER REALTY

    Source: Stellar MLS,MLS#: O6426116MLS LogoOriginating MLS: Orlando Regional

      Facts & features

      Interior

      Bedrooms & bathrooms
      • Bedrooms: 3
      • Bathrooms: 3
      • Full bathrooms: 2
      • 1/2 bathrooms: 1
      Primary bedroom
      • Description: Room5
      • Features: Walk-In Closet(s)
      • Level: Second
      • Area: 198 Square Feet
      • Dimensions: 11x18
      Bedroom 2
      • Description: Room6
      • Features: Built-in Closet
      • Level: Second
      • Area: 108 Square Feet
      • Dimensions: 9x12
      Bedroom 3
      • Description: Room7
      • Features: Built-in Closet
      • Level: Second
      • Area: 90 Square Feet
      • Dimensions: 9x10
      Balcony porch lanai
      • Description: Room4
      • Features: No Closet
      • Level: First
      • Area: 84 Square Feet
      • Dimensions: 7x12
      Dining room
      • Description: Room2
      • Features: No Closet
      • Level: First
      • Area: 99 Square Feet
      • Dimensions: 9x11
      Kitchen
      • Description: Room1
      • Features: No Closet
      • Level: First
      • Area: 170 Square Feet
      • Dimensions: 10x17
      Living room
      • Description: Room3
      • Features: No Closet
      • Level: First
      • Area: 238 Square Feet
      • Dimensions: 14x17
      Loft
      • Description: Room8
      • Features: No Closet
      • Level: Second
      • Area: 98 Square Feet
      • Dimensions: 7x14
      Heating
      • Central, Electric, Heat Pump
      Cooling
      • Central Air
      Appliances
      • Included: Dishwasher, Dryer, Microwave, Range, Refrigerator, Washer
      • Laundry: Laundry Room, Upper Level
      Features
      • Ceiling Fan(s), PrimaryBedroom Upstairs, Solid Wood Cabinets, Stone Counters
      • Flooring: Carpet, Ceramic Tile
      • Windows: Window Treatments
      • Has fireplace: No
      Interior area
      • Total structure area: 2,069
      • Total interior livable area: 1,686 sqft

      Property

      Parking
      • Total spaces: 1
      • Parking features: Driveway, Garage Door Opener, Guest, Tandem
      • Attached garage spaces: 1
      • Has uncovered spaces: Yes
      Features
      • Levels: Two
      • Stories: 2
      • Patio & porch: Covered, Enclosed, Rear Porch, Screened
      • Exterior features: Playground, Rain Gutters, Sidewalk
      Lot
      • Size: 2,000 Square Feet
      • Features: Landscaped, Sidewalk
      • Residential vegetation: Trees/Landscaped
      Details
      • Parcel number: 252231873500610
      • Zoning: P-D
      • Special conditions: None

      Construction

      Type & style
      • Home type: Townhouse
      • Architectural style: Contemporary,Florida,Patio
      • Property subtype: Townhouse
      Materials
      • Block, Stucco
      • Foundation: Slab
      • Roof: Shingle
      Condition
      • New construction: No
      • Year built: 2019

      Utilities & green energy

      • Sewer: Public Sewer
      • Water: Public
      • Utilities for property: BB/HS Internet Available, Cable Connected, Electricity Connected, Sewer Connected, Water Connected
      Green energy
      • Energy efficient items: Appliances, HVAC, Thermostat, Windows

      Community & HOA

      Community
      • Features: Gated Community - No Guard, Playground, Pool, Sidewalks
      • Security: Gated Community, Security System, Smoke Detector(s)
      • Pet fee: $0 monthly
      • Subdivision: TOWNS AT AVALON RIDGE
      HOA
      • Has HOA: Yes
      • Amenities included: Gated, Playground, Pool
      • Services included: Community Pool, Maintenance Structure, Recreational Facilities
      • HOA fee: $250 monthly
      • HOA name: Beacon Community Management
      • HOA phone: 407-494-1099
      Location
      • Region: Orlando

      Financial & listing details

      • Price per square foot: $225/sqft
      • Tax assessed value: $328,153
      • Annual tax amount: $5,026
      • Date on market: 7/17/2026
      • Listing terms: Cash,Conventional,FHA,VA Loan
      • Ownership: Fee Simple
      • Total actual rent: 0
      • Electric utility on property: Yes
      • Road surface type: Paved, Asphalt

        Estimated market value

        Not available

        Estimated sales range

        Not available

        Not available

        Price history

        DateEventPrice
        6/13/2022Sold$400,000+0%$237/sqft
        Source: Public Record Report a problem
        6/8/2022Listing removed--
        Source: Zillow Rental Network_1 Report a problem
        6/4/2022Listed for rent$2,960$2/sqft
        Source: Zillow Rental Network_1 Report a problem
        5/16/2022Pending sale$399,900$237/sqft
        Source: Stellar MLS #O6024897 Report a problem
        5/12/2022Listed for sale$399,900+50.6%$237/sqft
        Source: Stellar MLS #O6024897 Report a problem
        9/10/2019Sold$265,530$157/sqft
        Source: Public Record Report a problem

        Public tax history

        YearProperty taxesTax assessment
        2024$4,940 +2.2%$328,153 -1.7%
        2023$4,835 +77.1%$333,672 +67.8%
        2022$2,731 +1.9%$198,840 +3%
        2021$2,681 +1%$193,049 +1.4%
        2020$2,655 +317.9%$190,384 +661.5%
        2019$635 +603.8%$25,000 +354.5%
        2018$90 $5,500
        Find assessor info on the county website

        Monthly payment

        Est. payment

        Payment breakdown

        Explore the cost of this home by adjusting the details. Changes won't be saved.
        All calculations are estimates and provided by Zillow, Inc. for informational purposes only. Actual amounts may vary.
        HOA fees may include property taxes on listings classified as Co-Ops. Contact the listing agent and/or owner for fee details.
        Mortgage interest rates are dependent on a number of factors, including credit score, down payment, and repayment length. Interest rate data provided by Zillow Group Marketplace, Inc. as of 1/1/1970 from various mortgage lenders with which we have lead or other similar arrangements; the Estimated Payment is an average of those rates.
        See how much you could borrow to make a competitive offer.

        Climate risks

        Neighborhood: Alafaya

        Getting around

        19 / 100
        Car-Dependent
        0 / 100
        No Nearby Transit
        46 / 100
        Somewhat Bikeable

        Nearby schools

        GreatSchools rating
        Schools provided by the listing agent
        • Elementary: Castle Creek Elem
        • Middle: Corner Lake Middle
        • High: East River High

        Source: Stellar MLS. This data may not be complete. We recommend contacting the local school district to confirm school assignments for this home.

        A local agent can set up tours, give advice and negotiate with sellers.

        A local lender can help you make sure your offer is ready when you are.

        Browse local experts

        Similar homes