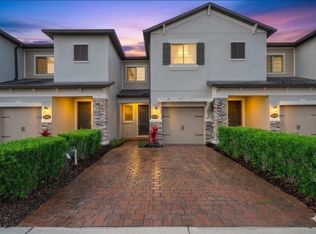
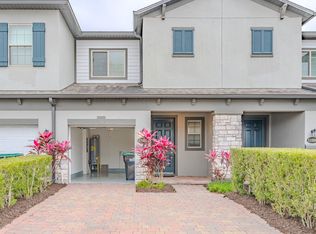
The San Mateo is a thoughtfully designed town home floorplan, featuring 3 bedrooms, 2.5 bathrooms and a 2-car garage. This plan will always be located at the end of a townhome building, which offers more privacy, more outdoor space, and only one neighbor. Your shared wall will be block and filled with Core Fill insulation. The first floor of this home features an open concept great room/kitchen combination, a powder bath, and large covered lanai. The kitchen has a spacious kitchen bar, stainless steel stove, microwave, dishwasher, and rear facing window over the sink. With large sliders out to the covered lanai, this home is great for entertaining indoors and out. The second floor features additional living space at the loft. The owner's retreat is spacious, has a huge walk-in closet, and has a luxurious private bath featuring dual sinks, a garden bathtub, and separate shower. Two additional bedrooms are located to the rear of the home and share a full bath located in the main hall. There is a destination laundry room as well. Best of all this home is 100% Energy Star® 3.1 certified. Some of the energy saving features include Core Fill insulation in the block walls, R-38 ceiling insulation, Radiant Roof Barrier, Low-E double pane windows and Energy Star® appliances. Live with peace of mind knowing your new townhome is backed by M/I Homes' Warranty Commitment.
This property is not currently displayed as for sale or rent on Zillow. This may be different from what's on other websites or public sources.