Skip main navigation
Sold for $402,000
  • $402,000

    11986 Sands Cv, Orlando, FL 32828

    3beds
    1,842sqft
    Townhouse
    Built in 2019
    1,999 Square Feet Lot
    $397,000 Zestimate®
    $218/sqft
    $2,561 Estimated rent

    Home value

    $397,000

    $361,000 - $437,000

    $2,561/mo

    Zestimate® history
    Loading
    Loading...

    Owner options

    List your home for rent

    $2,561/mo

    Rent Zestimate®

    Find your next renter with Zillow Rental Manager. Plus, with online applications, you can quickly screen prospective tenants – for free.

    Learn more

    $2,561/mo

    Rent Zestimate®

    Refinance and save

    $3,115/mo

    Est. payment

    Refinancing to a lower rate could help reduce your monthly payments and save thousands over the life of the loan.

    See today's rates

    $3,115/mo

    Est. payment

    Explore your selling options

    Work with a Zillow partner agent

    Leverage their expertise and Zillow's premium Showcase listings to get your home seen by more buyers.

    Get started

    List with your own agent

    Get your home in front of millions of buyers by listing it on Zillow.

    Learn how to do it

    Sell it yourself

    Take full control of how buyers see your home on Zillow by listing For Sale by Owner (FSBO).

    List your home

    What's special

    Large islandSingle-car garageAdditional loft spaceGranite countertopsExtra driveway parkingAbsence of carpetingGourmet kitchen
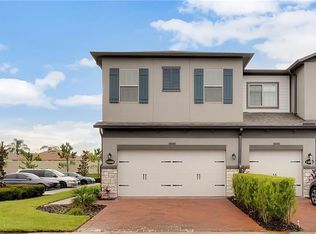
    Recently appraised higher than the list price! Explore this expansive 3-bedroom, 2.5-bathroom townhouse situated mere minutes from the University of Central Florida (UCF). With three generously sized bedrooms and two full bathrooms, this residence provides plenty of room for the whole family, featuring an open-plan living area, dining space, and kitchen on the first floor, plus additional loft space upstairs suitable for various purposes. The property includes a single-car garage, extra driveway parking for two vehicles, and a covered patio alongside an extended screen room for your leisure and entertainment. The home boasts upgraded interiors, reveling in the absence of carpeting throughout; a gourmet kitchen outfitted with 42-inch cabinets, granite countertops, stainless steel appliances, brand new stove/oven and a large island. The layout is thoughtfully designed with a half bathroom on the ground floor, 5" baseboards throughout and fitted closets. Community amenities include access to a swimming pool and playground within this secure gated community. Conveniently positioned near shopping and dining venues, it's just a 15-minute drive to Orlando International Airport and a mere 35 minutes to the renowned Cocoa Beach and Cape Canaveral. This home is an ideal match for those seeking space, convenience, and contemporary upgrades. Contact us for a viewing!

    Zillow last checked:

    Listing updated:

    Listed by:

    Alex Van Grondelle 407-529-7253,

    NEXTHOME HORIZON REALTY 407-529-7253

    Bought with:

    Amy Miller, 3201474

    ALL REAL ESTATE & INVESTMENTS

    Katie Hoevenaar, 3297004

    ALL REAL ESTATE & INVESTMENTS

    Source: Stellar MLS,MLS#: O6274692MLS LogoOriginating MLS: Orlando Regional

    Facts & features

    Interior

    Bedrooms & bathrooms
    • Bedrooms: 3
    • Bathrooms: 3
    • Full bathrooms: 2
    • 1/2 bathrooms: 1
    Rooms
    • Room types: Utility Room, Loft
    Primary bedroom
    • Features: Walk-In Closet(s)
    • Level: Second
    • Dimensions: 18.75x10.58
    Bedroom 2
    • Features: Built-in Closet
    • Level: Second
    • Dimensions: 9.33x12
    Bedroom 3
    • Features: Built-in Closet
    • Level: Second
    • Dimensions: 9x12.83
    Primary bathroom
    • Level: Second
    • Dimensions: 8.42x9.08
    Bathroom 2
    • Level: Second
    • Dimensions: 4.92x8.42
    Bathroom 3
    • Level: First
    • Dimensions: 3.17x7.25
    Dining room
    • Level: First
    • Dimensions: 10.58x6
    Foyer
    • Level: First
    • Dimensions: 5x11.33
    Kitchen
    • Level: First
    • Dimensions: 10.17x13.42
    Living room
    • Level: First
    • Dimensions: 19.08x16.25
    Loft
    • Level: Second
    • Dimensions: 13.42x11.75
    Heating
    • Central, Electric
    Cooling
    • Central Air
    Appliances
    • Included: Dishwasher, Disposal, Microwave, Range, Refrigerator
    • Laundry: Inside, Upper Level
    Features
    • Ceiling Fan(s), Open Floorplan, PrimaryBedroom Upstairs, Solid Surface Counters, Thermostat
    • Flooring: Tile, Hardwood
    • Windows: Blinds, ENERGY STAR Qualified Windows, Window Treatments
    • Has fireplace: No
    Interior area
    • Total structure area: 2,245
    • Total interior livable area: 1,842 sqft

    Property

    Parking
    • Total spaces: 1
    • Parking features: Garage Door Opener
    • Attached garage spaces: 1
    Features
    • Levels: Two
    • Stories: 2
    • Patio & porch: Covered, Screened
    • Exterior features: Rain Gutters
    • Has view: Yes
    • View description: Garden, Trees/Woods
    Lot
    • Size: 1,999 Square Feet
    • Features: In County, Sidewalk
    • Residential vegetation: Trees/Landscaped
    Details
    • Parcel number: 252231873500570
    • Zoning: P-D
    • Special conditions: None

    Construction

    Type & style
    • Home type: Townhouse
    • Property subtype: Townhouse
    Materials
    • Block, Stucco
    • Foundation: Slab
    • Roof: Shingle
    Condition
    • New construction: No
    • Year built: 2019

    Utilities & green energy

    • Sewer: Public Sewer
    • Water: Public
    • Utilities for property: Cable Connected, Electricity Connected, Street Lights, Water Connected

    Community & HOA

    Community
    • Features: Community Mailbox, Deed Restrictions, Gated Community - No Guard, Playground, Pool, Sidewalks
    • Security: Gated Community
    • Pet fee: $0 monthly
    • Subdivision: TOWNS/AVALON RDG
    HOA
    • Has HOA: Yes
    • Amenities included: Gated, Playground, Pool
    • Services included: Community Pool, Maintenance Grounds, Manager
    • HOA fee: $250 monthly
    • HOA name: Marolene
    • HOA phone: 407-494-1099
    Location
    • Region: Orlando

    Financial & listing details

    • Price per square foot: $218/sqft
    • Tax assessed value: $352,408
    • Annual tax amount: $3,229
    • Date on market: 1/24/2025
    • Cumulative days on market: 3 days
    • Listing terms: Cash,Conventional,FHA,VA Loan
    • Ownership: Fee Simple
    • Total actual rent: 0
    • Electric utility on property: Yes
    • Road surface type: Asphalt

    Price history

    DateEventPrice
    3/4/2025Sold$402,000+0.5%$218/sqft
    Source: Stellar MLS #O6274692 Report a problem
    1/27/2025Pending sale$399,998$217/sqft
    Source: NextHome #O6274692 Report a problem
    1/24/2025Listed for sale$399,998$217/sqft
    Source: Stellar MLS #O6274692 Report a problem
    11/12/2024Listing removed$399,998$217/sqft
    Source: NextHome #O6246215 Report a problem
    10/29/2024Listed for sale$399,998$217/sqft
    Source: Stellar MLS #O6246215 Report a problem
    10/11/2024Pending sale$399,998$217/sqft
    Source: NextHome #O6246215 Report a problem
    10/4/2024Listed for sale$399,998+42.1%$217/sqft
    Source: Stellar MLS #O6246215 Report a problem
    5/30/2019Sold$281,400$153/sqft
    Source: Public Record Report a problem

    Public tax history

    YearProperty taxesTax assessment
    2024$3,611 +7.4%$245,623 +3%
    2023$3,364 +3.9%$238,469 +3%
    2022$3,238 +1.8%$231,523 +3%
    2021$3,182 +0.9%$224,780 +1.4%
    2020$3,154 +396.5%$221,677 +786.7%
    2019$635 +603.8%$25,000 +354.5%
    2018$90 $5,500
    Find assessor info on the county website

    Neighborhood: Alafaya

    Nearby schools

    GreatSchools rating
    Schools provided by the listing agent
    • Elementary: Castle Creek Elem
    • Middle: Timber Springs Middle
    • High: East River High

    Source: Stellar MLS. This data may not be complete. We recommend contacting the local school district to confirm school assignments for this home.

    Get a cash offer in 3 minutes
    Find out how much your home could sell for in as little as 3 minutes with a no-obligation cash offer.
    Estimated market value
    $397,000
    Get a cash offer in 3 minutes
    Find out how much your home could sell for in as little as 3 minutes with a no-obligation cash offer.
    Estimated market value
    $397,000