Incredible opportunity to own this stunning nearly 2,000 square foot home located in a private gated community in Oviedo built in 2024. Step inside and be captivated by this 3 bedroom, 2.5 bathroom end unit townhome that features tons of natural lighting, custom luxury blinds, and backyard views of the pond and conservation area. The spacious open floor plan connects the living room, kitchen, and dining room offering the ideal layout for both everyday living and entertaining. The luxurious kitchen features upgraded tile flooring, quartz countertops, stainless steel appliances, a walk-in pantry, and a large island. The immaculate, professionally finished epoxy garage floor provides a showroom-quality look, adding a highly functional flex space to this gorgeous home. Upstairs, you will find all three bedrooms, laundry room, and a large loft with vaulted ceilings. The primary bedroom located to the rear of the home offers a large walk-in closet and en suite bathroom. Located towards the front of the home, you will find the two remaining bedrooms, laundry room with custom cabinetry, and a full bathroom. Conveniently located near UCF, shopping centers, dining, and offering ease of access to SR417, this home checks every box! Don't miss out on this opportunity and schedule your showing today!
For sale
Price cut: $10K (7/9)
$464,999
1470 BROOKDALE COURT, OVIEDO, FL 32765
3beds
1,940sqft
:
Get pre-qualified$3,394/mo
Townhouse
Built in 2023
3,390 Square Feet Lot
$456,500 Zestimate®
$240/sqft
$350/mo HOA
What's special
Large islandQuartz countertopsHighly functional flex spaceTons of natural lightingCustom luxury blindsSpacious open floor planLuxurious kitchen
- 56 days |
- 383 |
- 20 |
Zillow last checked:
Listing updated:
Listed by:
Ricardo Valle Gonzalez 407-756-5672,
THE PROPERTY PROS REAL ESTATE, INC 407-879-7591
Source: Stellar MLS,MLS#: O6415908 Originating MLS: Osceola
Originating MLS: Osceola
Facts & features
Interior
Bedrooms & bathrooms
- Bedrooms: 3
- Bathrooms: 3
- Full bathrooms: 2
- 1/2 bathrooms: 1
Primary bedroom
- Features: En Suite Bathroom, Walk-In Closet(s)
- Level: Second
- Area: 180 Square Feet
- Dimensions: 15x12
Bedroom 2
- Features: Ceiling Fan(s), Built-in Closet
- Level: Second
- Area: 110 Square Feet
- Dimensions: 10x11
Bedroom 3
- Features: Ceiling Fan(s), Built-in Closet
- Level: Second
- Area: 110 Square Feet
- Dimensions: 10x11
Kitchen
- Level: First
- Area: 108 Square Feet
- Dimensions: 12x9
Living room
- Level: First
- Area: 140 Square Feet
- Dimensions: 14x10
Loft
- Level: Second
- Area: 110 Square Feet
- Dimensions: 10x11
Heating
- Central
Cooling
- Central Air
Appliances
- Included: Dishwasher, Disposal, Microwave, Range
- Laundry: Electric Dryer Hookup, Inside, Laundry Room, Upper Level, Washer Hookup
Features
- Ceiling Fan(s), High Ceilings, Living Room/Dining Room Combo, PrimaryBedroom Upstairs, Vaulted Ceiling(s), Walk-In Closet(s)
- Flooring: Carpet, Ceramic Tile
- Has fireplace: No
- Common walls with other units/homes: Corner Unit
Interior area
- Total structure area: 2,424
- Total interior livable area: 1,940 sqft
Video & virtual tour
Property
Parking
- Total spaces: 2
- Parking features: Guest
- Attached garage spaces: 2
Features
- Levels: Two
- Stories: 2
- Patio & porch: Covered, Rear Porch
- Exterior features: Lighting, Sidewalk
- Has view: Yes
- View description: Pond
- Has water view: Yes
- Water view: Pond
Lot
- Size: 3,390 Square Feet
Details
- Parcel number: 20213150700000340
- Zoning: PD
- Special conditions: None
Construction
Type & style
- Home type: Townhouse
- Property subtype: Townhouse
- Attached to another structure: Yes
Materials
- Block, Stucco, Wood Frame (FSC Certified)
- Foundation: Slab
- Roof: Shingle
Condition
- Completed
- New construction: No
- Year built: 2023
Details
- Builder name: Jordan Homes
Utilities & green energy
- Sewer: Public Sewer
- Water: Public
- Utilities for property: Street Lights
Community & HOA
Community
- Features: Community Mailbox, Deed Restrictions, Gated Community - No Guard, Playground, Pool, Sidewalks
- Pet fee: $0 monthly
- Subdivision: BRENTWOOD LANDING
HOA
- Has HOA: Yes
- Amenities included: Gated, Pool
- Services included: Common Area Taxes, Community Pool, Maintenance Grounds, Pest Control, Pool Maintenance, Private Road
- HOA fee: $350 monthly
- HOA name: Brentwood Landings Home Owner's Association
Location
- Region: Oviedo
Financial & listing details
- Price per square foot: $240/sqft
- Tax assessed value: $398,150
- Annual tax amount: $2,440
- Date on market: 6/11/2026
- Cumulative days on market: 57 days
- Listing terms: Cash,Conventional,FHA,VA Loan
- Ownership: Fee Simple
- Total actual rent: 0
- Road surface type: Paved
Estimated market value
$456,500
$434,000 - $479,000
$2,918/mo
Price history
| Date | Event | Price |
|---|---|---|
| 7/9/2026 | Price change | $464,999-2.1%$240/sqft |
Source:  Stellar MLS #O6415908 Report a problem Stellar MLS #O6415908 Report a problem | ||
| 6/11/2026 | Listed for sale | $475,000+0.5%$245/sqft |
Source: Stellar MLS #O6415908 Report a problem | ||
| 1/17/2024 | Sold | $472,700$244/sqft |
Source: Public Record Report a problem | ||
Public tax history
| Year | Property taxes | Tax assessment |
|---|---|---|
| 2025 | $2,733 -44.6% | $219,261 -39.4% |
| 2024 | $4,935 +518% | $361,993 +503.3% |
| 2023 | $798 +151.8% | $60,000 +153.7% |
| 2022 | $317 | $23,653 |
Find assessor info on the county website
Monthly payment
Est. payment
Payment breakdown
Explore the cost of this home by adjusting the details. Changes won't be saved.Climate risks
Neighborhood: 32765
Nearby schools
GreatSchools rating
- 9/10Evans Elementary SchoolGrades: PK-5Distance: 1.6 mi
- 9/10Jackson Heights Middle SchoolGrades: 6-8Distance: 2.4 mi
- 8/10Oviedo High SchoolGrades: 9-12Distance: 1.6 mi
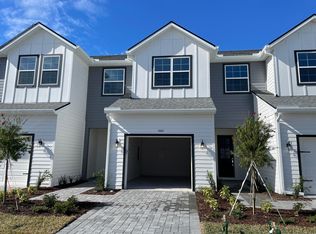
- $444,5003 bd3 ba1.8k sqft1466 Brookdale Ct, Oviedo, FL 32765Sold
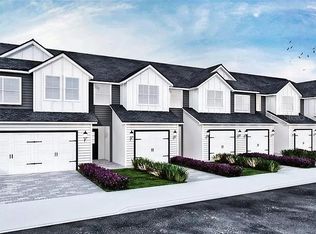
- $442,9003 bd4 ba1.9k sqft1454 Brookdale Ct, Oviedo, FL 32765Sold
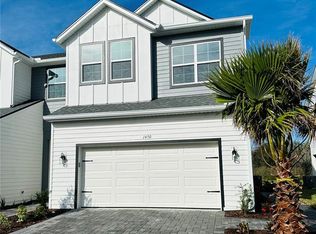
- $480,4143 bd3 ba1.9k sqft1450 Brookdale Ct, Oviedo, FL 32765Sold
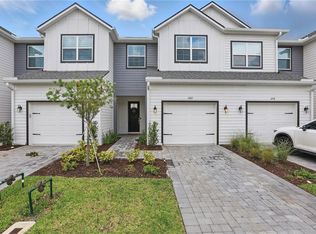
- $430,0003 bd3 ba1.8k sqft1462 Brookdale Ct, Oviedo, FL 32765For Sale
- $445,9003 bd3 ba1.8k sqft1458 Brookdale Ct, Oviedo, FL 32765Sold
- $1,276,000-- bd-- ba-- sqft1962 W 426th, Oviedo, FL 32765Off Market
- $463,9553 bd3 ba1.9k sqft1438 Brookdale Ct, Oviedo, FL 32765Sold
- $448,1003 bd-- ba1.9k sqft1623 Birchfield Cv, Oviedo, FL 32765Sold
A local agent can set up tours, give advice and negotiate with sellers.
A local lender can help you make sure your offer is ready when you are.
Similar homes
- $435,0003 bd3 ba1.9k sqft1445 BROOKDALE COURT, OVIEDO, FL 32765For Sale

 MLS ID #O6427166, Carolina Taborda, MOMENTUM REALTY. Stellar MLS
 - $439,9003 bd4 ba1.8k sqft714 CATALONIA COVE, OVIEDO, FL 32765For Sale
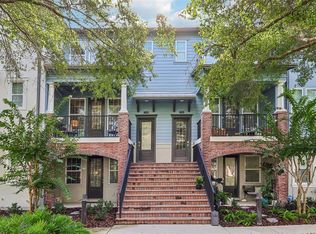 MLS ID #O6430773, Kristin Vogt PLLC, KGV REALTY GROUP. Stellar MLS
 - $430,0003 bd3 ba1.8k sqft1462 BROOKDALE COURT, OVIEDO, FL 32765For SaleMLS ID #O6392245, Kelly Althof, CENTRAL FLORIDA REALTY EXPERTS. Stellar MLS
- $399,9003 bd3 ba1.7k sqft1988 SAFFRON COURT, OVIEDO, FL 32765For Sale
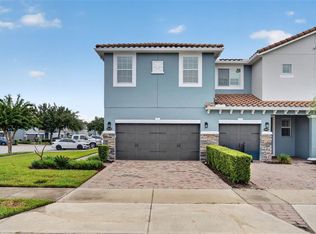 MLS ID #O6429905, Stephanie Kovats, KELLER WILLIAMS ADVANTAGE REALTY. Stellar MLS
 - $479,0003 bd3 ba2.1k sqft476 PORTICO COURT, OVIEDO, FL 32765For SaleMLS ID #O6401679, Anne Stark, EXP REALTY LLC. Stellar MLS
- $409,0003 bd3 ba1.3k sqft3129 RIVERBOAT WAY, OVIEDO, FL 32765For SaleMLS ID #O6430129, Brad Merrell, COLDWELL BANKER REALTY. Stellar MLS
- $475,0003 bd2 ba1.8k sqft8912 VICKROY TERRACE, OVIEDO, FL 32765For SaleMLS ID #O6423044, Kelly Sue Stonebreaker, RE/MAX TOWN & COUNTRY REALTY. Stellar MLS
- $365,0003 bd3 ba1.4k sqft141 MITCHELL CREEK WAY, OVIEDO, FL 32765For SaleMLS ID #O6419115, Kristan Hayden, ATRIUM REALTY, LLC. Stellar MLS
- $590,0003 bd3 ba1.9k sqft1211 TURNBRIDGE PLACE, OVIEDO, FL 32765For SaleMLS ID #O6427632, Cynde Velez, APERTURE GLOBAL REAL ESTATE. Stellar MLS
- $499,9004 bd3 ba1.8k sqft655 CLARK STREET, OVIEDO, FL 32765New ConstructionMLS ID #O6396845, Lindsay Kaye Voss, VOSS REALTY INC. Stellar MLS
- $425,0003 bd4 ba2k sqft1380 MILL STREAM LANE, WINTER SPRINGS, FL 32708For SaleMLS ID #O6424117, Doreen Allison, CHARLES RUTENBERG REALTY ORLANDO. Stellar MLS
- $475,0004 bd4 ba2.3k sqft1320 SPOTTED SANDPIPER LOOP, WINTER SPRINGS, FL 32708For SaleMLS ID #A4696204, Sue Silberbusch, COMPASS FLORIDA LLC. Stellar MLS
- $399,9003 bd3 ba1.9k sqft2017 CANNY COVE, WINTER PARK, FL 32792For SaleMLS ID #O6430136, Janice Goulder, KELLER WILLIAMS WINTER PARK. Stellar MLS
- $544,9904 bd4 ba2k sqft222 PASQUALA, OVIEDO, FL 32765New ConstructionMLS ID #O6404889, Richard Selikoff, K HOVNANIAN FLORIDA REALTY. Stellar MLS
- $617,9003 bd2 ba2.1k sqft692 ROCHESTER STREET, OVIEDO, FL 32765For SaleMLS ID #O6376901, Hank Paxson, LPT REALTY, LLC. Stellar MLS
- $675,0004 bd3 ba2.2k sqft3121 JUNEBERRY TERRACE, OVIEDO, FL 32766For SaleMLS ID #O6430665, Jean Scott, KELLER WILLIAMS ADVANTAGE REALTY. Stellar MLS
- $545,0004 bd2 ba1.9k sqft2946 STAR GRASS POINT, OVIEDO, FL 32766For SaleMLS ID #O6422967, Cheryl Core, EXP REALTY LLC. Stellar MLS
- $569,9004 bd4 ba2.8k sqft2675 RUNNING SPRINGS LOOP, OVIEDO, FL 32765For SaleMLS ID #O6408052, Sean Burke, KELLER WILLIAMS ADVANTAGE 2 REALTY. Stellar MLS
- $390,0003 bd3 ba1.8k sqft942 LEGACY WINDS WAY, CASSELBERRY, FL 32707For SaleMLS ID #O6416307, Marci Blanchard, KELLER WILLIAMS ADVANTAGE REALTY. Stellar MLS
- $375,0003 bd3 ba1.5k sqft453 GEE HAMMOCK LANE, WINTER SPRINGS, FL 32708For SaleMLS ID #O6418078, Margo Rochelle, WEICHERT REALTORS HALLMARK PROPERTIES. Stellar MLS
