Walkable. Warm. Move-in ready. Welcome to Oviedo on the Park and Oviedo Park Terrace! This three-bedroom, 2.5-bath townhome sits inside one of the few true live-work-play communities in Central Florida, where you can walk to dinner, the community events and festivals, a workout, and a concert or comedy show without getting in your car. The home is three levels of well-thought-out space. Ground floor has a two-car garage with painted floors and overhead storage, plus a bedroom/dedicated office/flex room with French doors opening to a covered porch. Second floor is where you will spend most of your time: an open kitchen with a large granite island, KitchenAid appliances, a serious pantry, and enough dining space to actually host. Third floor has two full bedroom suites, each with walk-in closets, plantation shutters, and their own bathrooms. The primary suite adds a tray ceiling and dual vanities. Laundry is on the bedroom level, where it belongs. Just over 2,000 square feet. Move-in ready. Low maintenance. Minutes from the UCF and Research Park corridor. Thirty minutes to Orlando International Airport. Less than an hour to Cape Canaveral, the Space Coast, and Cocoa Beach. This is the home you buy when you are done compromising.
For sale
Price cut: $16.9K (5/4)
$479,000
476 PORTICO COURT, OVIEDO, FL 32765
3beds
2,120sqft
:
Get pre-qualified$3,546/mo
Townhouse
Built in 2018
1,580 Square Feet Lot
$472,200 Zestimate®
$226/sqft
$410/mo HOA
What's special
Understair storageStainless steel kitchenaid appliances
- 100 days |
- 295 |
- 18 |
Zillow last checked:
Listing updated:
Listed by:
Anne Stark 407-906-1924,
EXP REALTY LLC 888-883-8509
Source: Stellar MLS,MLS#: O6401679 Originating MLS: Sarasota - Manatee
Originating MLS: Sarasota - Manatee
Facts & features
Interior
Bedrooms & bathrooms
- Bedrooms: 3
- Bathrooms: 3
- Full bathrooms: 2
- 1/2 bathrooms: 1
Rooms
- Room types: Bonus Room, Utility Room, Storage Rooms
Primary bedroom
- Features: Ceiling Fan(s), Walk-In Closet(s)
- Level: Third
- Area: 195 Square Feet
- Dimensions: 15x13
Bedroom 2
- Features: Ceiling Fan(s), Walk-In Closet(s)
- Level: Third
- Area: 144 Square Feet
- Dimensions: 12x12
Bathroom 1
- Features: Ceiling Fan(s), No Closet
- Level: First
- Area: 195 Square Feet
- Dimensions: 15x13
Dining room
- Level: Second
- Area: 132 Square Feet
- Dimensions: 12x11
Kitchen
- Features: Breakfast Bar, Kitchen Island, Exhaust Fan, Granite Counters, Pantry
- Level: Second
- Area: 255 Square Feet
- Dimensions: 15x17
Living room
- Features: Ceiling Fan(s)
- Level: Second
- Area: 221 Square Feet
- Dimensions: 17x13
Heating
- Electric
Cooling
- Central Air
Appliances
- Included: Dishwasher, Disposal, Electric Water Heater, Microwave, Range, Refrigerator
- Laundry: Inside, Laundry Closet
Features
- Ceiling Fan(s), High Ceilings, Kitchen/Family Room Combo, Open Floorplan, PrimaryBedroom Upstairs, Solid Surface Counters, Solid Wood Cabinets, Stone Counters, Thermostat, Tray Ceiling(s), Walk-In Closet(s)
- Flooring: Carpet, Laminate, Tile
- Doors: French Doors
- Has fireplace: No
Interior area
- Total structure area: 2,700
- Total interior livable area: 2,120 sqft
Video & virtual tour
Property
Parking
- Total spaces: 2
- Parking features: Driveway, Garage Door Opener
- Attached garage spaces: 2
- Has uncovered spaces: Yes
Features
- Levels: Three Or More
- Stories: 3
- Patio & porch: Covered, Front Porch, Porch
- Exterior features: Irrigation System, Lighting, Rain Gutters, Sidewalk
Lot
- Size: 1,580 Square Feet
- Features: City Lot, Near Public Transit, Sidewalk
- Residential vegetation: Mature Landscaping
Details
- Parcel number: 15213153400000500
- Zoning: RES
- Special conditions: None
Construction
Type & style
- Home type: Townhouse
- Architectural style: Traditional
- Property subtype: Townhouse
Materials
- Block, HardiPlank Type
- Foundation: Slab
- Roof: Shingle
Condition
- New construction: No
- Year built: 2018
Utilities & green energy
- Sewer: Public Sewer
- Water: Public
- Utilities for property: BB/HS Internet Available, Cable Available, Electricity Available, Electricity Connected, Public, Sewer Available, Sewer Connected, Street Lights, Underground Utilities, Water Available, Water Connected
Community & HOA
Community
- Features: Deed Restrictions, Pool, Sidewalks
- Security: Fire Alarm, Fire Sprinkler System, Security System, Smoke Detector(s)
- Pet fee: $0 monthly
- Subdivision: OVIEDO PARK TERRACE
HOA
- Has HOA: Yes
- Services included: Community Pool, Reserve Fund, Insurance, Maintenance Structure, Maintenance Grounds, Pest Control, Pool Maintenance
- HOA fee: $410 monthly
- HOA name: Community Management Specialist
Location
- Region: Oviedo
Financial & listing details
- Price per square foot: $226/sqft
- Tax assessed value: $423,561
- Annual tax amount: $6,425
- Date on market: 4/23/2026
- Cumulative days on market: 101 days
- Listing terms: Cash,FHA,VA Loan
- Ownership: Fee Simple
- Total actual rent: 0
- Electric utility on property: Yes
- Road surface type: Paved, Asphalt
Estimated market value
$472,200
$449,000 - $496,000
$2,799/mo
Price history
| Date | Event | Price |
|---|---|---|
| 5/4/2026 | Price change | $479,000-3.4%$226/sqft |
Source:  Stellar MLS #O6401679 Report a problem Stellar MLS #O6401679 Report a problem | ||
| 4/23/2026 | Listed for sale | $495,900+22.4%$234/sqft |
Source: eXp Realty #O6401679 Report a problem | ||
| 11/13/2024 | Listing removed | $405,000-16.8%$191/sqft |
Source: Stellar MLS #O5978296 Report a problem | ||
| 9/8/2023 | Sold | $487,000$230/sqft |
Source: Stellar MLS #O6107283 Report a problem | ||
| 7/6/2023 | Pending sale | $487,000$230/sqft |
Source: Stellar MLS #O6107283 Report a problem | ||
| 6/14/2023 | Price change | $487,000-0.6%$230/sqft |
Source: Stellar MLS #O6107283 Report a problem | ||
| 6/3/2023 | Price change | $490,000-1.9%$231/sqft |
Source: Stellar MLS #O6107283 Report a problem | ||
| 5/7/2023 | Price change | $499,500-1.6%$236/sqft |
Source: Stellar MLS #O6107283 Report a problem | ||
| 5/3/2023 | Price change | $507,500-1.5%$239/sqft |
Source: Stellar MLS #O6107283 Report a problem | ||
| 4/27/2023 | Listed for sale | $515,000+26.5%$243/sqft |
Source: Stellar MLS #O6107283 Report a problem | ||
| 11/16/2021 | Sold | $407,000+0.5%$192/sqft |
Source: Public Record Report a problem | ||
| 10/13/2021 | Pending sale | $405,000$191/sqft |
Source: Stellar MLS #O5978296 Report a problem | ||
| 10/12/2021 | Listed for sale | $405,000$191/sqft |
Source: Stellar MLS #O5978296 Report a problem | ||
| 10/12/2021 | Pending sale | $405,000$191/sqft |
Source: Stellar MLS #O5978296 Report a problem | ||
| 10/12/2021 | Listed for sale | $405,000+20.2%$191/sqft |
Source: Stellar MLS #O5978296 Report a problem | ||
| 10/21/2020 | Sold | $337,000-0.9%$159/sqft |
Source: Public Record Report a problem | ||
| 8/25/2020 | Pending sale | $340,000$160/sqft |
Source: JR KROLL REALTY #O5887387 Report a problem | ||
| 8/24/2020 | Listed for sale | $340,000+10.4%$160/sqft |
Source: JR KROLL REALTY #O5887387 Report a problem | ||
| 5/13/2019 | Sold | $308,000-2.2%$145/sqft |
Source: Public Record Report a problem | ||
| 2/23/2019 | Pending sale | $314,990$149/sqft |
Source: Realty Executives Gallery Properties #O5760204 Report a problem | ||
| 12/16/2018 | Price change | $314,990-1.6%$149/sqft |
Source: Pulte Homes Report a problem | ||
| 9/26/2018 | Price change | $319,990-0.3%$151/sqft |
Source: Pulte Homes Report a problem | ||
| 9/12/2018 | Price change | $320,965+0.3%$151/sqft |
Source: Pulte Homes Report a problem | ||
| 9/1/2018 | Price change | $319,990$151/sqft |
Source: Pulte Homes Report a problem | ||
| 7/17/2018 | Listed for sale | -- |
Source: Pulte Homes Report a problem | ||
Public tax history
| Year | Property taxes | Tax assessment |
|---|---|---|
| 2025 | $6,425 +4.7% | $423,561 +1.8% |
| 2024 | $6,136 +91.5% | $415,913 +71.2% |
| 2023 | $3,204 +3% | $242,972 +3% |
| 2022 | $3,112 -35.3% | $235,895 -20% |
| 2021 | $4,810 +23.2% | $294,772 +4.2% |
| 2020 | $3,903 -15.9% | $282,952 +1.5% |
| 2019 | $4,643 | $278,803 +416.3% |
| 2018 | $4,643 +428.1% | $54,000 +14.9% |
| 2017 | $879 | $47,000 |
Find assessor info on the county website
Monthly payment
Est. payment
Payment breakdown
Explore the cost of this home by adjusting the details. Changes won't be saved.Climate risks
Neighborhood: 32765
Nearby schools
GreatSchools rating
- 8/10Stenstrom Elementary SchoolGrades: PK-5Distance: 0.8 mi
- 9/10Jackson Heights Middle SchoolGrades: 6-8Distance: 0.5 mi
- 8/10Oviedo High SchoolGrades: 9-12Distance: 1.4 mi
Schools provided by the listing agent
- Elementary: Stenstrom Elementary
- Middle: Jackson Heights Middle
- High: Oviedo High
Source: Stellar MLS. This data may not be complete. We recommend contacting the local school district to confirm school assignments for this home.
- $472,6003 bd3 ba2.1k sqft478 Portico Ct, Oviedo, FL 32765Off Market
- $463,5003 bd4 ba2.1k sqft474 Portico Ct, Oviedo, FL 32765Off Market
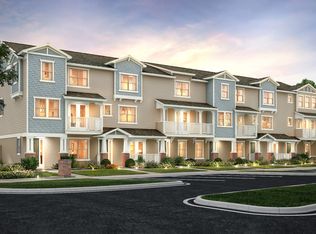
- $471,3004 bd3 ba2.1k sqft472 Portico Ct, Oviedo, FL 32765Off Market
- $471,1002 bd4 ba2.1k sqft470 Portico Ct, Oviedo, FL 32765Off Market
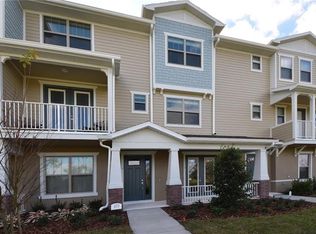
- $488,5003 bd4 ba2.1k sqft468 Portico Ct, Oviedo, FL 32765Sold
- $502,6003 bd4 ba2.1k sqft477 Portico Ct, Oviedo, FL 32765Off Market
- $516,0004 bd4 ba2.1k sqft475 Portico Ct, Oviedo, FL 32765Sold
- $472,9004 bd3 ba2.1k sqft479 Portico Ct, Oviedo, FL 32765Off Market
A local agent can set up tours, give advice and negotiate with sellers.
A local lender can help you make sure your offer is ready when you are.
Similar homes
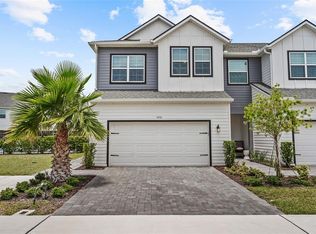
- $464,9993 bd3 ba1.9k sqft1470 BROOKDALE COURT, OVIEDO, FL 32765For Sale
 MLS ID #O6415908, Ricardo Valle Gonzalez, THE PROPERTY PROS REAL ESTATE, INC. Stellar MLS
 - $435,0003 bd3 ba1.9k sqft1445 BROOKDALE COURT, OVIEDO, FL 32765For Sale
 MLS ID #O6427166, Carolina Taborda, MOMENTUM REALTY. Stellar MLS
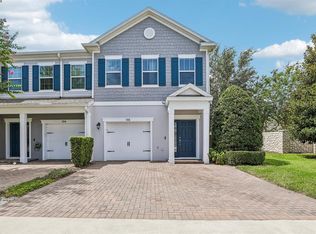
 - $369,5003 bd3 ba1.4k sqft198 MITCHELL CREEK WAY, OVIEDO, FL 32765For Sale
 MLS ID #O6414979, Jenny Wemert, WEMERT GROUP REALTY LLC. Stellar MLS
 - $365,0003 bd3 ba1.4k sqft141 MITCHELL CREEK WAY, OVIEDO, FL 32765For Sale
 MLS ID #O6419115, Kristan Hayden, ATRIUM REALTY, LLC. Stellar MLS
 - $475,0003 bd2 ba1.8k sqft8912 VICKROY TERRACE, OVIEDO, FL 32765For SaleMLS ID #O6423044, Kelly Sue Stonebreaker, RE/MAX TOWN & COUNTRY REALTY. Stellar MLS
- $569,9003 bd3 ba1.9k sqft2743 RUNNING SPRINGS LOOP, OVIEDO, FL 32765For SaleMLS ID #O6427353, Virginia Bellhorn, WATSON REALTY CORP. Stellar MLS
- $590,0003 bd3 ba1.9k sqft1211 TURNBRIDGE PLACE, OVIEDO, FL 32765For SaleMLS ID #O6427632, Cynde Velez, APERTURE GLOBAL REAL ESTATE. Stellar MLS
- $425,0003 bd4 ba2k sqft1380 MILL STREAM LANE, WINTER SPRINGS, FL 32708For SaleMLS ID #O6424117, Doreen Allison, CHARLES RUTENBERG REALTY ORLANDO. Stellar MLS
- $390,0003 bd4 ba2.2k sqft1569 CLOVERBAY LANE, CASSELBERRY, FL 32707For SaleMLS ID #O6427812, Joe Takacs, III, REAL ESTATE ON THE RIVIERA LLC. Stellar MLS
- $475,0004 bd4 ba2.3k sqft1320 SPOTTED SANDPIPER LOOP, WINTER SPRINGS, FL 32708For SaleMLS ID #A4696204, Sue Silberbusch, COMPASS FLORIDA LLC. Stellar MLS
- $569,9004 bd4 ba2.8k sqft2675 RUNNING SPRINGS LOOP, OVIEDO, FL 32765For SaleMLS ID #O6408052, Sean Burke, KELLER WILLIAMS ADVANTAGE 2 REALTY. Stellar MLS
- $489,0003 bd2 ba1.9k sqft107 GOLDEN CREST COURT, WINTER SPRINGS, FL 32708For SaleMLS ID #O6393850, Dianne Moore, FLORIDA REALTY INVESTMENTS. Stellar MLS
- $617,9003 bd2 ba2.1k sqft692 ROCHESTER STREET, OVIEDO, FL 32765For SaleMLS ID #O6376901, Hank Paxson, LPT REALTY, LLC. Stellar MLS
- $465,0004 bd2 ba2.1k sqft1024 DRIFT CREEK COVE, ORLANDO, FL 32828For SaleMLS ID #O6428991, Yaritza Srichaiyan, BLOOM HOME GROUP REALTY LLC. Stellar MLS
- $499,9003 bd2 ba1.6k sqft1055 CHESTERFIELD CIRCLE, WINTER SPRINGS, FL 32708For SaleMLS ID #O6413841, Brittany Zapitz, LPT REALTY, LLC. Stellar MLS
- $620,0004 bd2 ba2.2k sqft1061 COSMOS WAY, OVIEDO, FL 32766For SaleMLS ID #O6423814, Lou DiBerardino, FANNIE HILLMAN & ASSOCIATES. Stellar MLS
- $424,9903 bd3 ba1.7k sqft1153 SPOTTED SANDPIPER LOOP, WINTER SPRINGS, FL 32708For SaleMLS ID #O6419082, Joe Takacs, III, REAL ESTATE ON THE RIVIERA LLC. Stellar MLS
- $445,0003 bd4 ba1.9k sqft817 GREYBULL RUN, LAKE MARY, FL 32746For SaleMLS ID #O6426033, Bibi Florio, LPT REALTY LLC. Stellar MLS
- $450,0004 bd2 ba2k sqft14580 SAINT GEORGES HILL DRIVE, ORLANDO, FL 32828For SaleMLS ID #O6428435, Jean Scott, KELLER WILLIAMS ADVANTAGE REALTY. Stellar MLS
- $674,9994 bd3 ba2.9k sqft2008 CHAPMAN OAKS DRIVE, OVIEDO, FL 32765For SaleMLS ID #O6411869, Jason Leigh, EXP REALTY LLC. Stellar MLS
