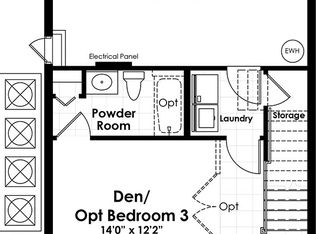
Welcome to 817 Greybull Run, a beautifully maintained corner-unit townhome offering 3 bedrooms, 3.5 bathrooms, and a thoughtfully designed three-story floor plan that seamlessly blends comfort, functionality, and modern style. With abundant natural light, added privacy, and numerous recent updates, this move-in-ready home offers the perfect combination of convenience and low-maintenance living. As you arrive, you'll appreciate the charming front porch and the added privacy that comes with this desirable corner homesite. Step inside to a welcoming foyer where you'll find a private first-floor bedroom complete with its own full bathroom—an ideal setup for guests, a home office, or a quiet retreat. Just off the attached two-car garage, a convenient mudroom/drop zone provides the perfect place to organize shoes, backpacks, and everyday essentials. The second floor serves as the heart of the home, where an open-concept design creates an inviting space for everyday living and entertaining. The spacious living room flows effortlessly into the dining area and beautifully appointed kitchen, complete with white cabinetry, granite countertops, stainless steel appliances, a large center island with bar seating, pantry storage, and ample cabinet space. Whether you're preparing dinner, gathering with family, or hosting friends, this space was designed to bring everyone together. A convenient half bathroom is also located on this level, making entertaining even more functional. Step outside onto the private balcony to enjoy your morning coffee or unwind at the end of the day. The third floor is dedicated to the home's private living spaces. The spacious primary suite features tray ceilings, large windows, a custom walk-in closet, and an en-suite bathroom with dual vanities, generous storage, and a beautifully tiled walk-in shower. An additional bedroom with its own private bathroom provides comfort and privacy for family members or guests. The laundry area is conveniently located on the third floor, making everyday chores more efficient and accessible. This home has been thoughtfully updated for peace of mind, including a new roof (2024), new second- and third-floor windows (2024), and a new HVAC system installed in December 2025, allowing the next owner to enjoy years of worry-free ownership. Located within a gated community, residents enjoy an impressive array of amenities, including a resort-style swimming pool, clubhouse, fitness center, playground, scenic pond views, and beautifully maintained common areas. Ideally situated in one of Lake Mary's most desirable locations, you'll be just minutes from shopping, dining, parks, top-rated Seminole County schools, and convenient access to I-4 and SR 417, making commuting throughout Central Florida a breeze. From its flexible three-level layout and stylish finishes to its major system upgrades, gated community amenities, and unbeatable location, 817 Greybull Run offers the perfect balance of comfort, convenience, and low-maintenance living. This is one you won't want to miss!
For sale
$445,000
817 Greybull Run, Lake Mary, FL 32746
3beds
1,989sqft
:
Get pre-qualified$3,236/mo
Townhouse
Built in 2014
1,426 Square Feet Lot
$-- Zestimate®
$224/sqft
$354/mo HOA
What's special
Resort-style swimming poolPrivate balconyGranite countertopsAbundant natural lightLarge windowsAttached two-car garageCharming front porch
- 1 day |
- 178 |
- 16 |
Likely to sell faster than
Zillow last checked:
Listing updated:
Listed by:
Bibi Florio 786-340-9886,
LPT REALTY LLC 386-388-7877
Source: Stellar MLS,MLS#: O6426033 Originating MLS: West Volusia
Originating MLS: West Volusia
Facts & features
Interior
Bedrooms & bathrooms
- Bedrooms: 3
- Bathrooms: 4
- Full bathrooms: 3
- 1/2 bathrooms: 1
Primary bedroom
- Features: Walk-In Closet(s)
- Level: Third
- Area: 272 Square Feet
- Dimensions: 17x16
Bedroom 2
- Features: No Closet
- Level: First
- Area: 252 Square Feet
- Dimensions: 21x12
Bedroom 3
- Features: Built-in Closet
- Level: Third
- Area: 209 Square Feet
- Dimensions: 11x19
Dining room
- Level: Second
- Area: 112 Square Feet
- Dimensions: 8x14
Family room
- Level: Second
- Area: 324 Square Feet
- Dimensions: 18x18
Kitchen
- Level: Second
- Area: 247 Square Feet
- Dimensions: 13x19
Heating
- Central, Electric
Cooling
- Central Air
Appliances
- Included: Oven, Dishwasher, Dryer, Microwave, Range, Refrigerator, Washer
- Laundry: Inside, Upper Level
Features
- Ceiling Fan(s), Crown Molding, Eating Space In Kitchen, High Ceilings, Open Floorplan, Solid Surface Counters, Thermostat, Tray Ceiling(s)
- Flooring: Tile, Vinyl, Hardwood
- Doors: Sliding Doors
- Windows: Window Treatments
- Has fireplace: No
- Furnished: Yes
Interior area
- Total structure area: 2,551
- Total interior livable area: 1,989 sqft
Video & virtual tour
Property
Parking
- Total spaces: 2
- Parking features: Garage - Attached
- Attached garage spaces: 2
Features
- Levels: Three Or More
- Stories: 3
- Exterior features: Balcony, Lighting, Sidewalk
Lot
- Size: 1,426 Square Feet
Details
- Parcel number: 31193050600000180
- Zoning: PUD
- Special conditions: None
Construction
Type & style
- Home type: Townhouse
- Property subtype: Townhouse
Materials
- Block, Stucco
- Foundation: Slab
- Roof: Tile
Condition
- New construction: No
- Year built: 2014
Utilities & green energy
- Sewer: Public Sewer
- Water: Public
- Utilities for property: BB/HS Internet Available, Electricity Available, Public, Sewer Connected, Underground Utilities, Water Available
Community & HOA
Community
- Features: Clubhouse, Gated Community - No Guard, Playground, Pool, Sidewalks
- Pet fee: $0 monthly
- Subdivision: GRANDE OAKS AT HEATHROW
HOA
- Has HOA: Yes
- Services included: Community Pool, Maintenance Structure, Maintenance Grounds, Pest Control, Pool Maintenance, Recreational Facilities
- HOA fee: $354 monthly
- HOA name: Community Management Specialists - Angela M. Davis
- HOA phone: 407-359-7202
Location
- Region: Lake Mary
Financial & listing details
- Price per square foot: $224/sqft
- Tax assessed value: $364,604
- Annual tax amount: $3,615
- Date on market: 7/22/2026
- Cumulative days on market: 2 days
- Listing terms: Cash,Conventional,FHA,VA Loan
- Ownership: Fee Simple
- Total actual rent: 0
- Electric utility on property: Yes
- Road surface type: Paved
Estimated market value
Not available
Estimated sales range
Not available
Not available
Price history
| Date | Event | Price |
|---|---|---|
| 7/22/2026 | Listed for sale | $445,000+39.1%$224/sqft |
Source:  Stellar MLS #O6426033 Report a problem Stellar MLS #O6426033 Report a problem | ||
| 10/23/2019 | Sold | $320,000-1.5%$161/sqft |
Source: Public Record Report a problem | ||
| 10/3/2019 | Pending sale | $324,900$163/sqft |
Source: ABSOLUTE REALTY GROUP, LLC #O5798684 Report a problem | ||
| 10/3/2019 | Listed for sale | $324,900$163/sqft |
Source: ABSOLUTE REALTY GROUP, LLC #O5798684 Report a problem | ||
| 8/28/2019 | Listing removed | $324,900$163/sqft |
Source: ABSOLUTE REALTY GROUP, LLC #O5798684 Report a problem | ||
| 7/25/2019 | Listed for sale | $324,900+6%$163/sqft |
Source: ABSOLUTE REALTY GROUP, LLC #O5798684 Report a problem | ||
| 12/23/2014 | Sold | $306,400$154/sqft |
Source: Public Record Report a problem | ||
Public tax history
| Year | Property taxes | Tax assessment |
|---|---|---|
| 2025 | $3,791 +15.6% | $296,561 +2.9% |
| 2024 | $3,278 +2.7% | $288,203 +3% |
| 2023 | $3,193 +2.7% | $279,809 +3% |
| 2022 | $3,109 -6.4% | $271,659 +3% |
| 2021 | $3,322 +0.8% | $263,747 +1.4% |
| 2020 | $3,295 +2% | $260,106 +3.2% |
| 2019 | $3,231 | $252,089 +1.9% |
| 2018 | $3,231 +0.9% | $247,389 +2.1% |
| 2017 | $3,202 +0.6% | $242,301 +1.4% |
| 2016 | $3,183 -1.8% | $238,978 +1.4% |
| 2015 | $3,242 | $235,667 +1078.3% |
| 2014 | $3,242 +945.2% | $20,000 |
| 2013 | $310 +18.7% | $20,000 +17.6% |
| 2012 | $261 -1.1% | $17,000 |
| 2011 | $264 -1% | $17,000 |
| 2010 | $267 +0.5% | $17,000 |
| 2009 | $266 -46.6% | $17,000 -48.5% |
| 2008 | $497 -22% | $33,000 -23.5% |
| 2007 | $637 | $43,140 |
Find assessor info on the county website
Monthly payment
Est. payment
Payment breakdown
Explore the cost of this home by adjusting the details. Changes won't be saved.Climate risks
Neighborhood: 32746
Nearby schools
GreatSchools rating
- 9/10Wilson Elementary SchoolGrades: PK-5Distance: 1 mi
- 9/10Sanford Middle SchoolGrades: 6-8Distance: 5.4 mi
- 5/10Seminole High SchoolGrades: 9-12Distance: 4.8 mi
Schools provided by the listing agent
- Elementary: Wilson Elementary School
- Middle: Sanford Middle
- High: Seminole High
Source: Stellar MLS. This data may not be complete. We recommend contacting the local school district to confirm school assignments for this home.
- $412,5003 bd4 ba1.9k sqft813 Greybull Run, Lake Mary, FL 32746Sold

- $396,3002 bd2 ba1.9k sqft809 Greybull Run, Lake Mary, FL 32746Off Market
- $390,4003 bd4 ba1.9k sqft805 Greybull Run, Lake Mary, FL 32746Off Market

- $411,9003 bd4 ba1.9k sqft707 Hangnest Ln, Lake Mary, FL 32746Off Market

- $2,7503 bd4 ba2k sqft703 Hangnest Ln, Lake Mary, FL 32746For Rent
- $385,0003 bd3 ba1.8k sqft1716 Piedmont Pl, Lake Mary, FL 32746Off Market
- $429,5003 bd3 ba2.1k sqft1712 Piedmont Pl, Lake Mary, FL 32746Off Market
- $400,0003 bd4 ba1.9k sqft801 Greybull Run, Lake Mary, FL 32746Sold
A local agent can set up tours, give advice and negotiate with sellers.
Similar homes
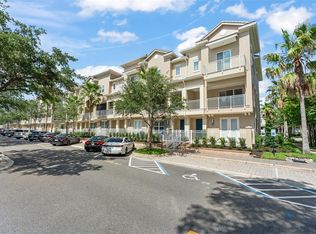
- $519,0003 bd4 ba2.1k sqft1457 Lake George Dr #1457, Lake Mary, FL 32746For Sale
 MLS ID #O6423108, Thomas Nickley, Jr, KELLER WILLIAMS REALTY AT THE PARKS. Stellar MLS
 - $475,0004 bd4 ba2.5k sqft1016 Parma Cir, Lake Mary, FL 32746For Sale
 MLS ID #O6422855, Devin Kelley, PREMIER LIVING, LLC.. Stellar MLS
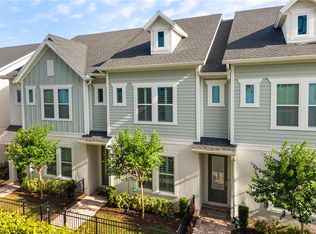
 - $419,9003 bd3 ba1.6k sqft934 Wild Date Ln, Lake Mary, FL 32746New Construction
 MLS ID #O6405500, Abbas Sultanali, ALPHA EQUITY REALTY & MANAGEMENT INC. Stellar MLS
 - $479,0004 bd5 ba2.3k sqft3913 Messina Dr, Lake Mary, FL 32746For Sale
 MLS ID #O6375762, Traci de Wid, RESIDENTIAL WEALTH PARTNERS. Stellar MLS
 - $479,5003 bd3 ba1.8k sqft637 Astera Winds Ln, Lake Mary, FL 32746For SaleMLS ID #O6382689, Shannon Riva, COLDWELL BANKER REALTY. Stellar MLS
- $460,0003 bd3 ba2.2k sqft5571 Siracusa Ln, Sanford, FL 32771For SaleMLS ID #O6422659, Tara Mruk, COLDWELL BANKER REALTY. Stellar MLS
- $550,0003 bd2 ba1.7k sqft1154 Kersfield Cir, Lake Mary, FL 32746For SaleMLS ID #O6420220, Angela Mccloskey, PA, KELLER WILLIAMS REALTY AT THE PARKS. Stellar MLS
- $450,0003 bd3 ba1.7k sqft2508 E Church St, Orlando, FL 32803For SaleMLS ID #O6426781, Robert Kirkwood, IV, MAVREALTY. Stellar MLS
- $520,0003 bd3 ba1.9k sqft547 Astera Winds Ln, Lake Mary, FL 32746For SaleMLS ID #O6412649, Carlos German, EXP REALTY LLC. Stellar MLS
- $400,0003 bd2 ba1.8k sqft24414 Woodhill Ct, Sorrento, FL 32776For SaleMLS ID #O6427487, Sonnylove Alicea, LPT REALTY, LLC. Stellar MLS
- $449,0003 bd3 ba1.6k sqft4560 Dulwik Pl, Sanford, FL 32771For SaleMLS ID #TB8493782, Wylie Devlin, REDFIN CORPORATION. Stellar MLS
- $464,9004 bd4 ba2.1k sqft517 Red Rose Ln, Sanford, FL 32771For SaleMLS ID #O6420324, Tiana Bouley, SAND DOLLAR REALTY GROUP INC. Stellar MLS
- $424,9903 bd3 ba1.7k sqft1153 Spotted Sandpiper Loop, Winter Springs, FL 32708For SaleMLS ID #O6419082, Joe Takacs, III, REAL ESTATE ON THE RIVIERA LLC. Stellar MLS
- $469,9003 bd2 ba1.6k sqft30119 Tokara Ter, Mount Dora, FL 32757For SaleMLS ID #G5114877, Kellie Wheeler, KELLIE & CO REAL ESTATE. Stellar MLS
- $375,0003 bd3 ba1.7k sqft986 Grand Wildmere Cv, Longwood, FL 32750New ConstructionMLS ID #O6411035, Patti Fairhurst, KELLER WILLIAMS ADVANTAGE REALTY. Stellar MLS
- $382,4003 bd4 ba1.9k sqft1384 Mill Stream Ln, Winter Springs, FL 32708For SaleMLS ID #TB8504740, Joshua Nogowski, TAH FLORIDA LLC. Stellar MLS
- $479,0003 bd3 ba2.1k sqft476 Portico Ct, Oviedo, FL 32765For SaleMLS ID #O6401679, Anne Stark, EXP REALTY LLC. Stellar MLS
- $344,5003 bd3 ba1.4k sqft1401 Captiva Cv #23, Sanford, FL 32771For SaleMLS ID #O6378625, Ruby Margaret, CHARLES RUTENBERG REALTY ORLANDO. Stellar MLS
- $475,0004 bd4 ba2.3k sqft1320 Spotted Sandpiper Loop, Winter Springs, FL 32708For SaleMLS ID #A4696204, Sue Silberbusch, COMPASS FLORIDA LLC. Stellar MLS
- $400,0003 bd3 ba1.8k sqft942 Legacy Winds Way, Casselberry, FL 32707For SaleMLS ID #O6416307, Marci Blanchard, KELLER WILLIAMS ADVANTAGE REALTY. Stellar MLS
