Built in 2023, this 3-bedroom, 2.5-bath home with a 2-car garage offers modern design and everyday functionality in a great Lake Mary location. Thoughtfully constructed by David Weekley with quality craftsmanship, the layout is open, bright, and designed for comfortable living. Energy-efficient windows bring in plenty of natural light and overlook the backyard. The kitchen sits at the center of the home, featuring stylish finishes, ample storage, and an open flow to the main living areas — ideal for both daily life and entertaining. Upstairs, the spacious primary suite includes a well-appointed bathroom and a large walk-in closet. Two additional bedrooms provide flexibility for family, guests, or a home office. Conveniently located just minutes from dining, shopping, and major transportation routes, this newer home offers the benefits of recent construction in one of Lake Mary’s most desirable areas.
For sale
Price cut: $10K (6/7)
$479,500
637 ASTERA WINDS LANE, LAKE MARY, FL 32746
3beds
1,806sqft
:
Get pre-qualified$3,567/mo
Townhouse
Built in 2023
2,179 Square Feet Lot
$468,300 Zestimate®
$266/sqft
$464/mo HOA
What's special
Modern designTwo additional bedroomsWell-appointed bathroomAmple storageEnergy-efficient windowsSpacious primary suiteNatural light
- 171 days |
- 257 |
- 8 |
Zillow last checked:
Listing updated:
Listed by:
Shannon Riva 813-789-7532,
COLDWELL BANKER REALTY 407-333-8088
Source: Stellar MLS,MLS#: O6382689 Originating MLS: Orlando Regional
Originating MLS: Orlando Regional
Facts & features
Interior
Bedrooms & bathrooms
- Bedrooms: 3
- Bathrooms: 3
- Full bathrooms: 2
- 1/2 bathrooms: 1
Primary bedroom
- Features: Walk-In Closet(s)
- Level: Second
Bedroom 2
- Features: Built-in Closet
- Level: Second
Bedroom 3
- Features: Built-in Closet
- Level: Second
Bathroom 2
- Level: Second
Dining room
- Level: First
Kitchen
- Level: First
Living room
- Level: First
Heating
- Electric
Cooling
- Central Air
Appliances
- Included: Dishwasher, Microwave, Range
- Laundry: Laundry Room, Upper Level
Features
- Ceiling Fan(s), Eating Space In Kitchen, Living Room/Dining Room Combo, Open Floorplan, PrimaryBedroom Upstairs, Stone Counters
- Flooring: Carpet, Ceramic Tile
- Doors: Sliding Doors
- Has fireplace: No
Interior area
- Total structure area: 2,228
- Total interior livable area: 1,806 sqft
Video & virtual tour
Property
Parking
- Total spaces: 2
- Parking features: Garage - Attached
- Attached garage spaces: 2
Features
- Levels: Two
- Stories: 2
- Patio & porch: Patio
- Exterior features: Sidewalk
Lot
- Size: 2,179 Square Feet
Details
- Parcel number: 07203052800000290
- Zoning: R
- Special conditions: None
Construction
Type & style
- Home type: Townhouse
- Property subtype: Townhouse
Materials
- Block, Stucco
- Foundation: Slab
- Roof: Shingle
Condition
- New construction: No
- Year built: 2023
Utilities & green energy
- Sewer: Public Sewer
- Water: Public
- Utilities for property: Public
Community & HOA
Community
- Features: Deed Restrictions, Sidewalks
- Pet fee: $0 monthly
- Subdivision: ASTERA
HOA
- Has HOA: Yes
- Services included: Common Area Taxes, Maintenance Structure, Maintenance Grounds
- HOA fee: $464 monthly
- HOA name: Specialty Managment Company
- HOA phone: 407-647-2622
Location
- Region: Lake Mary
Financial & listing details
- Price per square foot: $266/sqft
- Tax assessed value: $403,812
- Annual tax amount: $4,951
- Date on market: 2/14/2026
- Cumulative days on market: 172 days
- Listing terms: Conventional,FHA,VA Loan
- Ownership: Fee Simple
- Total actual rent: 0
- Road surface type: Asphalt
Estimated market value
$468,300
$445,000 - $492,000
$2,721/mo
Price history
| Date | Event | Price |
|---|---|---|
| 6/7/2026 | Price change | $479,500-2%$266/sqft |
Source:  Stellar MLS #O6382689 Report a problem Stellar MLS #O6382689 Report a problem | ||
| 4/9/2026 | Price change | $489,500-1.1%$271/sqft |
Source: Stellar MLS #O6382689 Report a problem | ||
| 2/14/2026 | Listed for sale | $495,000+9.8%$274/sqft |
Source: Stellar MLS #O6382689 Report a problem | ||
| 11/22/2023 | Sold | $450,900$250/sqft |
Source: Public Record Report a problem | ||
Public tax history
| Year | Property taxes | Tax assessment |
|---|---|---|
| 2025 | $5,217 +5.4% | $403,812 +1.9% |
| 2024 | $4,952 +867.5% | $396,169 +985.4% |
| 2023 | $512 | $36,500 |
Find assessor info on the county website
Monthly payment
Est. payment
Payment breakdown
Explore the cost of this home by adjusting the details. Changes won't be saved.Climate risks
Neighborhood: 32746
Nearby schools
GreatSchools rating
- 5/10Crystal Lake Elementary SchoolGrades: PK-5Distance: 0.7 mi
- 3/10Millennium Middle SchoolGrades: 6-8Distance: 7 mi
- 5/10Seminole High SchoolGrades: 9-12Distance: 4.4 mi
Schools provided by the listing agent
- Middle: Millennium Middle
- High: Seminole High
Source: Stellar MLS. This data may not be complete. We recommend contacting the local school district to confirm school assignments for this home.
- $467,5003 bd3 ba1.9k sqft641 Astera Winds Ln, Lake Mary, FL 32746Sold

- $503,0004 bd3 ba2.1k sqft633 Astera Winds Ln, Lake Mary, FL 32746Sold
- $433,9003 bd3 ba1.8k sqft615 Astera Winds Ln, Lake Mary, FL 32746Sold
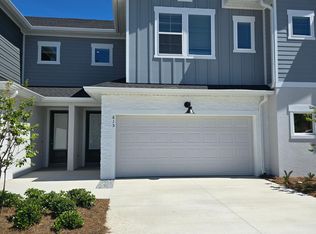
- $487,1953 bd3 ba1.8k sqft623 Astera Winds Ln, Lake Mary, FL 32746Sold

- $497,1004 bd-- ba2k sqft611 Astera Winds Ln, Lake Mary, FL 32746Sold
- $491,5603 bd3 ba1.8k sqft603 Astera Winds Ln, Lake Mary, FL 32746Sold
- $465,8303 bd3 ba1.9k sqft616 Astera Winds Ln, Lake Mary, FL 32746Sold
- $467,8003 bd-- ba1.9k sqft599 Astera Winds Ln, Lake Mary, FL 32746Sold
A local agent can set up tours, give advice and negotiate with sellers.
Similar homes
- $475,0004 bd4 ba2.5k sqft1016 PARMA CIRCLE, LAKE MARY, FL 32746For Sale

 MLS ID #O6422855, Devin Kelley, PREMIER LIVING, LLC.. Stellar MLS
 - $520,0003 bd3 ba1.9k sqft547 ASTERA WINDS LANE, LAKE MARY, FL 32746For Sale
 MLS ID #O6412649, Carlos German, EXP REALTY LLC. Stellar MLS
 - $445,0003 bd4 ba1.9k sqft817 GREYBULL RUN, LAKE MARY, FL 32746For Sale
 MLS ID #O6426033, Bibi Florio, LPT REALTY LLC. Stellar MLS
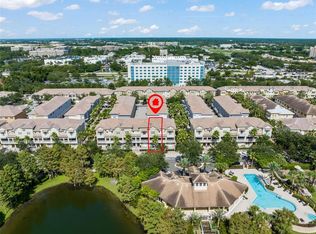
 - $519,0003 bd4 ba2.1k sqft1457 LAKE GEORGE DRIVE #1457, LAKE MARY, FL 32746For Sale
 MLS ID #O6423108, Thomas Nickley, Jr, KELLER WILLIAMS REALTY AT THE PARKS. Stellar MLS
 - $539,0003 bd2 ba1.7k sqft1154 KERSFIELD CIRCLE, LAKE MARY, FL 32746For SaleMLS ID #O6420220, Angela Mccloskey, PA, KELLER WILLIAMS REALTY AT THE PARKS. Stellar MLS
- $425,0003 bd4 ba2k sqft1380 MILL STREAM LANE, WINTER SPRINGS, FL 32708For SaleMLS ID #O6424117, Doreen Allison, CHARLES RUTENBERG REALTY ORLANDO. Stellar MLS
- $480,0004 bd2 ba1.8k sqft3683 BOTANICAL WAY, SANFORD, FL 32773For SaleMLS ID #O6426277, Carla Stanton, MAINFRAME REAL ESTATE. Stellar MLS
- $479,0003 bd3 ba2.1k sqft476 PORTICO COURT, OVIEDO, FL 32765For SaleMLS ID #O6401679, Anne Stark, EXP REALTY LLC. Stellar MLS
- $409,0003 bd3 ba1.3k sqft3129 RIVERBOAT WAY, OVIEDO, FL 32765For SaleMLS ID #O6430129, Brad Merrell, COLDWELL BANKER REALTY. Stellar MLS
- $399,9003 bd3 ba1.9k sqft2017 CANNY COVE, WINTER PARK, FL 32792For SaleMLS ID #O6430136, Janice Goulder, KELLER WILLIAMS WINTER PARK. Stellar MLS
- $475,0004 bd4 ba2.3k sqft1320 SPOTTED SANDPIPER LOOP, WINTER SPRINGS, FL 32708For SaleMLS ID #A4696204, Sue Silberbusch, COMPASS FLORIDA LLC. Stellar MLS
- $464,9993 bd3 ba1.9k sqft1470 BROOKDALE COURT, OVIEDO, FL 32765For SaleMLS ID #O6415908, Ricardo Valle Gonzalez, THE PROPERTY PROS REAL ESTATE, INC. Stellar MLS
- $525,0003 bd3 ba2.5k sqft3924 HANWORTH LOOP, SANFORD, FL 32773For SaleMLS ID #O6423171, Tiphany Weeks, DIAMOND REAL ESTATE GROUP. Stellar MLS
- $435,0003 bd3 ba1.9k sqft1445 BROOKDALE COURT, OVIEDO, FL 32765For SaleMLS ID #O6427166, Carolina Taborda, MOMENTUM REALTY. Stellar MLS
- $329,0003 bd3 ba1.6k sqft2181 STOCKTON DRIVE, SANFORD, FL 32771For SaleMLS ID #V4948572, Christine Anthony, CHARLES RUTENBERG REALTY ORLANDO. Stellar MLS
- $390,0003 bd3 ba1.8k sqft942 LEGACY WINDS WAY, CASSELBERRY, FL 32707For SaleMLS ID #O6416307, Marci Blanchard, KELLER WILLIAMS ADVANTAGE REALTY. Stellar MLS
- $490,0003 bd2 ba1.6k sqft1055 CHESTERFIELD CIRCLE, WINTER SPRINGS, FL 32708For SaleMLS ID #O6413841, Brittany Zapitz, LPT REALTY, LLC. Stellar MLS
- $390,0003 bd3 ba2.1k sqft2583 CIRCOLO LANE, APOPKA, FL 32712For SaleMLS ID #O6397786, Kimberly Adams, LLC, KELLER WILLIAMS REALTY AT THE PARKS. Stellar MLS
- $350,0003 bd3 ba1.7k sqft986 GRAND WILDMERE COVE, LONGWOOD, FL 32750New ConstructionMLS ID #O6411035, Patti Fairhurst, KELLER WILLIAMS ADVANTAGE REALTY. Stellar MLS
- $480,0004 bd3 ba2.4k sqft2463 NATOMA BOULEVARD, MOUNT DORA, FL 32757For SaleMLS ID #O6427258, Shelly Johnson, EPIQUE REALTY INC.. Stellar MLS
