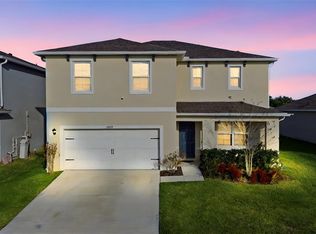
**LIKE BRAND NEW BUT BETTER WITH SUPERIOR UPGRADES AND FINISHES + A BETTER THAN NEW PRICE!!!!** DON'T MISS THIS RARE opportunity to own a WATERFRONT *CALI* model in the DR Horton community, Concorde in Sanford, FL. Sited on a premium lot with premium upgrades, this 4 bedroom, 2 bath split plan home features 18" tile from the entry throughout the living, kitchen and baths. The most popular floor plan DR Horton offers has lots of living, entertaining and resting space PLUS a covered lanai overlooking a gorgeous water view and a 2-car garage. You won't believe the upgrades this home includes... beautiful gray shaker cabinets, a 94" x 46" kitchen island, custom shelving in the primary closet and walk-in kitchen pantry, ceiling mounted storage in the garage, rain gutters, chair railing and custom accent paint, smart light switches, upgraded hardware for interior doors, ceiling fans in each room and an ADT security doorbell, alarm and camera system that stays with the home. ALL APPLIANCES INCLUDED (kitchen and laundry) and True Green lawn care is paid through 2026. You will love the views from your private patio including wildlife (eagles and deer!), gorgeous sunrises and the perfect shuttle launch view from your own backyard! This beautifully updated and maintained home is close to Lake Mary and Oviedo, major highways, the Sanford airport and more! **OFFERING A BROKER CREDIT FOR BUYER RATE BUY DOWN! **
For sale
Price cut: $10K (8/6)
$470,000
3683 BOTANICAL WAY, SANFORD, FL 32773
4beds
1,835sqft
Single Family Residence
Built in 2023
7,851 Square Feet Lot
$464,800 Zestimate®
$256/sqft
$93/mo HOA
What's special
Smart light switchesRain guttersWalk-in kitchen pantryBeautiful gray shaker cabinetsPremium lot
- 37 days |
- 277 |
- 12 |
Zillow last checked:
Listing updated:
Listed by:
Carla Stanton 321-356-3370,
MAINFRAME REAL ESTATE 407-513-4257
Source: Stellar MLS,MLS#: O6426277 Originating MLS: Orlando Regional
Originating MLS: Orlando Regional
Facts & features
Interior
Bedrooms & bathrooms
- Bedrooms: 4
- Bathrooms: 2
- Full bathrooms: 2
Rooms
- Room types: Utility Room
Primary bedroom
- Features: En Suite Bathroom, Shower No Tub, Tall Countertops, Water Closet/Priv Toilet, Walk-In Closet(s)
- Level: First
- Area: 177.84 Square Feet
- Dimensions: 11.7x15.2
Bedroom 2
- Features: Built-in Closet
- Level: First
- Area: 149.64 Square Feet
- Dimensions: 12.9x11.6
Bedroom 3
- Features: Built-in Closet
- Level: First
- Area: 137.76 Square Feet
- Dimensions: 12.3x11.2
Dining room
- Features: No Closet
- Level: First
- Area: 107.06 Square Feet
- Dimensions: 10.1x10.6
Foyer
- Features: Coat Closet
- Level: First
- Area: 32.76 Square Feet
- Dimensions: 6.3x5.2
Kitchen
- Features: Breakfast Bar, Granite Counters, Kitchen Island, Pantry, Walk-In Closet(s)
- Level: First
- Area: 195.36 Square Feet
- Dimensions: 17.6x11.1
Living room
- Features: No Closet
- Level: First
- Area: 255.75 Square Feet
- Dimensions: 16.5x15.5
Heating
- Central
Cooling
- Central Air
Appliances
- Included: Dishwasher, Disposal, Dryer, Electric Water Heater, Microwave, Range, Refrigerator, Washer
- Laundry: Electric Dryer Hookup, Inside, Laundry Room, Washer Hookup
Features
- Split Bedroom, Stone Counters, Walk-In Closet(s)
- Flooring: Carpet, Tile
- Doors: Sliding Doors
- Has fireplace: No
Interior area
- Total structure area: 2,360
- Total interior livable area: 1,835 sqft
Property
Parking
- Total spaces: 2
- Parking features: Driveway, Garage Door Opener
- Attached garage spaces: 2
- Has uncovered spaces: Yes
- Details: Garage Dimensions: 20x20
Features
- Levels: One
- Stories: 1
- Patio & porch: Covered, Rear Porch
- Exterior features: Irrigation System, Lighting, Private Yard, Rain Gutters, Sidewalk
- Has view: Yes
- View description: Water
- Water view: Water
Lot
- Size: 7,851 Square Feet
- Features: City Lot
- Residential vegetation: Trees/Landscaped
Details
- Parcel number: 0720315VZ00000130
- Zoning: PD
- Special conditions: None
Construction
Type & style
- Home type: SingleFamily
- Property subtype: Single Family Residence
Materials
- Block, Stucco
- Foundation: Slab
- Roof: Shingle
Condition
- Completed
- New construction: No
- Year built: 2023
Details
- Builder model: Cali
- Builder name: DR Horton
Utilities & green energy
- Sewer: Public Sewer
- Water: Public
- Utilities for property: BB/HS Internet Available, Cable Available, Cable Connected, Electricity Available, Electricity Connected, Public, Sewer Available, Sewer Connected, Street Lights, Water Available, Water Connected
Community & HOA
Community
- Features: Community Mailbox, Deed Restrictions, Park, Playground, Pool
- Pet fee: $0 monthly
- Subdivision: CONCORDE PH 1
HOA
- Has HOA: Yes
- Amenities included: Park, Playground, Pool
- Services included: Maintenance Grounds, Pool Maintenance, Recreational Facilities
- HOA fee: $93 monthly
- HOA name: Access Residential Mgmt - Stephanie DiDomenico
- HOA phone: 888-813-3435
Location
- Region: Sanford
Financial & listing details
- Price per square foot: $256/sqft
- Tax assessed value: $376,841
- Annual tax amount: $6,047
- Date on market: 7/18/2026
- Cumulative days on market: 38 days
- Listing terms: Cash,Conventional,FHA
- Ownership: Fee Simple
- Total actual rent: 0
- Electric utility on property: Yes
- Road surface type: Paved
Estimated market value
$464,800
$442,000 - $488,000
$2,632/mo
Price history
| Date | Event | Price |
|---|---|---|
| 8/6/2026 | Price change | $470,000-2.1%$256/sqft |
Source:  Stellar MLS #O6426277 Report a problem Stellar MLS #O6426277 Report a problem | ||
| 7/18/2026 | Listed for sale | $480,000+2.3%$262/sqft |
Source: Stellar MLS #O6426277 Report a problem | ||
| 10/27/2023 | Sold | $468,990$256/sqft |
Source: Stellar MLS #O6124484 Report a problem | ||
| 8/22/2023 | Pending sale | $468,990$256/sqft |
Source: Stellar MLS #O6124484 Report a problem | ||
| 8/21/2023 | Price change | $468,990+0.4%$256/sqft |
Source: Stellar MLS #O6124484 Report a problem | ||
| 7/24/2023 | Pending sale | $466,990$254/sqft |
Source: Stellar MLS #O6124484 Report a problem | ||
| 7/10/2023 | Price change | $466,990+0.6%$254/sqft |
Source: Stellar MLS #O6124484 Report a problem | ||
| 7/7/2023 | Listed for sale | $463,990$253/sqft |
Source: Stellar MLS #O6124484 Report a problem | ||
Public tax history
| Year | Property taxes | Tax assessment |
|---|---|---|
| 2025 | $6,047 +1.1% | $376,841 -1.2% |
| 2024 | $5,982 +442% | $381,290 +513.5% |
| 2023 | $1,104 | $62,154 |
Find assessor info on the county website
Monthly payment
Est. payment
Payment breakdown
Explore the cost of this home by adjusting the details. Changes won't be saved.Climate risks
Neighborhood: 32773
Nearby schools
GreatSchools rating
- 3/10Pine Crest Elementary SchoolGrades: PK-5Distance: 2.1 mi
- 9/10Sanford Middle SchoolGrades: 6-8Distance: 3.2 mi
- 5/10Seminole High SchoolGrades: 9-12Distance: 2.8 mi
Schools provided by the listing agent
- Middle: Sanford Middle
- High: Seminole High
Source: Stellar MLS. This data may not be complete. We recommend contacting the local school district to confirm school assignments for this home.
- $424,9903 bd2 ba1.6k sqft3635 Botanical Way, Sanford, FL 32773Sold

- $446,9054 bd2 ba1.8k sqft3653 Botanical Way, Sanford, FL 32773Sold

- $470,9903 bd-- ba1.8k sqft3695 Botanical Way, Sanford, FL 32773Sold
- $533,9905 bd-- ba2.6k sqft3671 Botanical Way, Sanford, FL 32773Sold
- $434,9904 bd2 ba1.8k sqft3640 Botanical Way, Sanford, FL 32773Sold
- $516,0005 bd3 ba2.6k sqft3646 Botanical Way, Sanford, FL 32773Sold
- $445,9904 bd2 ba1.8k sqft3658 Botanical Way, Sanford, FL 32773Sold
- $469,9904 bd2 ba1.8k sqft3664 Botanical Way, Sanford, FL 32773Sold
A local agent can set up tours, give advice and negotiate with sellers.
Similar homes
- $469,9004 bd2 ba1.8k sqft3768 BOTANICAL WAY, SANFORD, FL 32773For Sale
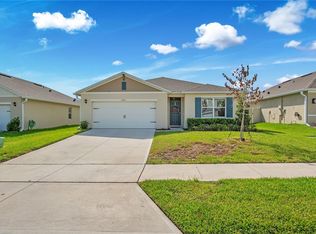
 MLS ID #O6417392, Raj Kataria, AK PROPERTY BROKERS INC. Stellar MLS
 - $425,0004 bd2 ba1.6k sqft3638 MARLBERRY WAY, SANFORD, FL 32773New Construction
 MLS ID #O6423601, Maritza Rendon, KGV REALTY GROUP. Stellar MLS
 - $455,0005 bd3 ba2.2k sqft1457 DALKEITH COVE, SANFORD, FL 32771New Construction
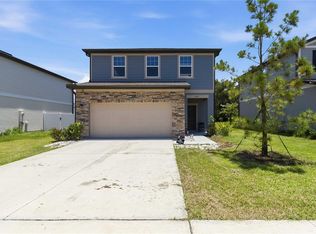 MLS ID #O6423854, Sheyla Apuy, KELLER WILLIAMS ADVANTAGE III. Stellar MLS
 - $449,9004 bd3 ba2.4k sqft2029 APALACHICOLA LANE, SANFORD, FL 32771For Sale
 MLS ID #V4947584, Giovanny Gorostiaga Burgos, LIVELY REAL ESTATE. Stellar MLS
 - $394,9003 bd2 ba1.6k sqft1055 CHASE AUSTIN WAY, SANFORD, FL 32771For SaleMLS ID #O6429418, Tammy Agnini, KGV REALTY GROUP. Stellar MLS
- $395,0004 bd2 ba1.8k sqft3198 EASTGROVE TERRACE, SANFORD, FL 32771For SaleMLS ID #O6414437, Gregory Buckley, LOKATION. Stellar MLS
- $379,0003 bd2 ba1.6k sqft2291 DELHI PLACE, SANFORD, FL 32771For SaleMLS ID #O6433084, Kim Harrington, FOLIO REALTY LLC. Stellar MLS
- $377,9004 bd2 ba1.8k sqft4013 SILVERSTREAM TERRACE, SANFORD, FL 32771For SaleMLS ID #O6410873, Dominick Florio, RE/MAX TOWN & COUNTRY REALTY. Stellar MLS
- $529,9903 bd2 ba2.2k sqft3393 BLUFF OAK LANE, SANFORD, FL 32771For SaleMLS ID #O6381065, Ruby Margaret, CHARLES RUTENBERG REALTY ORLANDO. Stellar MLS
- $399,0004 bd2 ba2k sqft1195 CRANE TALON WAY, SANFORD, FL 32771For SaleMLS ID #O6366339, Thomas Nickley, Jr, KELLER WILLIAMS REALTY AT THE PARKS. Stellar MLS
- $365,0003 bd2 ba1.3k sqft833 DELFINO PLACE, LAKE MARY, FL 32746For SaleMLS ID #V4950869, Jenn Turner, LPT REALTY LLC. Stellar MLS
- $349,9003 bd2 ba1.7k sqft327 MARATHON LANE, SANFORD, FL 32771For SaleMLS ID #V4950331, Farrah Thacker, LPT REALTY LLC. Stellar MLS
- $480,0003 bd2 ba1.6k sqft1055 CHESTERFIELD CIRCLE, WINTER SPRINGS, FL 32708For SaleMLS ID #O6413841, Brittany Zapitz, LPT REALTY, LLC. Stellar MLS
- $370,0003 bd2 ba1.5k sqft3664 SUNGROVE CIRCLE, SANFORD, FL 32771For SaleMLS ID #TB8529870, Julio Torres, EXP REALTY LLC. Stellar MLS
- $479,0003 bd2 ba1.9k sqft107 GOLDEN CREST COURT, WINTER SPRINGS, FL 32708For SaleMLS ID #O6393850, Dianne Moore, FLORIDA REALTY INVESTMENTS. Stellar MLS
- $474,9003 bd2 ba2k sqft980 GLAZEBROOK LOOP, ORANGE CITY, FL 32763For SaleMLS ID #O6407903, Chris Creegan, CREEGAN GROUP. Stellar MLS
- $500,0004 bd3 ba2.6k sqft2100 MISTY GLEN DRIVE, APOPKA, FL 32712For SaleMLS ID #O6430220, Daniel Rodriguez, NEW HEIGHTS REALTY GROUP. Stellar MLS
- $498,0003 bd2 ba1.8k sqft41220 ALDER WAY, EUSTIS, FL 32736For SaleMLS ID #G5115635, Dannie Ghazal, LPT REALTY, LLC. Stellar MLS
- $610,0004 bd3 ba2.2k sqft3607 ARBORDALE LOOP, SANFORD, FL 32771For SaleMLS ID #S5154218, Pam Bradshaw Coskey, FLORIDA IN MOTION REALTY INC. Stellar MLS
- $444,5004 bd3 ba2k sqft404 W VICTORIA TRAILS BLVD, DELAND, FL 32724For SaleMLS ID #V4947572, Maggie Carbone, THE CORNERSTONE GROUP. Stellar MLS
