Welcome to this beautiful four-bedroom, three-bath home built by DR Horton, featuring a spacious open floor plan designed for comfortable living and effortless entertaining. Large windows throughout the home bring in an abundance of wonderful natural lighting, creating a bright and inviting atmosphere. The spectacular kitchen showcases stainless steel appliances, a large center island, and an open layout that flows seamlessly into the living and dining areas. The home is wired for a gas range (currently capped), offering flexibility for future upgrades. Tile flooring runs throughout the main living areas, with carpet in the bedrooms for added comfort. The spacious living room provides the perfect gathering space for friends and family. The split floor plan offers privacy, with generously sized secondary bedrooms. The primary suite features a luxurious en-suite bath complete with a separate soaking tub and separate shower, along with a custom-built walk-in closet. Additional highlights include: *Gas water heater *2024 termite bond *Coffee bar and mud room area *Screened porch ideal for relaxing or entertaining *Fenced backyard Located in the desirable Victoria Park community, residents enjoy exceptional HOA amenities including reclaimed water for lawn irrigation, high-speed internet and cable, resort-style community pool, fitness center, parks, playground, and scenic walking trails. Conveniently situated just minutes from Stetson University, historic downtown DeLand, shopping, dining, state parks, and a short drive to the beaches. If you are looking for a home in a vibrant, amenity-rich community, this one is a must-see. Schedule your private showing today! Washer and dryer do not convey.
For sale
Price cut: $5K (8/27)
$439,500
404 W VICTORIA TRAILS BLVD, DELAND, FL 32724
4beds
2,038sqft
Single Family Residence
Built in 2016
8,712 Square Feet Lot
$433,400 Zestimate®
$216/sqft
$215/mo HOA
What's special
Large center islandGenerously sized secondary bedroomsFenced backyardFour-bedroom three-bath homeSpectacular kitchenSpacious open floor planStainless steel appliances
- 118 days
- 300
- 12
Zillow last checked:
Listing updated:
Listed by:
Maggie Carbone 407-716-6411,
THE CORNERSTONE GROUP 386-774-0203
Source: Stellar MLS,MLS#: V4947572 Originating MLS: West Volusia
Originating MLS: West Volusia
Facts & features
Interior
Bedrooms & bathrooms
- Bedrooms: 4
- Bathrooms: 3
- Full bathrooms: 3
Primary bedroom
- Features: Walk-In Closet(s)
- Level: First
- Area: 195 Square Feet
- Dimensions: 15x13
Bedroom 1
- Features: Built-in Closet
- Level: First
- Area: 157.2 Square Feet
- Dimensions: 12x13.1
Bedroom 2
- Features: Built-in Closet
- Level: First
- Area: 132 Square Feet
- Dimensions: 12x11
Bedroom 3
- Features: Built-in Closet
- Level: First
- Area: 150 Square Feet
- Dimensions: 15x10
Dining room
- Level: First
- Area: 82.6 Square Feet
- Dimensions: 11.8x7
Kitchen
- Level: First
- Area: 82.6 Square Feet
- Dimensions: 11.8x7
Living room
- Level: First
- Area: 209.92 Square Feet
- Dimensions: 16.4x12.8
Heating
- Central
Cooling
- Central Air
Appliances
- Included: Dishwasher, Range, Range Hood, Refrigerator
- Laundry: Inside
Features
- Built-in Features, Ceiling Fan(s), Crown Molding, High Ceilings, Living Room/Dining Room Combo, Open Floorplan
- Flooring: Carpet, Tile
- Has fireplace: No
Interior area
- Total structure area: 3,000
- Total interior livable area: 2,038 sqft
Video & virtual tour
Property
Parking
- Total spaces: 3
- Parking features: Garage - Attached
- Attached garage spaces: 3
Features
- Levels: One
- Stories: 1
- Exterior features: Sidewalk
- Fencing: Fenced
Lot
- Size: 8,712 Square Feet
- Residential vegetation: Mature Landscaping
Details
- Parcel number: 702603002740
- Zoning: 0110
- Special conditions: None
Construction
Type & style
- Home type: SingleFamily
- Property subtype: Single Family Residence
Materials
- Concrete
- Foundation: Slab
- Roof: Shingle
Condition
- New construction: No
- Year built: 2016
Utilities & green energy
- Sewer: Public Sewer
- Water: Public
- Utilities for property: Public
Green energy
- Water conservation: Irrigation-Reclaimed Water
Community & HOA
Community
- Pet fee: $0 monthly
- Subdivision: VICTORIA PARK INC 4 NW
HOA
- Has HOA: Yes
- HOA fee: $215 monthly
- HOA name: Leland Management
- HOA phone: 407-781-1188
Location
- Region: Deland
Financial & listing details
- Price per square foot: $216/sqft
- Tax assessed value: $347,354
- Annual tax amount: $5,543
- Date on market: 2/26/2026
- Cumulative days on market: 177 days
- Listing terms: Cash,Conventional,FHA,VA Loan
- Ownership: Fee Simple
- Total actual rent: 0
- Road surface type: Paved
Estimated market value
$433,400
$412,000 - $455,000
$2,548/mo
Price history
| Date | Event | Price |
|---|---|---|
| 8/27/2026 | Price change | $439,500-1.1%$216/sqft |
Source:  Stellar MLS #V4947572 Report a problem Stellar MLS #V4947572 Report a problem | ||
| 7/27/2026 | Price change | $444,500-1.2%$218/sqft |
Source: Stellar MLS #V4947572 Report a problem | ||
| 5/12/2026 | Listed for sale | $449,900+4.7%$221/sqft |
Source: Stellar MLS #V4947572 Report a problem | ||
| 4/26/2026 | Listing removed | $429,900$211/sqft |
Source: Stellar MLS #V4947572 Report a problem | ||
| 4/20/2026 | Price change | $429,900+4.9%$211/sqft |
Source: Stellar MLS #V4947572 Report a problem | ||
| 2/26/2026 | Listed for sale | $410,000$201/sqft |
Source: Stellar MLS #V4947572 Report a problem | ||
| 3/30/2022 | Sold | $410,000$201/sqft |
Source: Public Record Report a problem | ||
| 2/10/2022 | Pending sale | $410,000$201/sqft |
Source: Stellar MLS #U8148574 Report a problem | ||
| 1/28/2022 | Listed for sale | $410,000$201/sqft |
Source: Stellar MLS #U8148574 Report a problem | ||
| 1/21/2022 | Pending sale | $410,000$201/sqft |
Source: Stellar MLS #U8148574 Report a problem | ||
| 1/19/2022 | Listed for sale | $410,000$201/sqft |
Source: Stellar MLS #U8148574 Report a problem | ||
| 1/17/2022 | Pending sale | $410,000$201/sqft |
Source: Stellar MLS #U8148574 Report a problem | ||
| 1/12/2022 | Listed for sale | $410,000+57.7%$201/sqft |
Source: Stellar MLS #U8148574 Report a problem | ||
| 10/5/2016 | Sold | $260,000$128/sqft |
Source: Public Record Report a problem | ||
Public tax history
| Year | Property taxes | Tax assessment |
|---|---|---|
| 2025 | $5,543 -0.3% | $347,354 +0.7% |
| 2024 | $5,560 -7.3% | $344,776 -4.9% |
| 2023 | $5,999 +80.3% | $362,678 +67% |
| 2022 | $3,327 | $217,111 +3% |
| 2021 | -- | $210,787 |
Find assessor info on the county website
Monthly payment
Est. payment
Payment breakdown
Explore the cost of this home by adjusting the details. Changes won't be saved.Climate risks
Neighborhood: 32724
Nearby schools
Schools provided by the listing agent
- Elementary: Freedom Elem
- Middle: Deland Middle
- High: Deland High
Source: Stellar MLS. This data may not be complete. We recommend contacting the local school district to confirm school assignments for this home.
- $408,4004 bd3 ba2.3k sqft406 W Victoria Trails Blvd, Deland, FL 32724Off Market
- $415,4004 bd3 ba2.3k sqft402 W Victoria Trails Blvd, Deland, FL 32724Off Market
- $455,0004 bd3 ba2.1k sqft403 W Victoria Trails Blvd, Deland, FL 32724Off Market
- $407,8004 bd3 ba2.3k sqft405 W Victoria Trails Blvd, Deland, FL 32724Off Market
Similar homes
- $379,9004 bd3 ba2k sqft217 W CHERRY PLACE, DELAND, FL 32724For Sale
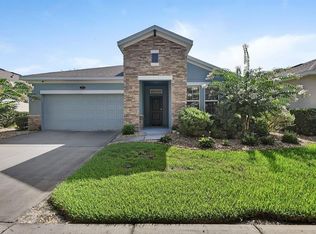
 MLS ID #O6428661, Val Boldt, CHARLES RUTENBERG REALTY ORLANDO. Stellar MLS
 - $449,5004 bd3 ba2.6k sqft1609 VICTORIA GARDENS DRIVE, DELAND, FL 32724For Sale
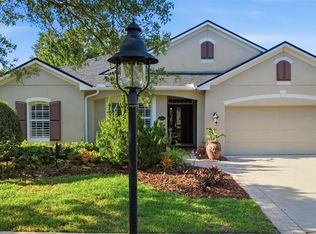 MLS ID #V4949672, Bee Powell, BEE REALTY CORP. Stellar MLS
 - $430,0004 bd3 ba1.9k sqft1005 CHELAN FALLS DRIVE, DELAND, FL 32724For Sale
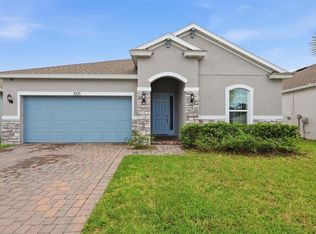 MLS ID #O6436283, Peter Byron, IRON VALLEY REAL ESTATE DELTONA LAKES. Stellar MLS
 - $469,9003 bd2 ba2k sqft810 VICTORIA HILLS DRIVE S, DELAND, FL 32724For Sale
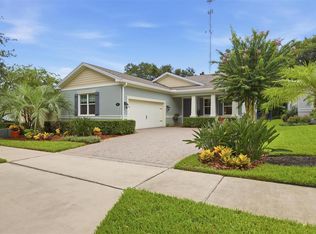 MLS ID #V4950930, Greta Bost, SUMMER WIND REALTY CENTRAL FL. Stellar MLS
 - $470,0002 bd2 ba1.9k sqft1649 VICTORIA GARDENS DRIVE, DELAND, FL 32724For SaleMLS ID #O6435816, Eric Hansen, BETTER HOMES AND GARDENS REAL ESTATE MANN GLOBAL P. Stellar MLS
- $469,0003 bd3 ba2k sqft903 VICTORIA HILLS DRIVE S, DELAND, FL 32724For SaleMLS ID #V4949031, Matthew Buckley, LPT REALTY, LLC. Stellar MLS
- $399,9003 bd2 ba1.8k sqft1121 GARDENSHIRE LANE, DELAND, FL 32724For SaleMLS ID #O6430004, Eric Hansen, BETTER HOMES AND GARDENS REAL ESTATE MANN GLOBAL P. Stellar MLS
- $420,0003 bd2 ba1.8k sqft1365 BRAYFORD POINT, DELAND, FL 32724For SaleMLS ID #O6415517, Eric Hansen, BETTER HOMES AND GARDENS REAL ESTATE MANN GLOBAL P. Stellar MLS
- $414,9005 bd4 ba2.3k sqft7024 LANIER FALLS ROAD, DELAND, FL 32724For SaleMLS ID #O6419438, Daniel Lennon, LPT REALTY LLC. Stellar MLS
- $419,9993 bd2 ba2.6k sqft1095 E WISCONSIN AVENUE, DELAND, FL 32724For SaleMLS ID #V4950840, Greta Bost, SUMMER WIND REALTY CENTRAL FL. Stellar MLS
- $380,0003 bd2 ba2k sqft695 CHAMPIONS GATE BOULEVARD, DELAND, FL 32724For SaleMLS ID #V4949480, Tommy Roberts, GLORY INTL. REAL ESTATE CO. Stellar MLS
- $449,7002 bd2 ba1.9k sqft1157 AVERY MEADOWS WAY, DELAND, FL 32724For SaleMLS ID #O6394993, Susan Herring, COLDWELL BANKER REALTY. Stellar MLS
- $499,9003 bd2 ba2.5k sqft112 BELLINGRATH TERRACE, DELAND, FL 32724For SaleMLS ID #O6376772, Eric Hansen, BETTER HOMES AND GARDENS REAL ESTATE MANN GLOBAL P. Stellar MLS
- $389,4502 bd2 ba1.5k sqft177 OLD MOSS CIRCLE, DELAND, FL 32724For SaleMLS ID #O6434657, Thomas Bayrouty, Jr, REDFIN CORPORATION. Stellar MLS
- $359,0004 bd3 ba2k sqft657 PREAKNESS CIRCLE, DELAND, FL 32724For SaleMLS ID #O6413056, Veronica Figueroa, EXP REALTY LLC. Stellar MLS
- $399,9002 bd2 ba1.8k sqft1689 VICTORIA GARDENS DRIVE, DELAND, FL 32724For SaleMLS ID #O6414512, Eric Hansen, BETTER HOMES AND GARDENS REAL ESTATE MANN GLOBAL P. Stellar MLS
- $515,0003 bd3 ba2.3k sqft262 NORTHCOTE COURT, DELAND, FL 32724For SaleMLS ID #V4948286, John Sheynkman, CHARLES RUTENBERG REALTY ORLANDO. Stellar MLS
- $385,0004 bd2 ba2.1k sqft1073 CHELAN FALLS DRIVE, DELAND, FL 32724For SaleMLS ID #O6384911, Jose Ayala, HOME WISE REALTY GROUP, INC.. Stellar MLS
- $419,0004 bd3 ba2.5k sqft609 RHODES DRIVE, DELAND, FL 32720For SaleMLS ID #V4950068, Jennifer Rhodes, BEE REALTY CORP. Stellar MLS
- $350,0003 bd2 ba1.6k sqft3545 Treetop St, Deland, FL 32724For Sale
 MLS ID #1230344, Lorry Robles, EXP Realty LLC. DBAMLS
