Come see this MOVE-IN READY Kolter Ivy with a 15’ x 28’ stone paver patio with privacy hedge that shows like a model within the 55+ Cresswind at Victoria Gardens neighborhood. This 3 Bedroom 2 Bath floorplan is LIGHT & BRIGHT and has a GREAT ROOM layout. Kitchen features 42” Dark Taupe wooden cabinets, tumble stone backsplash, Quartz countertops, breakfast bar w/ pendant lighting above, 5-burner natural gas convection range & stainless-steel appliances. Porcelain tile floors flow throughout entire home. DOUBLE PANE windows, crown molding, recessed lighting, ceiling fans & an expanded stone paver patio will add to the homeowner’s enjoyment. The 12’ x 17’6” primary bedroom has 2 walk-in closets & a bay window giving you a fantastic view to your private mature landscaped backyard. En suite bathroom offers dual raised height granite vanities, frameless glass enclosed WALK-IN shower w/ bench seat and a corner soaking tub. Utility room comes with the washer, electric dryer & a natural gas connection for a future use. The 22’ x 20’ garage w/ an epoxy floor finish has ceiling mounted storage racks for extra storage. All appliances stay with the home. Victoria Garden residents have access to their own Private Clubhouse. HOA fee includes lawn care, Spectrum HFC TV & internet and reclaimed water for yard irrigation. Community is within 1 mile of I-4 that offers great access to the east coast beaches, Orlando (40 minutes) and 3 International airports within 1 hour.
For sale
$420,000
1365 BRAYFORD POINT, DELAND, FL 32724
3beds
1,820sqft
Single Family Residence
Built in 2016
6,000 Square Feet Lot
$410,400 Zestimate®
$231/sqft
$546/mo HOA
What's special
En suite bathroomQuartz countertopsCeiling fansExpanded stone paver patioGreat room layoutTumble stone backsplashLight and bright
- 127 days
- 237
- 11
Zillow last checked:
Listing updated:
Listed by:
Eric Hansen 407-448-1783,
BETTER HOMES AND GARDENS REAL ESTATE MANN GLOBAL P 407-774-9858
Source: Stellar MLS,MLS#: O6415517 Originating MLS: Orlando Regional
Originating MLS: Orlando Regional
Facts & features
Interior
Bedrooms & bathrooms
- Bedrooms: 3
- Bathrooms: 2
- Full bathrooms: 2
Rooms
- Room types: Breakfast Room Separate, Dining Room, Great Room, Utility Room
Primary bedroom
- Features: Ceiling Fan(s), Walk-In Closet(s)
- Level: First
- Area: 216 Square Feet
- Dimensions: 12x18
Bedroom 2
- Features: Ceiling Fan(s), Built-in Closet
- Level: First
- Area: 138.6 Square Feet
- Dimensions: 11x12.6
Bedroom 3
- Features: Ceiling Fan(s), Built-in Closet
- Level: First
- Area: 139.2 Square Feet
- Dimensions: 11.6x12
Primary bathroom
- Features: Dual Sinks, Garden Bath, Granite Counters, Split Vanities
- Level: First
- Area: 132 Square Feet
- Dimensions: 12x11
Bathroom 2
- Features: Granite Counters, Single Vanity, Tub With Shower
- Level: First
- Area: 39.5 Square Feet
- Dimensions: 5x7.9
Balcony porch lanai
- Features: Ceiling Fan(s)
- Level: First
- Area: 420 Square Feet
- Dimensions: 15x28
Dinette
- Level: First
- Area: 116 Square Feet
- Dimensions: 10x11.6
Dining room
- Level: First
- Area: 125.28 Square Feet
- Dimensions: 11.6x10.8
Foyer
- Level: First
- Area: 52.8 Square Feet
- Dimensions: 6.6x8
Great room
- Features: Ceiling Fan(s), Other
- Level: First
- Area: 300 Square Feet
- Dimensions: 15x20
Kitchen
- Features: Breakfast Bar, Pantry, Stone Counters
- Level: First
- Area: 157.76 Square Feet
- Dimensions: 11.6x13.6
Laundry
- Level: First
- Area: 52.8 Square Feet
- Dimensions: 6x8.8
Heating
- Central, Electric, Natural Gas
Cooling
- Central Air
Appliances
- Included: Convection Oven, Dishwasher, Disposal, Dryer, Gas Water Heater, Microwave, Range, Refrigerator, Washer
- Laundry: Inside
Features
- Ceiling Fan(s), Crown Molding, In Wall Pest System, Open Floorplan, Primary Bedroom Main Floor, Solid Wood Cabinets, Split Bedroom, Stone Counters, Thermostat, Tray Ceiling(s), Walk-In Closet(s)
- Flooring: Porcelain Tile
- Doors: Sliding Doors
- Windows: Window Treatments
- Has fireplace: No
Interior area
- Total structure area: 2,303
- Total interior livable area: 1,820 sqft
Video & virtual tour
Property
Parking
- Total spaces: 2
- Parking features: Driveway, Garage Door Opener
- Attached garage spaces: 2
- Has uncovered spaces: Yes
- Details: Garage Dimensions: 22x20
Features
- Levels: One
- Stories: 1
- Patio & porch: Covered, Patio
- Exterior features: Irrigation System, Private Mailbox, Rain Gutters, Sidewalk
- Pool features: Gunite, Heated, In Ground
Lot
- Size: 6,000 Square Feet
- Dimensions: 50 x 120
- Features: Corner Lot, City Lot, Sidewalk
- Residential vegetation: Mature Landscaping, Trees/Landscaped
Details
- Parcel number: 17302402000070
- Zoning: R-1
- Special conditions: None
Construction
Type & style
- Home type: SingleFamily
- Architectural style: Traditional
- Property subtype: Single Family Residence
Materials
- Block, Stucco
- Foundation: Slab
- Roof: Shingle
Condition
- Completed
- New construction: No
- Year built: 2016
Details
- Builder model: Ivy
- Builder name: Kolter Homes
Utilities & green energy
- Sewer: Public Sewer
- Water: Public
- Utilities for property: BB/HS Internet Available, Cable Connected, Electricity Connected, Fiber Optics, Natural Gas Connected, Public, Sewer Connected, Sprinkler Recycled, Street Lights, Underground Utilities, Water Connected
Green energy
- Water conservation: Irrigation-Reclaimed Water
Community & HOA
Community
- Features: Fishing, Association Recreation - Owned, Clubhouse, Deed Restrictions, Fitness Center, Gated Community - Guard, Golf Carts OK, Golf, Irrigation-Reclaimed Water, Pool, Restaurant, Sidewalks, Special Community Restrictions, Tennis Court(s)
- Security: Gated Community, Security Gate, Smoke Detector(s)
- Pet fee: $0 monthly
- Senior community: Yes
- Subdivision: VICTORIA GARDENS PH 4
HOA
- Has HOA: Yes
- Amenities included: Cable TV, Clubhouse, Fence Restrictions, Fitness Center, Gated, Golf Course, Pickleball Court(s), Pool, Recreation Facilities, Security, Spa/Hot Tub, Tennis Court(s), Trail(s), Vehicle Restrictions
- Services included: Cable TV, Community Pool, Reserve Fund, Internet, Maintenance Grounds, Pest Control, Private Road, Recreational Facilities, Security
- HOA fee: $546 monthly
- HOA name: Melissa Glenn
- HOA phone: 386-785-2700
Location
- Region: Deland
Financial & listing details
- Price per square foot: $231/sqft
- Tax assessed value: $330,978
- Annual tax amount: $4,037
- Date on market: 6/10/2026
- Cumulative days on market: 67 days
- Listing terms: Cash,Conventional,VA Loan
- Ownership: Fee Simple
- Total actual rent: 0
- Electric utility on property: Yes
- Road surface type: Paved, Asphalt
Estimated market value
$410,400
$390,000 - $431,000
$2,372/mo
Price history
| Date | Event | Price |
|---|---|---|
| 6/10/2026 | Listed for sale | $420,000-1.2%$231/sqft |
Source:  Stellar MLS #O6415517 Report a problem Stellar MLS #O6415517 Report a problem | ||
| 11/14/2022 | Listing removed | -- |
Source: Stellar MLS #O6067456 Report a problem | ||
| 10/22/2022 | Listed for sale | $425,000+49.3%$234/sqft |
Source: Stellar MLS #O6067456 Report a problem | ||
| 12/7/2016 | Sold | $284,640$156/sqft |
Source: Public Record Report a problem | ||
Public tax history
| Year | Property taxes | Tax assessment |
|---|---|---|
| 2025 | $4,206 +2.2% | $273,987 +2.9% |
| 2024 | $4,115 +1.7% | $266,266 +3% |
| 2023 | $4,045 +1.8% | $258,511 +3% |
| 2022 | $3,974 | $250,982 +3% |
| 2021 | -- | $243,672 +1.4% |
| 2020 | $4,069 | $240,308 +2.3% |
| 2019 | $4,069 -1.8% | $234,905 +1.9% |
| 2018 | $4,144 -1.8% | $230,525 +2.1% |
| 2017 | $4,221 -1% | $225,784 +3130.6% |
| 2016 | $4,262 | $6,989 |
Find assessor info on the county website
Monthly payment
Est. payment
Payment breakdown
Explore the cost of this home by adjusting the details. Changes won't be saved.Climate risks
Neighborhood: 32724

Similar homes
- $400,0002 bd2 ba1.9k sqft1634 VICTORIA GARDENS DRIVE, DELAND, FL 32724For Sale
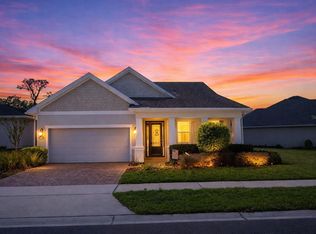
 MLS ID #O6386718, Melissa Smith, LPT REALTY, LLC. Stellar MLS
 - $399,9002 bd2 ba1.8k sqft202 DRUMMOND LANE, DELAND, FL 32724For Sale
 MLS ID #O6441718, Eric Hansen, BETTER HOMES AND GARDENS REAL ESTATE MANN GLOBAL P. Stellar MLS
 - $425,0003 bd2 ba2.2k sqft114 OVERTON GARDENS LANE, DELAND, FL 32724For Sale
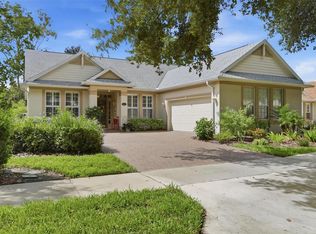 MLS ID #V4951154, Pam Dean, LANE REALTY SERVICES, LLC. Stellar MLS
 - $380,0003 bd2 ba1.8k sqft1121 GARDENSHIRE LANE, DELAND, FL 32724For Sale
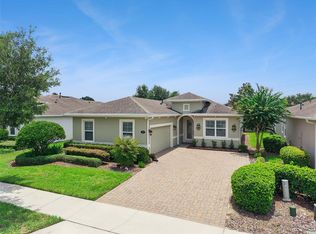 MLS ID #O6430004, Eric Hansen, BETTER HOMES AND GARDENS REAL ESTATE MANN GLOBAL P. Stellar MLS
 - $470,0002 bd2 ba1.9k sqft1649 VICTORIA GARDENS DRIVE, DELAND, FL 32724For SaleMLS ID #O6435816, Eric Hansen, BETTER HOMES AND GARDENS REAL ESTATE MANN GLOBAL P. Stellar MLS
- $429,5004 bd3 ba2k sqft404 W VICTORIA TRAILS BLVD, DELAND, FL 32724For SaleMLS ID #V4947572, Maggie Carbone, THE CORNERSTONE GROUP. Stellar MLS
- $389,0003 bd3 ba2.1k sqft216 FOXGLOVE WAY, DELAND, FL 32724For SaleMLS ID #V4951440, Christian Holzman, GREENE REALTY OF FLORIDA LLC. Stellar MLS
- $449,7002 bd2 ba1.9k sqft1157 AVERY MEADOWS WAY, DELAND, FL 32724For SaleMLS ID #O6394993, Susan Herring, COLDWELL BANKER REALTY. Stellar MLS
- $365,0002 bd2 ba1.5k sqft1381 ABBOT WAY, DELAND, FL 32724For SaleMLS ID #O6429413, Eric Hansen, BETTER HOMES AND GARDENS REAL ESTATE MANN GLOBAL P. Stellar MLS
- $400,0004 bd4 ba2.3k sqft1494 CHELSEA MANOR CIRCLE, DELAND, FL 32724For SaleMLS ID #O6428524, Jared Lippelgoos, COLDWELL BANKER REALTY. Stellar MLS
- $429,9992 bd2 ba1.8k sqft560 ADENMORE TERRACE, DELAND, FL 32724For SaleMLS ID #V4951267, Gernelle Bokuniewicz, LIVELY REAL ESTATE. Stellar MLS
- $359,0002 bd2 ba1.6k sqft413 CYPRESS HILLS WAY, DELAND, FL 32724For SaleMLS ID #V4951629, Sheree Frazier, LPT REALTY LLC. Stellar MLS
- $409,9005 bd4 ba2.3k sqft7024 LANIER FALLS ROAD, DELAND, FL 32724For SaleMLS ID #O6419438, Daniel Lennon, LPT REALTY LLC. Stellar MLS
- $389,4502 bd2 ba1.5k sqft177 Old Moss Cir, Deland, FL 32724For Sale
 MLS ID #1231245, Thomas Bayrouty, Redfin Corporation. DBAMLS
 - $464,0003 bd3 ba2k sqft903 VICTORIA HILLS DRIVE S, DELAND, FL 32724For SaleMLS ID #V4949031, Matthew Buckley, LPT REALTY, LLC. Stellar MLS
- $449,9004 bd3 ba2.3k sqft104 RIDGEWAY BOULEVARD, DELAND, FL 32724For SaleMLS ID #V4951033, Bonnie Hoffmann, CHARLES RUTENBERG REALTY ORLANDO. Stellar MLS
- $369,9004 bd2 ba1.8k sqft683 CHAMPIONS GATE BOULEVARD, DELAND, FL 32724For SaleMLS ID #O6437861, Rosana Colon Lopez, EXP REALTY LLC. Stellar MLS
- $375,0002 bd2 ba1.5k sqft479 BRIARBROOK WAY, DELAND, FL 32724For SaleMLS ID #V4951635, Sara Underhill, TOWN AND COUNTRY REALTY. Stellar MLS
- $349,9003 bd2 ba1.5k sqft1395 RILEY CIRCLE, DELAND, FL 32724For SaleMLS ID #V4949439, Bee Powell, BEE REALTY CORP. Stellar MLS
- $499,8003 bd2 ba2.2k sqft309 BELLINGRATH TERRACE, DELAND, FL 32724For SaleMLS ID #V4949550, Sheree Frazier, LPT REALTY LLC. Stellar MLS
