Beautifully maintained 2019 home in the highly sought-after Victoria Gardens/Cresswind 55+ community! This popular Lily floor plan backs to the Lake Moore Conservation (no rear neighbors!) and offers 2 bedrooms plus a versatile flex room within a bright, open layout enhanced by elegant finishes throughout. A striking glass entry welcomes you into a foyer with a coffered tray ceiling and wood-look plank tile flooring flowing seamlessly through the main living areas. The spacious great room, dining area, and chef’s kitchen blend effortlessly in an open-concept design. Triple sliding doors lead to a recently expanded 26’ x 28’ screened lanai, complete with brick pavers and an upgraded fine-mesh screen—an ideal space for relaxing or entertaining while enjoying peaceful, private wooded views. The kitchen is both stylish and functional, featuring 42” white cabinetry with crown molding, granite countertops, a large center island, beveled tile backsplash, stainless steel appliances, a 5-burner gas cooktop, and a walk-in pantry. The primary suite offers a coffered ceiling, tranquil backyard views, and a spa-inspired bath with dual vanities, a walk-in shower, and a spacious walk-in closet. A guest bedroom, full bath, and flex room provide comfort and versatility. Additional recent enhancements include gutters, a premium Shark Coatings garage floor, along with Solatube® skylights—strategically placed in the kitchen, laundry room, and garage—to bathe the home in natural light. HOA includes lawn care, cable, high-speed internet, and reclaimed water for irrigation. Enjoy resort-style living with gated entry, renovated clubhouse (2024), restaurant, pool and spa, fitness center, tennis, and pickleball.
For sale
Price cut: $10K (6/22)
$469,900
1157 AVERY MEADOWS WAY, DELAND, FL 32724
2beds
1,928sqft
:
Get pre-qualified$3,659/mo
Single Family Residence
Built in 2019
5,999 Square Feet Lot
$-- Zestimate®
$244/sqft
$546/mo HOA
What's special
Large center islandGuest bedroomGranite countertopsStriking glass entryFlex roomElegant finishes throughoutBrick pavers
- 98 days |
- 102 |
- 2 |
Zillow last checked:
Listing updated:
Listed by:
Susan Herring 407-461-5381,
COLDWELL BANKER REALTY 407-647-1211
Source: Stellar MLS,MLS#: O6394993 Originating MLS: Orlando Regional
Originating MLS: Orlando Regional
Facts & features
Interior
Bedrooms & bathrooms
- Bedrooms: 2
- Bathrooms: 2
- Full bathrooms: 2
Rooms
- Room types: Den/Library/Office, Great Room, Utility Room
Primary bedroom
- Features: Ceiling Fan(s), Walk-In Closet(s)
- Level: First
- Area: 238 Square Feet
- Dimensions: 17x14
Bedroom 2
- Features: Ceiling Fan(s), Built-in Closet
- Level: First
- Area: 132 Square Feet
- Dimensions: 12x11
Balcony porch lanai
- Features: Ceiling Fan(s)
- Level: First
- Area: 728 Square Feet
- Dimensions: 26x28
Den
- Level: First
- Area: 144 Square Feet
- Dimensions: 12x12
Dining room
- Level: First
- Area: 180 Square Feet
- Dimensions: 18x10
Kitchen
- Features: Granite Counters, Kitchen Island, Pantry, Window/Skylight in Bath
- Level: First
- Area: 209 Square Feet
- Dimensions: 19x11
Living room
- Features: Ceiling Fan(s)
- Level: First
- Area: 252 Square Feet
- Dimensions: 18x14
Heating
- Central, Electric
Cooling
- Central Air
Appliances
- Included: Dishwasher, Disposal, Dryer, Gas Water Heater, Microwave, Range, Range Hood, Refrigerator, Washer
- Laundry: Gas Dryer Hookup, Inside, Laundry Room, Washer Hookup
Features
- Ceiling Fan(s), Coffered Ceiling(s), High Ceilings, Kitchen/Family Room Combo, Open Floorplan, Primary Bedroom Main Floor, Split Bedroom, Stone Counters, Thermostat, Walk-In Closet(s)
- Flooring: Carpet, Tile
- Doors: Sliding Doors
- Windows: Blinds, Window Treatments, Skylight(s)
- Has fireplace: No
Interior area
- Total structure area: 2,372
- Total interior livable area: 1,928 sqft
Video & virtual tour
Property
Parking
- Total spaces: 2
- Parking features: Driveway, Garage Door Opener
- Attached garage spaces: 2
- Has uncovered spaces: Yes
- Details: Garage Dimensions: 21x19
Features
- Levels: One
- Stories: 1
- Patio & porch: Covered, Rear Porch, Screened
- Exterior features: Irrigation System, Private Mailbox, Rain Gutters, Sidewalk
- Has view: Yes
- View description: Trees/Woods
Lot
- Size: 5,999 Square Feet
- Features: Conservation Area, Level, Sidewalk
- Residential vegetation: Mature Landscaping, Trees/Landscaped
Details
- Parcel number: 702404000110
- Zoning: R-1
- Special conditions: None
Construction
Type & style
- Home type: SingleFamily
- Architectural style: Traditional
- Property subtype: Single Family Residence
Materials
- Block, Concrete, Stucco
- Foundation: Slab
- Roof: Shingle
Condition
- Completed
- New construction: No
- Year built: 2019
Details
- Builder model: Lily
- Builder name: Kolter
Utilities & green energy
- Sewer: Public Sewer
- Water: Public
- Utilities for property: BB/HS Internet Available, Cable Connected, Electricity Connected, Fiber Optics, Fire Hydrant, Natural Gas Connected, Public, Sewer Connected, Sprinkler Recycled, Street Lights, Underground Utilities, Water Connected
Green energy
- Water conservation: Irrigation-Reclaimed Water
Community & HOA
Community
- Features: Fishing, Association Recreation - Owned, Clubhouse, Deed Restrictions, Fitness Center, Gated Community - Guard, Golf Carts OK, Golf, Irrigation-Reclaimed Water, Pool, Restaurant, Sidewalks, Special Community Restrictions, Tennis Court(s)
- Security: Gated Community, Security Gate, Smoke Detector(s)
- Pet fee: $0 monthly
- Senior community: Yes
- Subdivision: VICTORIA GARDENS PH 6
HOA
- Has HOA: Yes
- Amenities included: Clubhouse, Fitness Center, Gated, Pickleball Court(s), Pool, Recreation Facilities, Tennis Court(s), Trail(s), Vehicle Restrictions
- Services included: 24-Hour Guard, Cable TV, Community Pool, Reserve Fund, Internet, Maintenance Grounds, Manager, Private Road, Recreational Facilities, Security
- HOA fee: $546 monthly
- HOA name: Castle Group/Melissa Glenn
- HOA phone: 386-785-2700
- Second HOA name: VICTORIA PARK COMMUNITY COUNCIL
- Second HOA phone: 386-738-2112
Location
- Region: Deland
Financial & listing details
- Price per square foot: $244/sqft
- Tax assessed value: $370,304
- Annual tax amount: $5,726
- Date on market: 4/20/2026
- Cumulative days on market: 98 days
- Listing terms: Cash,Conventional,FHA,VA Loan
- Ownership: Fee Simple
- Total actual rent: 0
- Electric utility on property: Yes
- Road surface type: Paved
Estimated market value
Not available
Estimated sales range
Not available
Not available
Price history
| Date | Event | Price |
|---|---|---|
| 6/22/2026 | Price change | $469,900-2.1%$244/sqft |
Source:  Stellar MLS #O6394993 Report a problem Stellar MLS #O6394993 Report a problem | ||
| 5/13/2026 | Price change | $479,900-4%$249/sqft |
Source: Stellar MLS #O6394993 Report a problem | ||
| 4/20/2026 | Listed for sale | $499,900+6.4%$259/sqft |
Source: Stellar MLS #O6394993 Report a problem | ||
| 3/20/2024 | Sold | $470,000-1.1%$244/sqft |
Source: Stellar MLS #O6177869 Report a problem | ||
| 3/4/2024 | Pending sale | $475,000$246/sqft |
Source: Stellar MLS #O6177869 Report a problem | ||
| 2/13/2024 | Listed for sale | $475,000+44%$246/sqft |
Source: Stellar MLS #O6177869 Report a problem | ||
| 12/17/2019 | Sold | $329,900$171/sqft |
Source: Agent Provided Report a problem | ||
Public tax history
| Year | Property taxes | Tax assessment |
|---|---|---|
| 2025 | $5,726 -16.3% | $362,374 -2.4% |
| 2024 | $6,837 -3.7% | $371,300 +0.4% |
| 2023 | $7,098 +9.1% | $369,917 +10% |
| 2022 | $6,507 | $336,288 +10% |
| 2021 | -- | $305,716 +7% |
| 2020 | $5,889 | $285,807 +716.6% |
| 2019 | $5,889 +679.4% | $35,000 +1254.5% |
| 2018 | $756 | $2,584 |
Find assessor info on the county website
Monthly payment
Est. payment
Payment breakdown
Explore the cost of this home by adjusting the details. Changes won't be saved.Climate risks
Neighborhood: 32724
Nearby schools
GreatSchools rating
- 5/10Freedom Elementary SchoolGrades: PK-5Distance: 1.2 mi
- 4/10Deland Middle SchoolGrades: 6-8Distance: 2.6 mi
- 6/10Deland High SchoolGrades: PK,9-12Distance: 3.2 mi
- $399,7002 bd2 ba1.8k sqft1161 Avery Meadows Way, Deland, FL 32724Off Market

- $553,7003 bd3 ba2.2k sqft1153 Avery Meadows Way, Deland, FL 32724Off Market
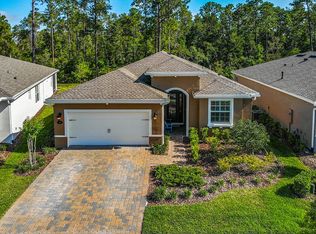
- $427,2002 bd2 ba1.9k sqft1165 Avery Meadows Way, Deland, FL 32724Off Market
- $464,4003 bd3 ba2.2k sqft1149 Avery Meadows Way, Deland, FL 32724Off Market
- $545,0003 bd3 ba2.1k sqft1169 Avery Meadows Way, Deland, FL 32724For Sale
- $455,8003 bd3 ba2k sqft1150 Avery Meadows Way, Deland, FL 32724Off Market
- $459,6003 bd2 ba2k sqft1154 Avery Meadows Way, Deland, FL 32724Off Market
- $586,0004 bd3 ba2.1k sqft1145 Avery Meadows Way, Deland, FL 32724Off Market
A local agent can set up tours, give advice and negotiate with sellers.
Similar homes
- $485,0002 bd2 ba1.9k sqft965 AVERY MEADOWS WAY, DELAND, FL 32724For Sale
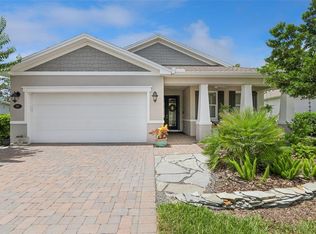
 MLS ID #O6420163, Eric Hansen, BETTER HOMES AND GARDENS REAL ESTATE MANN GLOBAL P. Stellar MLS
 - $459,9994 bd3 ba2.1k sqft744 E VICTORIA TRAILS BOULEVARD, DELAND, FL 32724For Sale
 MLS ID #V4949501, Donna Pastore, COLDWELL BANKER REALTY. Stellar MLS
 - $420,0003 bd2 ba1.8k sqft1365 BRAYFORD POINT, DELAND, FL 32724For Sale
 MLS ID #O6415517, Eric Hansen, BETTER HOMES AND GARDENS REAL ESTATE MANN GLOBAL P. Stellar MLS
 - $464,9004 bd2 ba2.3k sqft111 POINT PLEASANT ROAD, DELAND, FL 32724For Sale
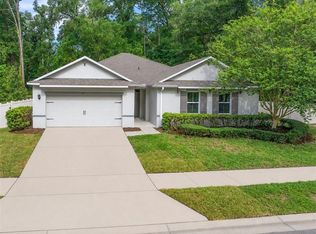 MLS ID #V4949427, Delta Schrade, ADAMS, CAMERON & CO., REALTORS. Stellar MLS
 - $419,9005 bd4 ba2.3k sqft7024 LANIER FALLS ROAD, DELAND, FL 32724For SaleMLS ID #O6419438, Daniel Lennon, LPT REALTY LLC. Stellar MLS
- $499,9993 bd4 ba2.6k sqft171 BIRCHMONT DRIVE, DELAND, FL 32724For SaleMLS ID #O6427003, Michael Domi, COMPASS FLORIDA LLC. Stellar MLS
- $444,5004 bd3 ba2k sqft404 W VICTORIA TRAILS BLVD, DELAND, FL 32724For SaleMLS ID #V4947572, "Maggie" Carbone, THE CORNERSTONE GROUP. Stellar MLS
- $475,0003 bd3 ba2k sqft903 VICTORIA HILLS DRIVE S, DELAND, FL 32724For SaleMLS ID #V4949031, Matthew Buckley, LPT REALTY, LLC. Stellar MLS
- $499,9003 bd2 ba2.5k sqft112 BELLINGRATH TERRACE, DELAND, FL 32724For SaleMLS ID #O6376772, Eric Hansen, BETTER HOMES AND GARDENS REAL ESTATE MANN GLOBAL P. Stellar MLS
- $410,0002 bd2 ba1.8k sqft1689 VICTORIA GARDENS DRIVE, DELAND, FL 32724For SaleMLS ID #O6414512, Eric Hansen, BETTER HOMES AND GARDENS REAL ESTATE MANN GLOBAL P. Stellar MLS
- $515,0003 bd3 ba2.3k sqft262 NORTHCOTE COURT, DELAND, FL 32724For SaleMLS ID #V4948286, John Sheynkman, CHARLES RUTENBERG REALTY ORLANDO. Stellar MLS
- $515,0003 bd3 ba2.8k sqft918 S VICTORIA HILLS DRIVE, DELAND, FL 32724For SaleMLS ID #V4950267, Pam Dean, LANE REALTY SERVICES, LLC. Stellar MLS
- $364,9003 bd2 ba1.5k sqft1395 RILEY CIRCLE, DELAND, FL 32724For SaleMLS ID #V4949439, Bee Powell, BEE REALTY CORP. Stellar MLS
- $430,0003 bd2 ba1.7k sqft184 BIRCHMONT DRIVE, DELAND, FL 32724For SaleMLS ID #O6387075, Rodney Melendez, CORCORAN PREMIER REALTY. Stellar MLS
- $415,0002 bd2 ba1.8k sqft560 ADENMORE TERRACE, DELAND, FL 32724For SaleMLS ID #O6412483, Robert Arnold, Jr, SAND DOLLAR REALTY GROUP INC. Stellar MLS
- $390,0004 bd2 ba2.1k sqft1073 CHELAN FALLS DRIVE, DELAND, FL 32724For SaleMLS ID #O6384911, Jose Ayala, HOME WISE REALTY GROUP, INC.. Stellar MLS
- $369,9003 bd3 ba1.8k sqft5000 BEAR LAKE LOOP, DELAND, FL 32724For SaleMLS ID #O6428112, Elizabeth Brito, NORKIS & CO REALTY. Stellar MLS
- $399,0004 bd3 ba2.2k sqft213 VICTORIA TRAILS BOULEVARD, DELAND, FL 32724For SaleMLS ID #O6409664, Erica Martin, KGV REALTY GROUP. Stellar MLS
- $359,9002 bd2 ba1.5k sqft412 TISBURY COURT, DELAND, FL 32724For SaleMLS ID #V4948420, Maureen Kemp, KEMP REALTY GROUP. Stellar MLS
- $360,0003 bd3 ba1.9k sqft1338 RILEY CIRCLE, DELAND, FL 32724For SaleMLS ID #S5139240, Kim Beers, LA ROSA REALTY LLC. Stellar MLS
