A RARE OPPORTUNITY & MOVE IN READY HOME IS WAITING FOR YOU! Check Out This Private Backyard Retreat in Victoria Hills. Tucked away on an OVERSIZED PARKLIKE LOT in sought-after Victoria Hills community, this 3 bedroom + office home offers something hard to find- true backyard privacy with mature oak trees creating a peaceful, natural setting. Inside, the open concept layout connects the kitchen, dining, and living areas- ideal for entertaining or everyday living. A dedicated home office provides flexibility for remote work or can easily convert to a formal dining space. The primary bedroom with its ensuite bath sits privately away from the two guest bedrooms. Step outside to your screen lanai and extended outdoor area, perfect for relaxing evenings and hosting guests. With updates galore, you will be impressed by the newer flooring, bathroom remodels, newer appliances (2022), newer HVAC (2024), fresh paint, tesla charging and new roof just 5 years old. Located just minutes from shopping, dining and historic downtown Deland, this community offers resort style amenities including golf, 2 pools, fitness center and trails. If you've been looking for space, privacy and a move in ready home in one of Deland's top communities, this is it. Schedule your private showing today. Seller will consider a 1 year lease on the home. Please contact listing agent for details.
For sale
Price cut: $5K (8/6)
$425,000
184 BIRCHMONT DRIVE, DELAND, FL 32724
3beds
1,732sqft
:
Get pre-qualified$3,059/mo
Single Family Residence
Built in 2008
0.27 Acres Lot
$418,600 Zestimate®
$245/sqft
$215/mo HOA
What's special
- 160 days |
- 739 |
- 22 |
Zillow last checked:
Listing updated:
Listed by:
Rodney Melendez 321-436-7440,
CORCORAN PREMIER REALTY 407-965-1155
Source: Stellar MLS,MLS#: O6387075 Originating MLS: Orlando Regional
Originating MLS: Orlando Regional
Facts & features
Interior
Bedrooms & bathrooms
- Bedrooms: 3
- Bathrooms: 2
- Full bathrooms: 2
Primary bedroom
- Features: En Suite Bathroom, Walk-In Closet(s)
- Level: First
- Area: 208 Square Feet
- Dimensions: 16x13
Bedroom 2
- Features: Built-in Closet
- Level: First
- Area: 120 Square Feet
- Dimensions: 12x10
Bedroom 3
- Features: Built-in Closet
- Level: First
- Area: 143 Square Feet
- Dimensions: 13x11
Primary bathroom
- Features: Tub with Separate Shower Stall, Linen Closet
- Level: First
- Area: 100 Square Feet
- Dimensions: 10x10
Bathroom 2
- Features: Tub With Shower, Linen Closet
- Level: First
- Area: 40 Square Feet
- Dimensions: 8x5
Balcony porch lanai
- Level: First
- Area: 156 Square Feet
- Dimensions: 12x13
Kitchen
- Features: Granite Counters
- Level: First
- Area: 144 Square Feet
- Dimensions: 12x12
Laundry
- Level: First
- Area: 30 Square Feet
- Dimensions: 6x5
Living room
- Level: First
- Area: 315 Square Feet
- Dimensions: 21x15
Office
- Features: Built-In Shelving
- Level: First
- Area: 144 Square Feet
- Dimensions: 12x12
Heating
- Natural Gas
Cooling
- Central Air
Appliances
- Included: Dishwasher, Disposal, Dryer, Gas Water Heater, Ice Maker, Microwave, Range, Refrigerator, Washer
- Laundry: Inside
Features
- Built-in Features, Ceiling Fan(s), Eating Space In Kitchen, Kitchen/Family Room Combo, Open Floorplan, Solid Surface Counters, Solid Wood Cabinets, Split Bedroom, Stone Counters, Thermostat, Walk-In Closet(s)
- Flooring: Laminate, Tile
- Doors: Sliding Doors
- Windows: Window Treatments
- Has fireplace: No
Interior area
- Total structure area: 2,337
- Total interior livable area: 1,732 sqft
Video & virtual tour
Property
Parking
- Total spaces: 2
- Parking features: Electric Vehicle Charging Station(s), Garage Door Opener, Off Street
- Attached garage spaces: 2
Features
- Levels: One
- Stories: 1
- Patio & porch: Covered, Enclosed, Front Porch, Rear Porch, Screened
- Exterior features: Fire Pit, Irrigation System, Private Mailbox, Private Yard, Rain Gutters, Sidewalk
Lot
- Size: 0.27 Acres
- Residential vegetation: Mature Landscaping, Oak Trees, Trees/Landscaped, Wooded
Details
- Parcel number: 35173003003990
- Zoning: R1
- Special conditions: None
Construction
Type & style
- Home type: SingleFamily
- Property subtype: Single Family Residence
Materials
- Block, Stucco
- Foundation: Slab
- Roof: Shingle
Condition
- New construction: No
- Year built: 2008
Utilities & green energy
- Sewer: Public Sewer
- Water: Public
- Utilities for property: Electricity Connected, Natural Gas Connected, Sprinkler Recycled, Street Lights, Underground Utilities, Water Connected
Community & HOA
Community
- Pet fee: $0 monthly
- Subdivision: VICTORIA PARK INCREMENT 03
HOA
- Has HOA: Yes
- Amenities included: Clubhouse, Fitness Center, Golf Course, Playground, Pool, Recreation Facilities, Tennis Court(s), Trail(s)
- Services included: Cable TV, Common Area Taxes, Community Pool, Internet
- HOA fee: $215 monthly
- HOA name: Jami Owens
- HOA phone: 386-693-1653
Location
- Region: Deland
Financial & listing details
- Price per square foot: $245/sqft
- Tax assessed value: $334,846
- Annual tax amount: $5,315
- Date on market: 3/3/2026
- Cumulative days on market: 159 days
- Listing terms: Cash,Conventional,FHA,USDA Loan,VA Loan
- Ownership: Fee Simple
- Total actual rent: 0
- Electric utility on property: Yes
- Road surface type: Asphalt
Estimated market value
$418,600
$398,000 - $440,000
$2,300/mo
Price history
| Date | Event | Price |
|---|---|---|
| 8/6/2026 | Price change | $425,000-1.2%$245/sqft |
Source:  Stellar MLS #O6387075 Report a problem Stellar MLS #O6387075 Report a problem | ||
| 7/30/2026 | Listed for rent | $2,800$2/sqft |
Source: Zillow Rentals Report a problem | ||
| 5/29/2026 | Price change | $430,000-2.1%$248/sqft |
Source: Stellar MLS #O6387075 Report a problem | ||
| 4/30/2026 | Price change | $439,000-1.1%$253/sqft |
Source: Stellar MLS #O6387075 Report a problem | ||
| 4/3/2026 | Price change | $444,000-1.1%$256/sqft |
Source: Stellar MLS #O6387075 Report a problem | ||
| 3/3/2026 | Listed for sale | $449,000+4.4%$259/sqft |
Source: Stellar MLS #O6387075 Report a problem | ||
| 8/4/2022 | Sold | $430,000-4.4%$248/sqft |
Source: Public Record Report a problem | ||
| 6/10/2022 | Pending sale | $449,900$260/sqft |
Source: Stellar MLS #V4924669 Report a problem | ||
| 5/24/2022 | Listed for sale | $449,900+104.6%$260/sqft |
Source: Stellar MLS #V4924669 Report a problem | ||
| 7/11/2015 | Listing removed | $219,900$127/sqft |
Source: Coldwell Banker Residential Real Estate - Orlando North/Heathrow #O5369232 Report a problem | ||
| 6/21/2015 | Price change | $219,900-1.2%$127/sqft |
Source: Coldwell Banker Residential Real Estate - Orlando North/Heathrow #O5369232 Report a problem | ||
| 6/13/2015 | Price change | $222,500-0.6%$128/sqft |
Source: Coldwell Banker Residential Real Estate - Orlando North/Heathrow #O5369232 Report a problem | ||
| 6/6/2015 | Price change | $223,900-0.4%$129/sqft |
Source: Coldwell Banker Residential Real Estate - Orlando North/Heathrow #O5369232 Report a problem | ||
| 5/26/2015 | Listed for sale | $224,900-9.2%$130/sqft |
Source: COLDWELL BANKER RESIDENTIAL RE #O5369232 Report a problem | ||
| 7/9/2008 | Sold | $247,606$143/sqft |
Source: Public Record Report a problem | ||
Public tax history
| Year | Property taxes | Tax assessment |
|---|---|---|
| 2025 | $5,315 -3.4% | $334,846 -2% |
| 2024 | $5,504 -16.6% | $341,742 -2.9% |
| 2023 | $6,597 +314.5% | $351,811 +178.8% |
| 2022 | $1,592 | $126,198 +3% |
| 2021 | -- | $122,522 +1.4% |
| 2020 | $1,607 | $120,830 +2.3% |
| 2019 | $1,607 -0.9% | $118,113 +1.9% |
| 2018 | $1,622 -1.1% | $115,911 +2.1% |
| 2017 | $1,641 -0.2% | $113,527 +2.1% |
| 2016 | $1,644 +4.3% | $111,192 +0.7% |
| 2015 | $1,577 -3.2% | $110,419 +0.8% |
| 2014 | $1,629 | $109,543 +1.5% |
| 2013 | -- | $107,924 +1.7% |
| 2012 | -- | $106,120 +3% |
| 2011 | -- | $103,029 +1.5% |
| 2010 | -- | $101,506 +2.7% |
| 2009 | -- | $98,837 +31.8% |
| 2007 | -- | $75,000 +25% |
| 2006 | -- | $60,000 +915.4% |
| 2005 | -- | $5,909 |
Find assessor info on the county website
Monthly payment
Est. payment
Payment breakdown
Explore the cost of this home by adjusting the details. Changes won't be saved.Climate risks
Neighborhood: 32724
Nearby schools
GreatSchools rating
- 5/10Freedom Elementary SchoolGrades: PK-5Distance: 1.7 mi
- 4/10Deland Middle SchoolGrades: 6-8Distance: 2.9 mi
- 6/10Deland High SchoolGrades: PK,9-12Distance: 5 mi
Schools provided by the listing agent
- Elementary: Freedom Elem
- Middle: Deland Middle
- High: Deltona High
Source: Stellar MLS. This data may not be complete. We recommend contacting the local school district to confirm school assignments for this home.
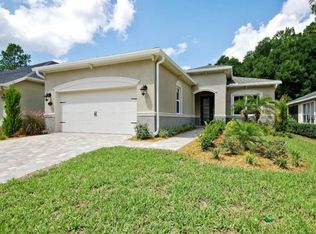
- $418,6003 bd3 ba2k sqft182 Birchmont Dr, Deland, FL 32724Off Market
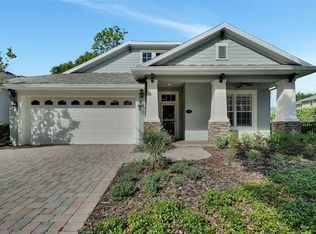
- $439,9003 bd2 ba2.2k sqft186 Birchmont Dr, Deland, FL 32724Sold
- $407,2003 bd2 ba2.2k sqft180 Birchmont Dr, Deland, FL 32724Off Market
- $358,0003 bd2 ba1.8k sqft205 Asterbrooke Dr, Deland, FL 32724Off Market
- $407,2003 bd2 ba1.7k sqft207 Asterbrooke Dr, Deland, FL 32724Off Market
- $449,2004 bd3 ba3k sqft203 Asterbrooke Dr, Deland, FL 32724Off Market
- $383,5003 bd2 ba2.3k sqft209 Asterbrooke Dr, Deland, FL 32724Off Market
- $536,8004 bd3 ba2.4k sqft201 Asterbrooke Dr, Deland, FL 32724Off Market
A local agent can set up tours, give advice and negotiate with sellers.
Similar homes
- $399,9003 bd2 ba1.8k sqft1121 GARDENSHIRE LANE, DELAND, FL 32724For Sale
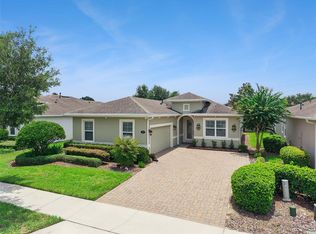
 MLS ID #O6430004, Eric Hansen, BETTER HOMES AND GARDENS REAL ESTATE MANN GLOBAL P. Stellar MLS
 - $420,0003 bd2 ba1.8k sqft1365 BRAYFORD POINT, DELAND, FL 32724For Sale
 MLS ID #O6415517, Eric Hansen, BETTER HOMES AND GARDENS REAL ESTATE MANN GLOBAL P. Stellar MLS
 - $444,5004 bd3 ba2k sqft404 W VICTORIA TRAILS BLVD, DELAND, FL 32724For Sale
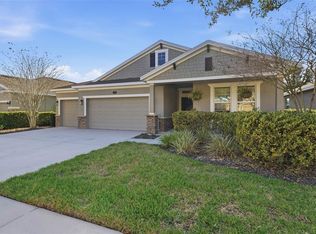 MLS ID #V4947572, Maggie Carbone, THE CORNERSTONE GROUP. Stellar MLS
 - $399,0004 bd3 ba2.2k sqft213 VICTORIA TRAILS BOULEVARD, DELAND, FL 32724For Sale
 MLS ID #O6409664, Erica Martin, KGV REALTY GROUP. Stellar MLS
 - $447,9004 bd3 ba2k sqft425 BLACK IRONWOOD DRIVE, DELAND, FL 32724For SaleMLS ID #V4946530, Rochelle Colangelo, COLDWELL BANKER COAST REALTY. Stellar MLS
- $424,9003 bd2 ba1.9k sqft1530 PERIWINKLE AVENUE, DELAND, FL 32724For SaleMLS ID #V4950334, Andrew Comeens, DASH REAL ESTATE COMPANY. Stellar MLS
- $550,0004 bd3 ba2.5k sqft103 WISTERIA LANE, DELAND, FL 32724For SaleMLS ID #O6411423, Brian Diaz, KELLER WILLIAMS ADVANTAGE REALTY. Stellar MLS
- $459,9004 bd3 ba2.4k sqft2465 ROYAL ROAD, DELAND, FL 32724For SaleMLS ID #V4949250, Linda Hannon, CHARLES RUTENBERG REALTY ORLANDO. Stellar MLS
- $399,9002 bd2 ba1.8k sqft1689 VICTORIA GARDENS DRIVE, DELAND, FL 32724For SaleMLS ID #O6414512, Eric Hansen, BETTER HOMES AND GARDENS REAL ESTATE MANN GLOBAL P. Stellar MLS
- $499,8003 bd2 ba2.2k sqft309 BELLINGRATH TERRACE, DELAND, FL 32724For SaleMLS ID #V4949550, Sheree Frazier, LPT REALTY LLC. Stellar MLS
- $499,9003 bd2 ba2.5k sqft112 BELLINGRATH TERRACE, DELAND, FL 32724For SaleMLS ID #O6376772, Eric Hansen, BETTER HOMES AND GARDENS REAL ESTATE MANN GLOBAL P. Stellar MLS
- $499,6003 bd2 ba2k sqft103 OLD MOSS CIRCLE, DELAND, FL 32724For SaleMLS ID #V4948545, Bee Powell, BEE REALTY CORP. Stellar MLS
- $419,9005 bd4 ba2.3k sqft7024 LANIER FALLS ROAD, DELAND, FL 32724For SaleMLS ID #O6419438, Daniel Lennon, LPT REALTY LLC. Stellar MLS
- $480,0003 bd2 ba2k sqft260 JACKSON LOOP, DELAND, FL 32724For SaleMLS ID #V4948495, Ben Aicher, LPT REALTY, LLC. Stellar MLS
- $390,0004 bd2 ba2.1k sqft1073 CHELAN FALLS DRIVE, DELAND, FL 32724For SaleMLS ID #O6384911, Jose Ayala, HOME WISE REALTY GROUP, INC.. Stellar MLS
- $355,0002 bd2 ba1.6k sqft401 HERON POINT WAY, DELAND, FL 32724For SaleMLS ID #O6424230, Farah Novin, PREMIER SOTHEBY'S INTL. REALTY. Stellar MLS
- $549,0003 bd2 ba2k sqft1085 TAYLOR ROAD E, DELAND, FL 32724For SaleMLS ID #V4950035, Shawna Lewis, COLDWELL BANKER COAST REALTY. Stellar MLS
- $469,9002 bd2 ba1.9k sqft1157 AVERY MEADOWS WAY, DELAND, FL 32724For SaleMLS ID #O6394993, Susan Herring, COLDWELL BANKER REALTY. Stellar MLS
- $356,9004 bd2 ba1.8k sqft107 Park Hurst Ln, Deland, FL 32724Off Market
- $359,0004 bd3 ba2k sqft657 PREAKNESS CIRCLE, DELAND, FL 32724For SaleMLS ID #O6413056, Veronica Figueroa, EXP REALTY LLC. Stellar MLS
