Back on the market through no fault of the seller. Previous buyer was unable to complete financing, creating a second opportunity to own this beautifully updated executive home located in the highly desirable Victoria Park community of DeLand. Major updates have already been completed, including a NEW AC (2026), whole house replumb (2025), NEW water heater (2025), NEW roof and gutters (2021), exterior paint (2022), water softener, and ADT security system with three cameras. Buyers can move in with confidence knowing many of the home's most important systems have already been replaced. Situated on a spacious corner lot, this home offers an exceptional combination of space, comfort, and timeless design. Inside, you'll find soaring ceilings, abundant natural light, arched architectural details, and an open, functional layout designed for both everyday living and entertaining. The kitchen serves as the heart of the home, featuring granite countertops, stainless steel appliances, natural gas cooking, extensive cabinetry, and a spacious breakfast nook. A custom wine bar adds character and creates the perfect space for hosting family and friends. The private primary suite offers a relaxing retreat with a sitting area, lanai access, remote-controlled blinds, a custom walk-in closet, dual vanities, a soaking tub, and a separate shower. Step outside to an extended covered lanai surrounded by mature landscaping, creating a peaceful outdoor living space ideal for morning coffee, evening relaxation, or entertaining guests year-round. Additional features include a side-entry oversized two-car garage, custom closets, crown molding, ceramic tile flooring, and a dedicated laundry room with a utility sink. Living in Victoria Park means enjoying resort-style amenities, including pools, fitness centers, walking and biking trails, tennis courts, pickleball courts, playgrounds, and access to the award-winning Victoria Hills Golf Club. Conveniently located near historic downtown DeLand, shopping, dining, medical facilities, Orlando, and Florida's east coast beaches. Schedule your private showing today.
For sale
Price cut: $10K (7/12)
$550,000
103 WISTERIA LANE, DELAND, FL 32724
4beds
2,564sqft
:
Get pre-qualified$3,911/mo
Single Family Residence
Built in 2006
0.33 Acres Lot
$-- Zestimate®
$215/sqft
$230/mo HOA
What's special
Granite countertopsAbundant natural lightSide-entry oversized two-car garageExtended covered lanaiPeaceful outdoor living spaceSpacious corner lotSoaring ceilings
- 66 days |
- 904 |
- 38 |
Zillow last checked:
Listing updated:
Listed by:
Brian Diaz 386-837-2386,
KELLER WILLIAMS ADVANTAGE REALTY 407-977-7600
Source: Stellar MLS,MLS#: O6411423 Originating MLS: Orlando Regional
Originating MLS: Orlando Regional
Facts & features
Interior
Bedrooms & bathrooms
- Bedrooms: 4
- Bathrooms: 3
- Full bathrooms: 3
Primary bedroom
- Features: Walk-In Closet(s)
- Level: First
- Area: 280 Square Feet
- Dimensions: 14x20
Bedroom 2
- Features: Built-in Closet
- Level: First
- Area: 154 Square Feet
- Dimensions: 11x14
Bedroom 4
- Features: Built-in Closet
- Level: First
- Area: 132 Square Feet
- Dimensions: 11x12
Bathroom 3
- Features: Built-in Closet
- Level: First
- Area: 154 Square Feet
- Dimensions: 11x14
Kitchen
- Level: First
- Area: 198 Square Feet
- Dimensions: 11x18
Living room
- Level: First
- Area: 336 Square Feet
- Dimensions: 21x16
Heating
- Central, Exhaust Fan, Natural Gas
Cooling
- Central Air
Appliances
- Included: Oven, Cooktop, Dishwasher, Disposal, Dryer, Exhaust Fan, Gas Water Heater, Microwave, Range Hood, Refrigerator, Washer, Water Softener
- Laundry: Inside
Features
- Ceiling Fan(s), Coffered Ceiling(s), Crown Molding, Eating Space In Kitchen, High Ceilings, Kitchen/Family Room Combo, Open Floorplan, Solid Surface Counters, Solid Wood Cabinets, Split Bedroom, Thermostat, Tray Ceiling(s), Walk-In Closet(s)
- Flooring: Carpet, Ceramic Tile, Laminate
- Doors: Sliding Doors
- Has fireplace: No
Interior area
- Total structure area: 3,147
- Total interior livable area: 2,564 sqft
Video & virtual tour
Property
Parking
- Total spaces: 2
- Parking features: Driveway, Garage Door Opener, Garage Faces Side, Oversized, Parking Pad
- Attached garage spaces: 2
- Has uncovered spaces: Yes
Features
- Levels: One
- Stories: 1
- Patio & porch: Covered, Enclosed, Patio, Porch, Rear Porch
- Exterior features: Irrigation System, Rain Gutters, Sidewalk
Lot
- Size: 0.33 Acres
- Features: Corner Lot
Details
- Parcel number: 703502033070
- Zoning: RES
- Special conditions: None
Construction
Type & style
- Home type: SingleFamily
- Property subtype: Single Family Residence
Materials
- Block, Stucco
- Foundation: Slab
- Roof: Shingle
Condition
- New construction: No
- Year built: 2006
Utilities & green energy
- Sewer: Public Sewer
- Water: Public
- Utilities for property: BB/HS Internet Available, Natural Gas Available, Natural Gas Connected, Phone Available, Public, Sewer Connected, Street Lights, Underground Utilities, Water Connected
Community & HOA
Community
- Features: Deed Restrictions, Golf, Park, Playground, Pool, Tennis Court(s)
- Security: Security System
- Pet fee: $0 monthly
- Subdivision: VICTORIA PARK INCREMENT 02
HOA
- Has HOA: Yes
- Services included: Cable TV, Community Pool, Internet, Maintenance Grounds, Recreational Facilities, Water
- HOA fee: $230 monthly
- HOA name: Leland Management
- HOA phone: 407-781-1188
Location
- Region: Deland
Financial & listing details
- Price per square foot: $215/sqft
- Tax assessed value: $457,175
- Annual tax amount: $8,051
- Date on market: 5/28/2026
- Cumulative days on market: 149 days
- Listing terms: Cash,Conventional,FHA,VA Loan
- Ownership: Fee Simple
- Total actual rent: 0
- Road surface type: Asphalt
Estimated market value
Not available
Estimated sales range
Not available
Not available
Price history
| Date | Event | Price |
|---|---|---|
| 7/12/2026 | Price change | $550,000-1.8%$215/sqft |
Source:  Stellar MLS #O6411423 Report a problem Stellar MLS #O6411423 Report a problem | ||
| 6/29/2026 | Listed for sale | $560,000$218/sqft |
Source: Stellar MLS #O6411423 Report a problem | ||
| 6/22/2026 | Pending sale | $560,000$218/sqft |
Source: Stellar MLS #O6411423 Report a problem | ||
| 5/28/2026 | Listed for sale | $560,000-2.3%$218/sqft |
Source: Stellar MLS #O6411423 Report a problem | ||
| 4/24/2026 | Listing removed | $572,900$223/sqft |
Source: Stellar MLS #G5107139 Report a problem | ||
| 3/22/2026 | Price change | $572,900-0.3%$223/sqft |
Source: Stellar MLS #G5107139 Report a problem | ||
| 1/23/2026 | Listed for sale | $574,900+72.9%$224/sqft |
Source: Stellar MLS #G5107139 Report a problem | ||
| 7/26/2018 | Sold | $332,500-3.8%$130/sqft |
Source: Public Record Report a problem | ||
| 5/22/2018 | Listed for sale | $345,500+57.8%$135/sqft |
Source: WATSON REALTY CORP #O5707663 Report a problem | ||
| 8/3/2010 | Sold | $219,000-12%$85/sqft |
Source: Public Record Report a problem | ||
| 5/3/2009 | Listing removed | $249,000$97/sqft |
Source: Keller Williams Realty #o4872398 Report a problem | ||
| 4/1/2009 | Price change | $249,000-3.9%$97/sqft |
Source: Keller Williams Realty #o4872398 Report a problem | ||
| 2/17/2009 | Price change | $259,000-3.7%$101/sqft |
Source: Keller Williams Realty #o4872398 Report a problem | ||
| 1/31/2009 | Price change | $269,000-8.8%$105/sqft |
Source: Keller Williams Realty #o4872398 Report a problem | ||
| 1/13/2009 | Price change | $294,900-7.6%$115/sqft |
Source: Keller Williams Realty #o4872398 Report a problem | ||
| 12/21/2008 | Price change | $319,000-5.9%$124/sqft |
Source: Keller Williams Realty #o4872398 Report a problem | ||
| 12/8/2008 | Price change | $339,000-3.1%$132/sqft |
Source: Keller Williams Realty #o4872398 Report a problem | ||
| 11/18/2008 | Price change | $349,900-2.5%$136/sqft |
Source: Keller Williams Realty #o4872398 Report a problem | ||
| 10/30/2008 | Price change | $359,000-5.5%$140/sqft |
Source: Keller Williams Realty #o4872398 Report a problem | ||
| 10/20/2008 | Price change | $379,900-5%$148/sqft |
Source: Keller Williams Realty #o4872398 Report a problem | ||
| 10/5/2008 | Listed for sale | $399,900-16.7%$156/sqft |
Source: Keller Williams Realty #o4872398 Report a problem | ||
| 5/12/2008 | Listing removed | $479,900$187/sqft |
Source: Visual Tour #O4794885 Report a problem | ||
| 4/25/2008 | Listed for sale | $479,900+336.3%$187/sqft |
Source: Visual Tour #O4794885 Report a problem | ||
| 12/13/2005 | Sold | $110,000$43/sqft |
Source: Public Record Report a problem | ||
Public tax history
| Year | Property taxes | Tax assessment |
|---|---|---|
| 2025 | $8,051 +9.5% | $457,175 +15.5% |
| 2024 | $7,350 +2.4% | $395,732 +10% |
| 2023 | $7,176 +9.7% | $359,756 +10% |
| 2022 | $6,541 | $327,051 +10% |
| 2021 | -- | $297,319 +7.3% |
| 2020 | $5,707 | $276,971 +0.7% |
| 2019 | $5,707 -3.8% | $274,944 +51.5% |
| 2018 | $5,936 +90.4% | $181,526 +2.1% |
| 2017 | $3,118 -0.8% | $177,792 +2.1% |
| 2016 | $3,143 +4% | $174,135 +0.7% |
| 2015 | $3,022 -3.6% | $172,925 +0.8% |
| 2014 | $3,135 | $171,553 +1.5% |
| 2013 | -- | $169,018 +1.7% |
| 2012 | -- | $166,193 -2.4% |
| 2011 | -- | $170,290 +1.8% |
| 2010 | -- | $167,257 -18.5% |
| 2009 | -- | $205,135 -32.2% |
| 2007 | -- | $302,429 +218.3% |
| 2006 | -- | $95,000 +216.7% |
| 2005 | -- | $30,000 +482.2% |
| 2004 | -- | $5,153 |
Find assessor info on the county website
Monthly payment
Est. payment
Payment breakdown
Explore the cost of this home by adjusting the details. Changes won't be saved.Climate risks
Neighborhood: 32724
Nearby schools
GreatSchools rating
- 5/10Freedom Elementary SchoolGrades: PK-5Distance: 1.5 mi
- 4/10Deland Middle SchoolGrades: 6-8Distance: 2.7 mi
- 6/10Deland High SchoolGrades: PK,9-12Distance: 4.7 mi
- $479,7003 bd2 ba2.5k sqft105 Wisteria Ln, Deland, FL 32724Off Market

- $464,5003 bd2 ba2.4k sqft618 Victoria Hills Dr, Deland, FL 32724Off Market

- $657,4004 bd3 ba3.6k sqft101 Asterbrooke Dr, Deland, FL 32724Off Market
- $605,0004 bd3 ba3.1k sqft103 Asterbrooke Dr, Deland, FL 32724For Sale

- $499,7004 bd3 ba2.5k sqft107 Wisteria Ln, Deland, FL 32724Off Market
- $628,1003 bd3 ba2.6k sqft104 Wisteria Ln, Deland, FL 32724Off Market
- $605,3004 bd3 ba3k sqft106 Wisteria Ln, Deland, FL 32724Off Market
- $655,0004 bd4 ba3.7k sqft105 Asterbrooke Dr, Deland, FL 32724Sold
A local agent can set up tours, give advice and negotiate with sellers.
Similar homes
- $549,9953 bd4 ba3k sqft125 ASTERBROOKE DRIVE, DELAND, FL 32724For Sale
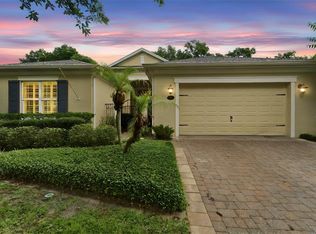
 MLS ID #V4949390, Adrienne Kane, REAL BROKER, LLC. Stellar MLS
 - $605,0004 bd3 ba3.1k sqft103 ASTERBROOKE DRIVE, DELAND, FL 32724For SaleMLS ID #O6420524, Christie Gisondi, THE PROPERTY PROS REAL ESTATE, INC. Stellar MLS
- $515,0003 bd3 ba2.8k sqft918 S VICTORIA HILLS DRIVE, DELAND, FL 32724For Sale
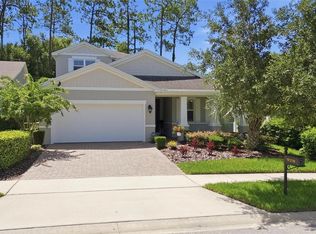 MLS ID #V4950267, Pam Dean, LANE REALTY SERVICES, LLC. Stellar MLS
 - $549,9004 bd3 ba3k sqft337 ORCHARD HILL STREET, DELAND, FL 32724For Sale
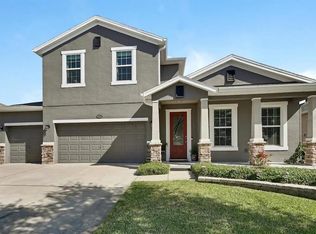 MLS ID #V4948911, Donna Pastore, COLDWELL BANKER REALTY. Stellar MLS
 - $499,9993 bd4 ba2.6k sqft171 BIRCHMONT DRIVE, DELAND, FL 32724For SaleMLS ID #O6427003, Michael Domi, COMPASS FLORIDA LLC. Stellar MLS
- $645,0004 bd3 ba2.6k sqft1621 TIMBER HILLS DRIVE, DELAND, FL 32724For SaleMLS ID #V4944853, Joe Napolitano, LPT REALTY LLC. Stellar MLS
- $475,0003 bd3 ba2k sqft903 VICTORIA HILLS DRIVE S, DELAND, FL 32724For SaleMLS ID #V4949031, Matthew Buckley, LPT REALTY, LLC. Stellar MLS
- $550,0003 bd3 ba2.7k sqft322 BELLINGRATH TERRACE, DELAND, FL 32724For SaleMLS ID #O6364136, Eric Hansen, BETTER HOMES AND GARDENS REAL ESTATE MANN GLOBAL P. Stellar MLS
- $610,0004 bd5 ba3.5k sqft1022 VICTORIA HILLS DRIVE S, DELAND, FL 32724For SaleMLS ID #V4948639, Bee Powell, BEE REALTY CORP. Stellar MLS
- $599,9992 bd2 ba1.9k sqft253 OLD MOSS CIRCLE, DELAND, FL 32724For SaleMLS ID #V4950400, Irina Andrew, CHARLES RUTENBERG REALTY ORLANDO. Stellar MLS
- $400,0003 bd2 ba2.4k sqft308 W VICTORIA TRAILS BOULEVARD, DELAND, FL 32724For SaleMLS ID #O6428527, Torey Eisenman, BENCHMARK REAL ESTATE GRP INC. Stellar MLS
- $499,8003 bd2 ba2.2k sqft309 BELLINGRATH TERRACE, DELAND, FL 32724For SaleMLS ID #V4949550, Sheree Frazier, LPT REALTY LLC. Stellar MLS
- $499,0004 bd3 ba2.8k sqft1692 BLUE GRASS BOULEVARD, DELAND, FL 32724For SaleMLS ID #O6398951, Kristen Wenderfer, PREMIER SOTHEBYS INT'L REALTY. Stellar MLS
- $499,9003 bd2 ba2.5k sqft112 BELLINGRATH TERRACE, DELAND, FL 32724For SaleMLS ID #O6376772, Eric Hansen, BETTER HOMES AND GARDENS REAL ESTATE MANN GLOBAL P. Stellar MLS
- $430,0003 bd2 ba1.7k sqft184 BIRCHMONT DRIVE, DELAND, FL 32724For SaleMLS ID #O6387075, Rodney Melendez, CORCORAN PREMIER REALTY. Stellar MLS
- $579,9003 bd2 ba2k sqft491 W DELAWARE AVENUE, LAKE HELEN, FL 32744For SaleMLS ID #V4950480, Mike Miller, LPT REALTY LLC. Stellar MLS
- $469,9004 bd3 ba2.6k sqft1609 VICTORIA GARDENS DRIVE, DELAND, FL 32724For SaleMLS ID #V4949672, Bee Powell, BEE REALTY CORP. Stellar MLS
- $444,5004 bd3 ba2k sqft404 W VICTORIA TRAILS BLVD, DELAND, FL 32724For SaleMLS ID #V4947572, "Maggie" Carbone, THE CORNERSTONE GROUP. Stellar MLS
- $459,9994 bd3 ba2.1k sqft744 E VICTORIA TRAILS BOULEVARD, DELAND, FL 32724For SaleMLS ID #V4949501, Donna Pastore, COLDWELL BANKER REALTY. Stellar MLS
- $545,9004 bd2 ba2.3k sqft114 GLEN ABBEY LANE, DEBARY, FL 32713For SaleMLS ID #TB8523879, Daneel Tatum, BAY NATIONAL REALTY, INC.. Stellar MLS
