Welcome to this exceptional 3-bedroom, 2-bath Craftsman-style home located in the highly sought-after Woods of Lake Helen. Perfectly positioned on a professionally landscaped corner lot, this home offers the perfect blend of timeless design, modern comfort, and small-town charm. Step inside to an open-concept floor plan filled with natural light, high ceilings, luxury vinyl plank flooring, and plantation shutters throughout. The beautiful chef inspired kitchen is the heart of the home, featuring white cabinetry, a farmhouse sink, ample counter space, and an inviting layout ideal for both everyday living and entertaining. The private primary suite is thoughtfully situated at the rear of the home, creating a peaceful retreat. The spa-inspired primary bathroom feels like something out of a luxury resort magazine with its oversized walk-in shower, dual vanities, custom tile flooring, abundant storage, and an impressive walk-in closet that offers more than enough room for your wardrobe and linens. Even the spacious laundry room has been designed with functionality and convenience in mind, making everyday chores a pleasure. Outside, you’ll immediately appreciate the exceptional curb appeal highlighted by stone-accented Craftsman columns, a large covered front porch perfect for relaxing in a rocking chair, and professionally maintained St. Augustine sod. The home is equipped with a full irrigation system supplied by a private irrigation well, helping keep the landscaping beautiful year-round. Out back, the oversized covered lanai overlooks a fully fenced backyard, providing the perfect space for entertaining, pets, or simply enjoying Florida’s beautiful weather. Located in the charming city of Lake Helen, affectionately known as “The Gem of Florida,” this home offers the rare opportunity to enjoy a true small-town lifestyle while remaining conveniently located between Orlando and Daytona Beach with quick access to I-4. Lake Helen is beloved for its locally owned restaurants, Saturday farmers market, beautiful tree-lined streets, and the unique distinction of having no traffic lights, creating a peaceful atmosphere that’s becoming increasingly difficult to find. This is a rare opportunity to own a beautifully maintained home in one of Central Florida’s most desirable communities. Schedule your private showing today and experience
For sale
$579,900
491 W DELAWARE AVENUE, LAKE HELEN, FL 32744
3beds
2,009sqft
:
Get pre-qualified$3,977/mo
Single Family Residence
Built in 2020
0.42 Acres Lot
$-- Zestimate®
$289/sqft
$97/mo HOA
What's special
- 3 days |
- 369 |
- 23 |
Likely to sell faster than
Zillow last checked:
Listing updated:
Listed by:
Mike Miller 386-479-6555,
LPT REALTY LLC 386-388-7877
Source: Stellar MLS,MLS#: V4950480 Originating MLS: West Volusia
Originating MLS: West Volusia
Facts & features
Interior
Bedrooms & bathrooms
- Bedrooms: 3
- Bathrooms: 2
- Full bathrooms: 2
Primary bedroom
- Features: Walk-In Closet(s)
- Level: First
- Area: 192 Square Feet
- Dimensions: 12x16
Bedroom 2
- Features: Built-in Closet
- Level: First
- Area: 156 Square Feet
- Dimensions: 13x12
Bedroom 3
- Features: Built-in Closet
- Level: First
- Area: 156 Square Feet
- Dimensions: 13x12
Dining room
- Level: First
- Area: 144 Square Feet
- Dimensions: 12x12
Kitchen
- Level: First
- Area: 180 Square Feet
- Dimensions: 15x12
Laundry
- Level: First
- Area: 56 Square Feet
- Dimensions: 8x7
Living room
- Level: First
- Area: 256 Square Feet
- Dimensions: 16x16
Heating
- Central
Cooling
- Central Air
Appliances
- Included: Dishwasher, Disposal, Dryer, Microwave, Range, Refrigerator, Washer
- Laundry: Laundry Room
Features
- Ceiling Fan(s), Eating Space In Kitchen, High Ceilings, Kitchen/Family Room Combo, Living Room/Dining Room Combo, Open Floorplan, Primary Bedroom Main Floor, Split Bedroom, Stone Counters, Thermostat, Walk-In Closet(s)
- Flooring: Luxury Vinyl
- Doors: French Doors
- Windows: Window Treatments
- Has fireplace: No
Interior area
- Total structure area: 3,537
- Total interior livable area: 2,009 sqft
Video & virtual tour
Property
Parking
- Total spaces: 2
- Parking features: Garage - Attached
- Attached garage spaces: 2
Features
- Levels: One
- Stories: 1
- Patio & porch: Covered, Front Porch, Patio
- Exterior features: Irrigation System, Private Yard, Rain Gutters, Sidewalk, Sprinkler Metered
- Fencing: Fenced
- Has view: Yes
- View description: City, Trees/Woods
Lot
- Size: 0.42 Acres
- Features: Corner Lot
- Residential vegetation: Trees/Landscaped
Details
- Parcel number: 713159000510
- Zoning: RES
- Special conditions: None
Construction
Type & style
- Home type: SingleFamily
- Architectural style: Craftsman
- Property subtype: Single Family Residence
Materials
- Block, HardiPlank Type, Stone
- Foundation: Slab
- Roof: Shingle
Condition
- Completed
- New construction: No
- Year built: 2020
Utilities & green energy
- Sewer: Septic Tank
- Water: Public
- Utilities for property: Cable Connected, Electricity Connected, Public, Sprinkler Meter, Sprinkler Well, Water Connected
Community & HOA
Community
- Security: Closed Circuit Camera(s), Security System Owned, Smoke Detector(s)
- Pet fee: $0 monthly
- Subdivision: THE WOODS OF LAKE HELEN
HOA
- Has HOA: Yes
- HOA fee: $97 monthly
- HOA name: Jeremy Davidson
- HOA phone: 386-405-7542
Location
- Region: Lake Helen
Financial & listing details
- Price per square foot: $289/sqft
- Tax assessed value: $464,092
- Annual tax amount: $4,126
- Date on market: 7/31/2026
- Cumulative days on market: 2 days
- Listing terms: Cash,Conventional,FHA,VA Loan
- Ownership: Fee Simple
- Total actual rent: 0
- Electric utility on property: Yes
- Road surface type: Paved
Estimated market value
Not available
Estimated sales range
Not available
Not available
Price history
| Date | Event | Price |
|---|---|---|
| 7/31/2026 | Listed for sale | $579,900+53.4%$289/sqft |
Source:  Stellar MLS #V4950480 Report a problem Stellar MLS #V4950480 Report a problem | ||
| 12/21/2020 | Sold | $378,029$188/sqft |
Source: Public Record Report a problem | ||
Public tax history
| Year | Property taxes | Tax assessment |
|---|---|---|
| 2025 | $4,298 +3% | $220,232 +2.9% |
| 2024 | $4,174 +7.7% | $214,026 +3% |
| 2023 | $3,878 +6.5% | $207,793 +3% |
| 2022 | $3,640 | $201,741 +3% |
| 2021 | -- | $195,865 +559.5% |
| 2020 | $1,138 | $29,700 +10% |
| 2019 | $1,138 +69.5% | $27,000 +8% |
| 2018 | $672 +20.3% | $25,000 |
| 2017 | $558 +3.2% | $25,000 -2% |
| 2016 | $541 +8.1% | $25,500 +41.7% |
| 2015 | $500 +29.2% | $18,000 +35.5% |
| 2014 | $387 | $13,286 +9.3% |
| 2013 | -- | $12,150 -22.4% |
| 2012 | -- | $15,660 -77.1% |
| 2007 | -- | $68,400 -2.3% |
| 2006 | -- | $70,000 +97.2% |
| 2005 | -- | $35,500 +252.6% |
| 2004 | -- | $10,069 |
Find assessor info on the county website
Monthly payment
Est. payment
Payment breakdown
Explore the cost of this home by adjusting the details. Changes won't be saved.Climate risks
Neighborhood: 32744
Nearby schools
GreatSchools rating
- 6/10Volusia Pines Elementary SchoolGrades: PK-5Distance: 1 mi
- 4/10Deland Middle SchoolGrades: 6-8Distance: 3.8 mi
- 6/10Deland High SchoolGrades: PK,9-12Distance: 4.9 mi
Schools provided by the listing agent
- Elementary: Volusia Pines Elem
- Middle: Deland Middle
- High: Deland High
Source: Stellar MLS. This data may not be complete. We recommend contacting the local school district to confirm school assignments for this home.
- $467,3003 bd2 ba1.7k sqft475 W Delaware Ave, Lake Helen, FL 32744Off Market
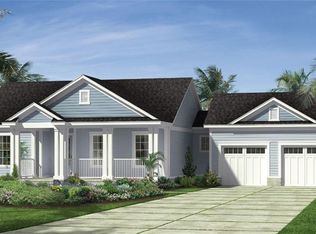
- $480,3003 bd2 ba1.8k sqft480 W Pennsylvania Ave, Lake Helen, FL 32744Off Market
- $484,0003 bd2 ba1.9k sqft490 W Delaware Ave, Lake Helen, FL 32744Off Market

- $435,6003 bd2 ba1.7k sqft459 W Delaware Ave, Lake Helen, FL 32744Off Market
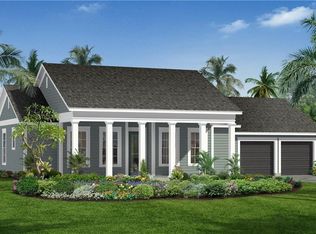
- $488,7004 bd2 ba2.3k sqft476 W Delaware Ave, Lake Helen, FL 32744Off Market
- $455,0003 bd2 ba1.8k sqft460 W Pennsylvania Ave, Lake Helen, FL 32744Sold
- $440,0004 bd2 ba1.9k sqft450 W Delaware Ave, Lake Helen, FL 32744Sold
- $527,1004 bd3 ba3k sqft435 W Delaware Ave, Lake Helen, FL 32744Off Market
A local agent can set up tours, give advice and negotiate with sellers.
Similar homes
- $599,9992 bd2 ba1.9k sqft253 OLD MOSS CIRCLE, DELAND, FL 32724For Sale
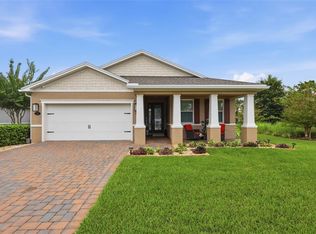
 MLS ID #V4950400, Irina Andrew, CHARLES RUTENBERG REALTY ORLANDO. Stellar MLS
 - $749,5004 bd3 ba1.8k sqft308 CHURCH STREET, LAKE HELEN, FL 32744For Sale
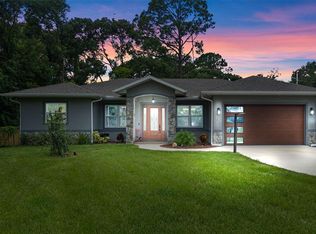 MLS ID #O6337427, Yuleisy Marquez, FLORIDA INVESTMENT REALTY GRP. Stellar MLS
 - $779,9004 bd3 ba2.5k sqft922 VOLUSIA TIMBER COURT, LAKE HELEN, FL 32744For Sale
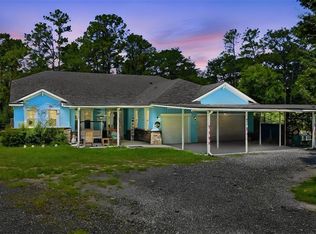 MLS ID #V4949612, Bee Powell, BEE REALTY CORP. Stellar MLS
 - $599,9004 bd3 ba2.5k sqft3758 HANWORTH LOOP, SANFORD, FL 32773For Sale
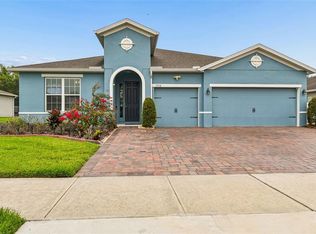 MLS ID #O6429297, Veronika Keogh, LPT REALTY, LLC. Stellar MLS
 - $550,0004 bd3 ba2.5k sqft103 WISTERIA LANE, DELAND, FL 32724For SaleMLS ID #O6411423, Brian Diaz, KELLER WILLIAMS ADVANTAGE REALTY. Stellar MLS
- $425,0004 bd4 ba2.3k sqft1494 CHELSEA MANOR CIRCLE, DELAND, FL 32724For SaleMLS ID #O6428524, Jared Lippelgoos, COLDWELL BANKER REALTY. Stellar MLS
- $499,8003 bd2 ba2.2k sqft309 BELLINGRATH TERRACE, DELAND, FL 32724For SaleMLS ID #V4949550, Sheree Frazier, LPT REALTY LLC. Stellar MLS
- $545,9004 bd2 ba2.3k sqft114 GLEN ABBEY LANE, DEBARY, FL 32713For SaleMLS ID #TB8523879, Daneel Tatum, BAY NATIONAL REALTY, INC.. Stellar MLS
- $435,0003 bd2 ba1.8k sqft1965 ALAMEDA DRIVE, DELTONA, FL 32738For SaleMLS ID #O6426081, Mariacamila Tigreros, KELLER WILLIAMS WINTER PARK. Stellar MLS
- $339,9003 bd2 ba1.3k sqft217 VALENCIA ROAD, DEBARY, FL 32713For SaleMLS ID #O6429127, Elliot Shugan, THE SHUGAN GROUP INC. Stellar MLS
- $575,0005 bd3 ba2.6k sqft159 RED MAPLE BURL CIRCLE, DEBARY, FL 32713For SaleMLS ID #G5114618, Casey Tosi, COLDWELL BANKER HUBBARD HANSEN. Stellar MLS
- $459,9994 bd3 ba2.1k sqft744 E VICTORIA TRAILS BOULEVARD, DELAND, FL 32724For SaleMLS ID #V4949501, Donna Pastore, COLDWELL BANKER REALTY. Stellar MLS
- $420,0003 bd2 ba1.8k sqft1365 BRAYFORD POINT, DELAND, FL 32724For SaleMLS ID #O6415517, Eric Hansen, BETTER HOMES AND GARDENS REAL ESTATE MANN GLOBAL P. Stellar MLS
- $569,0005 bd3 ba2.8k sqft1570 GLENWOOD ROAD, DELAND, FL 32720For SaleMLS ID #V4949882, Shannon Peterson, GREENE REALTY OF FLORIDA LLC. Stellar MLS
- $469,9002 bd2 ba1.9k sqft1157 AVERY MEADOWS WAY, DELAND, FL 32724For SaleMLS ID #O6394993, Susan Herring, COLDWELL BANKER REALTY. Stellar MLS
- $439,9004 bd2 ba2k sqft1405 WINTERVILLE STREET, DELTONA, FL 32725For SaleMLS ID #O6389209, Jeri Anne Lovett, LOVETT REALTY LLC. Stellar MLS
- $444,5004 bd3 ba2k sqft404 W VICTORIA TRAILS BLVD, DELAND, FL 32724For SaleMLS ID #V4947572, "Maggie" Carbone, THE CORNERSTONE GROUP. Stellar MLS
- $410,0002 bd2 ba1.8k sqft1689 VICTORIA GARDENS DRIVE, DELAND, FL 32724For SaleMLS ID #O6414512, Eric Hansen, BETTER HOMES AND GARDENS REAL ESTATE MANN GLOBAL P. Stellar MLS
- $499,0004 bd3 ba2.8k sqft1692 BLUE GRASS BOULEVARD, DELAND, FL 32724For SaleMLS ID #O6398951, Kristen Wenderfer, PREMIER SOTHEBYS INT'L REALTY. Stellar MLS
- $489,0004 bd3 ba2.3k sqft209 ALTA VISTA STREET, DEBARY, FL 32713For SaleMLS ID #V4950306, Matt Miller, LPT REALTY LLC. Stellar MLS
