HUGE PRICE IMPROVEMENT, NOW $459,999 You'll fall in love with this custom 4 bedroom, 3 bath, with a modern farmhouse vibe, located in amenity rich Victoria Trails subdivision and there is an Option for you to purchase it furnished. The quaint covered porch entry welcomes you to a setting of enjoying your morning coffee, while watching the sunrise. Entering the foyer the board and batten wainscoting line the center hallway to the gathering area which conveniently has the custom remodeled kitchen open to the living and dining areas. The kitchen features shaker style cabinets with built-in organizers, beautiful tile backsplash, large pot size drawers and staggered cabinetry giving you an abundance of storage. The cabinets are soft close and upgraded with sturdy shelving and decorative handles. Stainless appliances have been upgraded with a 5-burner gas range, Instaview French door refrigerator and upgraded dishwasher. Granite countertops give plenty of room for baking and preparing foods. The added custom bar area is perfect for coffee and cocktails and features tile wall with open shelving, dual temperature refrigerator and cabinet with pull-out shelving. Walk-in pantry has solid wood shelving, decorative wallpaper and appliance carports. The abundance of natural light of the wall of windows and sliders keeps the great room area cheerful so you can appreciate the lushly landscaped, partially fenced yard. The living area has wall mount for TV, high hat lighting and ceiling fan. Dining room has a bird's eye view of the lanai and backyard greenery enhanced with solar lighting. Retreat to the primary suite where you can relax and unwind. The bedroom is spacious and features a decorative, coffered tray ceiling, tv mount, barn door entry to en-suite with dual sinks, glass enclosed, tiled shower, soaking tub and privacy lavatory, Open the double doors to the custom closet with built-in drawers, double hanging, shoe storage shelving and custom lighting. A 3-way split bedroom plan ensures privacy for all and one bedroom features a walk-in closet. One hallway has two bedrooms and hall bath with dual sinks and tiled tub-shower combo with linen closet. 4th bedroom is in a separate hallway with bathroom that has glass enclosed tiled shower. The garage has an epoxy finish, two hanging storage shelves, workbench and shelving. There is a 240v plug for charging vehicles and charging station is available separately. The spacious lanai and extended brick paver patio create the setting for outdoor dining and activities. All hard surface flooring for true Florida living with low maintenance. Freshly painted exterior, so many updates thru out, better than new. The amenity center is just a short walk away featuring pool, fitness and playground. This home is under audio-video surveillance and is wired with Smart Home Technology. HOA includes FIBER OPTIC HI-SPEED INTERNET, SPECTRUM TV CHANNELS WITH SELECT PREMIUM APPS, IRRIGATION WATER & USE OF 2-POOLS, 2-FITNESS CENTERS, TENNIS & PICKLEBALL COURTS, PARKS & PLAYGROUNDS. GOLF at VICTORIA HILLS 18-hole course with Sparrow's Restaurant & event room. Located 1 mile to I-4 between Daytona Beach & Orlando, 2 miles to Publix, Aldi, TJ Max & Belks, 5 mi to downtown Deland with boutiques, antiques, restaurants and nightlife, 20 mins to Lake Mary, 25 mins to beaches, 45 mins to Orlando & 1 hour to Disney. Call today for your personalized showing.
For sale
Price cut: $14.9K (6/22)
$459,999
744 E Victoria Trails Blvd, Deland, FL 32724
4beds
2,118sqft
:
Get pre-qualified$3,261/mo
Single Family Residence
Built in 2020
6,110 Square Feet Lot
$449,600 Zestimate®
$217/sqft
$215/mo HOA
What's special
Staggered cabinetryGranite countertopsQuaint covered porch entryFreshly painted exteriorCustom remodeled kitchenBeautiful tile backsplashBoard and batten wainscoting
- 48 days |
- 526 |
- 33 |
Zillow last checked:
Listing updated:
Listed by:
Donna Pastore 407-920-4667,
COLDWELL BANKER REALTY 407-333-8088
Source: Stellar MLS,MLS#: V4949501 Originating MLS: Orlando Regional
Originating MLS: Orlando Regional
Facts & features
Interior
Bedrooms & bathrooms
- Bedrooms: 4
- Bathrooms: 3
- Full bathrooms: 3
Rooms
- Room types: Great Room, Utility Room
Primary bedroom
- Description: Room4
- Features: Dual Sinks, En Suite Bathroom, Shower No Tub, Tall Countertops, Walk-In Closet(s)
- Level: First
- Area: 208 Square Feet
- Dimensions: 16x13
Bedroom 2
- Description: Room5
- Features: Ceiling Fan(s), Built-in Closet
- Level: First
- Area: 132 Square Feet
- Dimensions: 12x11
Bedroom 3
- Description: Room6
- Features: Ceiling Fan(s), Built-in Closet
- Level: First
- Area: 132 Square Feet
- Dimensions: 12x11
Dining room
- Description: Room3
- Level: First
- Area: 132 Square Feet
- Dimensions: 12x11
Great room
- Description: Room1
- Features: Ceiling Fan(s)
- Level: First
- Area: 306 Square Feet
- Dimensions: 18x17
Kitchen
- Description: Room2
- Features: Bar, Breakfast Bar, Built-In Shelving, Granite Counters, Kitchen Island, Pantry
- Level: First
- Area: 135 Square Feet
- Dimensions: 15x9
Heating
- Central, Heat Pump
Cooling
- Central Air
Appliances
- Included: Dishwasher, Disposal, Dryer, Microwave, Range, Refrigerator
- Laundry: Inside, Laundry Room
Features
- Built-in Features, Ceiling Fan(s), Dry Bar, High Ceilings, Kitchen/Family Room Combo, Open Floorplan, Primary Bedroom Main Floor, Split Bedroom, Stone Counters, Thermostat, Walk-In Closet(s)
- Flooring: Luxury Vinyl, Tile
- Doors: Sliding Doors
- Has fireplace: No
Interior area
- Total structure area: 3,200
- Total interior livable area: 2,118 sqft
Video & virtual tour
Property
Parking
- Total spaces: 2
- Parking features: Garage Door Opener, Oversized
- Attached garage spaces: 2
- Details: Garage Dimensions: 22x20
Features
- Levels: One
- Stories: 1
- Patio & porch: Front Porch, Patio, Rear Porch
- Exterior features: Irrigation System, Lighting, Sidewalk
- Fencing: Fenced,Other
- Has view: Yes
- View description: Garden, Water, Pond
- Has water view: Yes
- Water view: Water,Pond
Lot
- Size: 6,110 Square Feet
- Features: City Lot, Level, Sidewalk, Above Flood Plain
- Residential vegetation: Mature Landscaping, Trees/Landscaped
Details
- Parcel number: 26173007001120
- Zoning: 999
- Special conditions: None
Construction
Type & style
- Home type: SingleFamily
- Architectural style: Contemporary,Ranch
- Property subtype: Single Family Residence
Materials
- Block, Stucco
- Foundation: Slab
- Roof: Shingle
Condition
- New construction: No
- Year built: 2020
Details
- Builder model: Robinson
- Builder name: DR Horton
Utilities & green energy
- Sewer: Public Sewer
- Water: Public
- Utilities for property: BB/HS Internet Available, Electricity Connected, Fiber Optics, Fire Hydrant, Natural Gas Connected, Public, Sewer Connected, Sprinkler Recycled, Street Lights, Underground Utilities, Water Connected
Green energy
- Energy efficient items: Thermostat
- Indoor air quality: Ventilation
- Water conservation: Irrigation-Reclaimed Water
Community & HOA
Community
- Features: Clubhouse, Deed Restrictions, Fitness Center, Golf, Irrigation-Reclaimed Water, Park, Playground, Pool, Restaurant, Sidewalks, Tennis Court(s)
- Security: Security System, Smoke Detector(s)
- Pet fee: $0 monthly
- Subdivision: VICTORIA PARK INCREMENT 5 NW / VICTORIA TRAILS
HOA
- Has HOA: Yes
- Amenities included: Cable TV, Clubhouse, Fitness Center, Park, Pickleball Court(s), Playground, Pool, Recreation Facilities, Tennis Court(s), Trail(s)
- Services included: Cable TV, Community Pool, Reserve Fund, Internet, Manager, Other, Recreational Facilities, Security
- HOA fee: $215 monthly
- HOA name: Leland Management
- HOA phone: 386-693-1653
- Second HOA name: Victoria Park Community Council
- Second HOA phone: 386-738-2112
Location
- Region: Deland
Financial & listing details
- Price per square foot: $217/sqft
- Tax assessed value: $347,848
- Date on market: 6/8/2026
- Cumulative days on market: 49 days
- Listing terms: Cash,Conventional,FHA,VA Loan
- Ownership: Fee Simple
- Total actual rent: 0
- Electric utility on property: Yes
- Road surface type: Paved, Asphalt
Estimated market value
$449,600
$427,000 - $472,000
$2,589/mo
Price history
| Date | Event | Price |
|---|---|---|
| 6/22/2026 | Price change | $459,999-3.1%$217/sqft |
Source:  Stellar MLS #V4949501 Report a problem Stellar MLS #V4949501 Report a problem | ||
| 6/8/2026 | Listed for sale | $474,900+77.2%$224/sqft |
Source: Stellar MLS #V4949501 Report a problem | ||
| 4/1/2020 | Sold | $268,040$127/sqft |
Source: Public Record Report a problem | ||
Public tax history
| Year | Property taxes | Tax assessment |
|---|---|---|
| 2025 | -- | $347,848 +2.7% |
| 2024 | -- | $338,646 +57.2% |
| 2023 | $3,143 +2.1% | $215,387 +3% |
| 2022 | $3,079 | $209,114 +3% |
| 2021 | -- | $203,023 +459.3% |
| 2020 | $752 | $36,300 +3.7% |
| 2019 | $752 +3.8% | $35,000 +16.7% |
| 2018 | $725 +7.3% | $30,000 |
| 2017 | $675 -3.5% | $30,000 +394% |
| 2016 | $700 | $6,073 |
Find assessor info on the county website
Monthly payment
Est. payment
Payment breakdown
Explore the cost of this home by adjusting the details. Changes won't be saved.Climate risks
Neighborhood: 32724
Nearby schools
GreatSchools rating
- 5/10Freedom Elementary SchoolGrades: PK-5Distance: 0.6 mi
- 4/10Deland Middle SchoolGrades: 6-8Distance: 2 mi
- 6/10Deland High SchoolGrades: PK,9-12Distance: 3.1 mi
Schools provided by the listing agent
- Elementary: Freedom Elem
- Middle: Deland Middle
- High: Deland High
Source: Stellar MLS. This data may not be complete. We recommend contacting the local school district to confirm school assignments for this home.
- $359,3004 bd2 ba2k sqft748 E Victoria Trails Blvd, Deland, FL 32724Off Market

- $352,4003 bd2 ba1.8k sqft740 E Victoria Trails Blvd, Deland, FL 32724Off Market
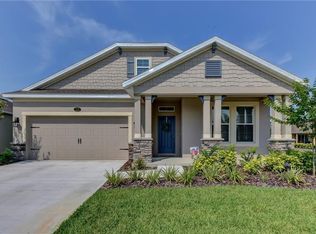
- $399,9004 bd2 ba2k sqft736 E Victoria Trails Blvd, Deland, FL 32724For Sale

- $424,4004 bd3 ba3k sqft752 E Victoria Trails Blvd, Deland, FL 32724Off Market
- $481,7004 bd3 ba2.8k sqft719 Evening Star Ln, Deland, FL 32724Off Market
- $461,6004 bd3 ba2.7k sqft723 Evening Star Ln, Deland, FL 32724Off Market
- $509,0004 bd3 ba3k sqft715 Evening Star Ln, Deland, FL 32724Sold
- $490,1004 bd3 ba3k sqft727 Evening Star Ln, Deland, FL 32724Off Market
A local agent can set up tours, give advice and negotiate with sellers.
Similar homes
- $449,9004 bd3 ba2k sqft404 W Victoria Trails Blvd, Deland, FL 32724For Sale
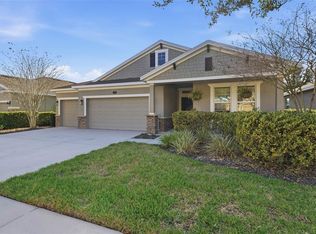
 MLS ID #V4947572, "Maggie" Carbone, THE CORNERSTONE GROUP. Stellar MLS
 - $464,9004 bd3 ba2.4k sqft2465 Royal Rd, Deland, FL 32724For Sale
 MLS ID #V4949250, Linda Hannon, CHARLES RUTENBERG REALTY ORLANDO. Stellar MLS
 - $449,9004 bd3 ba2.3k sqft7016 Lanier Falls Rd, Deland, FL 32724For Sale
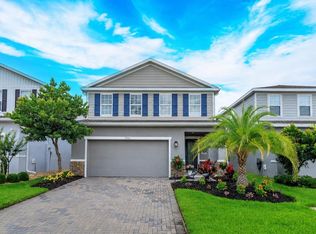 MLS ID #O6407504, Fiona Veitch, EXP REALTY LLC. Stellar MLS
 - $485,0002 bd2 ba1.9k sqft965 Avery Meadows Way, Deland, FL 32724For Sale
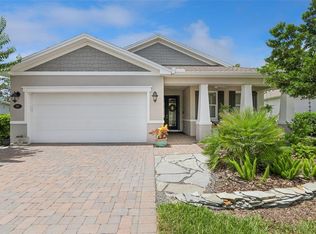 MLS ID #O6420163, Eric Hansen, BETTER HOMES AND GARDENS REAL ESTATE MANN GLOBAL P. Stellar MLS
 - $469,9002 bd2 ba1.9k sqft1157 Avery Meadows Way, Deland, FL 32724For SaleMLS ID #O6394993, Susan Herring, COLDWELL BANKER REALTY. Stellar MLS
- $399,0004 bd3 ba2.2k sqft213 Victoria Trails Blvd, Deland, FL 32724For SaleMLS ID #O6409664, Erica Martin, KGV REALTY GROUP. Stellar MLS
- $420,0003 bd2 ba1.8k sqft1365 Brayford Point, Deland, FL 32724For SaleMLS ID #O6415517, Eric Hansen, BETTER HOMES AND GARDENS REAL ESTATE MANN GLOBAL P. Stellar MLS
- $499,9993 bd4 ba2.6k sqft171 Birchmont Dr, Deland, FL 32724For SaleMLS ID #O6427003, Michael Domi, COMPASS FLORIDA LLC. Stellar MLS
- $419,9005 bd4 ba2.3k sqft7024 Lanier Falls Rd, Deland, FL 32724For SaleMLS ID #O6419438, Daniel Lennon, LPT REALTY LLC. Stellar MLS
- $499,0004 bd3 ba2.8k sqft1692 Blue Grass Blvd, Deland, FL 32724For SaleMLS ID #O6398951, Kristen Wenderfer, PREMIER SOTHEBYS INT'L REALTY. Stellar MLS
- $515,8003 bd2 ba2.2k sqft309 Bellingrath Ter, Deland, FL 32724For SaleMLS ID #V4949550, Sheree Frazier, LPT REALTY LLC. Stellar MLS
- $364,9003 bd2 ba1.5k sqft1395 Riley Cir, Deland, FL 32724For SaleMLS ID #V4949439, Bee Powell, BEE REALTY CORP. Stellar MLS
- $549,9004 bd3 ba3k sqft337 Orchard Hill St, Deland, FL 32724For SaleMLS ID #V4948911, Donna Pastore, COLDWELL BANKER REALTY. Stellar MLS
- $410,0002 bd2 ba1.8k sqft1689 Victoria Gardens Dr, Deland, FL 32724For SaleMLS ID #O6414512, Eric Hansen, BETTER HOMES AND GARDENS REAL ESTATE MANN GLOBAL P. Stellar MLS
- $360,0003 bd3 ba1.9k sqft1338 Riley Cir, Deland, FL 32724For SaleMLS ID #S5139240, Kim Beers, LA ROSA REALTY LLC. Stellar MLS
- $359,0004 bd3 ba2k sqft657 Preakness Cir, Deland, FL 32724For SaleMLS ID #O6413056, Veronica Figueroa, EXP REALTY LLC. Stellar MLS
- $550,0004 bd3 ba2.5k sqft103 Wisteria Ln, Deland, FL 32724For SaleMLS ID #O6411423, Brian Diaz, KELLER WILLIAMS ADVANTAGE REALTY. Stellar MLS
- $474,5003 bd2 ba1.8k sqft112 Suffolk Ct, Deland, FL 32724For SaleMLS ID #TB8487197, Stephen Hachey, FLAT FEE MLS REALTY. Stellar MLS
- $417,5004 bd3 ba2.6k sqft2374 Kennington Cv, Deland, FL 32724For SaleMLS ID #V4947654, Amanda Quinn, LIVELY REAL ESTATE. Stellar MLS
- $515,0003 bd3 ba2.8k sqft918 Victoria Hills Dr S, Deland, FL 32724For SaleMLS ID #V4950267, Pam Dean, LANE REALTY SERVICES, LLC. Stellar MLS
