Resort Style Living! Qualified buyers, take advantage of the 1% Interest Rate Buy Down for the first year! When you choose the seller’s preferred lender for your financing needs, that lender will PAY to temporarily buy down YOUR rate for the 1st year, AND your appraisal fee will be credited back to you at closing (a $500 value). Welcome Home to Resort-style Living in Victoria Park! Located on a street that ends in a cul-de-sac, this home enjoys a peaceful setting AWAY FROM through traffic. Say goodbye to sacrificing a bedroom for an office. This impeccably maintained 4 bedroom, 3 bath, 3 car garage home has a large BONUS ROOM that's perfect for an office, hobby or game room The heart of the home is undoubtedly the great room where the kitchen seamlessly flows into the oversized family room (25x18). Follow the hallway of decorative arches to the great room where you’ll find a classic white kitchen that never goes out of style. The expansive kitchen peninsula/breakfast bar featuring elegant granite countertops, is sure to impress. Staggered 42” cabinets complete with crown molding, granite countertops, stylish new backsplash, stainless steel appliances, natural gas range, illuminated WINE FRIDGE, UPGRADED WALK-IN PANTRY with wood shelving offers ample storage & plenty of counter space and cabinets ensure practicality meets luxury. With seating for 4 at the breakfast bar & plenty of space for meal prep & entertaining, this kitchen is a chef’s delight! Open up your living space to the outdoors with TRIPLE glass sliding doors! Relax on the screened porch or soak up the sun on the paver patio (16x14), designed for outdoor enjoyment with a privacy hedge backdrop. Come see why this thoughtfully designed 3-way split bedroom plan, the Oxford model, is so popular. The owner's retreat features a decorative tray ceiling, UPGRADED walk-in closet, & an en-suite bathroom with luxurious amenities like make-up area, split vanities, separate shower and garden tub. On the opposite side of the home, you'll find the 3 bedrooms (each 12x11). A Jack & Jill bathroom connects bedrooms 2 & 3. For maximum convenience and ease, the water closet (tub/shower & toilet) are separate from the dual vanity. Nestled in its own corner of the home, Bedroom 4 is perfect for accommodating guests or an in-law suite. The 3rd bathroom and a single French door that leads to a screened porch is just another example of this thoughtful design. Whether you have fur babies or allergies, the tile flooring throughout most of the home ensures easy cleanup & maintenance, while carpeting in the bonus room & bedrooms adds warmth and coziness. 3 additional closets for storage - 2 closets in the main hall & a 3rd in the interior laundry. The highly sought after community of Victoria Park truly was designed for resort style living at home. Not only do you have access to the Victoria Trails amenities (clubhouse, community pool, fitness center, covered play area, picnic tables & bathrooms), you have access to amenities in Victoria Commons too that features a pool with SWIM LANES & SPLASHPAD, clubhouse, fitness center, tennis & pickleball courts too. HOA fee covers your basic cable, hi-speed internet & lawn IRRIGATION. Conveniently located near I-4, a grocery store & plenty of shopping, Historic Downtown Deland, Stetson University, & it's perfectly located between the beaches & Orlando.
Sold for $509,000
$509,000
715 EVENING STAR LANE, DELAND, FL 32724
4beds
3,051sqft
Single Family Residence
Built in 2017
9,044 Square Feet Lot
$506,500 Zestimate®
$167/sqft
$3,073 Estimated rent
Home value
$506,500
$481,000 - $532,000
$3,073/mo
Zestimate® history
Owner options
List your home for rent
$3,073/mo
Rent Zestimate®
Find your next renter with Zillow Rental Manager. Plus, with online applications, you can quickly screen prospective tenants – for free.
$3,073/mo
Rent Zestimate®
Refinance and save
$3,722/mo
Est. payment
Refinancing to a lower rate could help reduce your monthly payments and save thousands over the life of the loan.
$3,722/mo
Est. payment
Explore your selling options
Work with a Zillow partner agent
Leverage their expertise and Zillow's premium Showcase listings to get your home seen by more buyers.
Get startedList with your own agent
Get your home in front of millions of buyers by listing it on Zillow.
Learn how to do itSell it yourself
Take full control of how buyers see your home on Zillow by listing For Sale by Owner (FSBO).
List your homeWhat's special
Zillow last checked:
Listing updated:
Listed by:
Tammy Hall 386-473-2757,
LPT REALTY, LLC 877-366-2213
Bought with:
David Castro, Jr, 3013467
PRESTIGE PROPERTY SHOP LLC
Source: Stellar MLS,MLS#: O6192079 Originating MLS: Orlando Regional
Originating MLS: Orlando Regional
Facts & features
Interior
Bedrooms & bathrooms
- Bedrooms: 4
- Bathrooms: 3
- Full bathrooms: 3
Primary bedroom
- Features: Ceiling Fan(s), En Suite Bathroom, Walk-In Closet(s)
- Level: First
- Dimensions: 18x15
Bedroom 2
- Features: Ceiling Fan(s), Walk-In Closet(s)
- Level: First
- Dimensions: 12x11
Bedroom 3
- Features: Ceiling Fan(s), Built-in Closet
- Level: First
- Dimensions: 12x11
Bedroom 4
- Features: Ceiling Fan(s), Built-in Closet
- Level: First
- Dimensions: 12x11
Balcony porch lanai
- Features: Ceiling Fan(s)
- Level: First
- Dimensions: 24x12
Bonus room
- Features: Ceiling Fan(s), No Closet
- Level: First
- Dimensions: 16x12
Dining room
- Level: First
- Dimensions: 11x14
Family room
- Features: Ceiling Fan(s)
- Level: First
- Dimensions: 25x18
Kitchen
- Level: First
- Dimensions: 10x14
Living room
- Level: First
- Dimensions: 12x12
Heating
- Central
Cooling
- Central Air
Appliances
- Included: Dishwasher, Gas Water Heater, Microwave, Range, Refrigerator
- Laundry: Inside
Features
- Eating Space In Kitchen, High Ceilings, L Dining, Open Floorplan, Primary Bedroom Main Floor, Solid Surface Counters, Solid Wood Cabinets, Split Bedroom, Walk-In Closet(s)
- Flooring: Carpet, Ceramic Tile
- Doors: Sliding Doors
- Windows: Window Treatments
- Has fireplace: No
Interior area
- Total structure area: 3,649
- Total interior livable area: 3,051 sqft
Property
Parking
- Total spaces: 3
- Parking features: Driveway, Garage Door Opener
- Attached garage spaces: 3
- Has uncovered spaces: Yes
- Details: Garage Dimensions: 28x20
Features
- Levels: One
- Stories: 1
- Patio & porch: Patio, Rear Porch, Screened
- Exterior features: Irrigation System, Sidewalk
Lot
- Size: 9,044 Square Feet
Details
- Parcel number: 702607001030
- Zoning: RESI
- Special conditions: None
Construction
Type & style
- Home type: SingleFamily
- Architectural style: Contemporary
- Property subtype: Single Family Residence
Materials
- Block, Stucco
- Foundation: Slab
- Roof: Shingle
Condition
- New construction: No
- Year built: 2017
Utilities & green energy
- Sewer: Public Sewer
- Water: Public
- Utilities for property: Cable Connected, Electricity Connected, Natural Gas Available, Sewer Connected, Water Connected
Community & HOA
Community
- Features: Fitness Center, Golf, Irrigation-Reclaimed Water, Park, Playground, Sidewalks
- Pet fee: $0 monthly
- Subdivision: VICTORIA PARK INCREMENT 5 NORTHW
HOA
- Has HOA: Yes
- Services included: Cable TV, Community Pool, Internet, Pool Maintenance, Recreational Facilities
- HOA fee: $184 monthly
- HOA name: Evergreen Lifestyles Management
- HOA phone: 877-221-6919
Location
- Region: Deland
Financial & listing details
- Price per square foot: $167/sqft
- Tax assessed value: $433,361
- Annual tax amount: $5,132
- Date on market: 4/3/2024
- Cumulative days on market: 88 days
- Listing terms: Cash,Conventional,FHA,VA Loan
- Ownership: Fee Simple
- Total actual rent: 0
- Electric utility on property: Yes
- Road surface type: Asphalt
Price history
| Date | Event | Price |
|---|---|---|
| 9/30/2024 | Sold | $509,000-1.9%$167/sqft |
Source:  Stellar MLS #O6192079 Report a problem Stellar MLS #O6192079 Report a problem | ||
| 8/4/2024 | Pending sale | $519,000$170/sqft |
Source: Stellar MLS #O6192079 Report a problem | ||
| 6/27/2024 | Price change | $519,000-3.9%$170/sqft |
Source: Stellar MLS #O6192079 Report a problem | ||
| 5/23/2024 | Listed for sale | $540,000-4.4%$177/sqft |
Source: Stellar MLS #O6192079 Report a problem | ||
| 4/18/2024 | Listing removed | -- |
Source: Stellar MLS #O6192079 Report a problem | ||
| 4/3/2024 | Listed for sale | $565,000+77.1%$185/sqft |
Source: Stellar MLS #O6192079 Report a problem | ||
| 8/24/2018 | Sold | $319,000-0.3%$105/sqft |
Source: Public Record Report a problem | ||
| 7/17/2018 | Pending sale | $319,900$105/sqft |
Source: CENTURY 21 Choice Properties #V4901829 Report a problem | ||
| 7/14/2018 | Listed for sale | $319,900+935.4%$105/sqft |
Source: CENTURY 21 CHOICE PROPERTIES #V4901829 Report a problem | ||
| 9/6/2017 | Sold | $30,895$10/sqft |
Source: Public Record Report a problem | ||
Public tax history
| Year | Property taxes | Tax assessment |
|---|---|---|
| 2025 | $5,266 +1% | $332,156 +1.9% |
| 2024 | $5,214 +1.6% | $325,966 +3% |
| 2023 | $5,132 +1.7% | $316,472 +3% |
| 2022 | $5,048 | $307,254 +3% |
| 2021 | -- | $298,305 +1.4% |
| 2020 | $5,179 | $294,186 +1.7% |
| 2019 | $5,179 -2.5% | $289,146 +2.9% |
| 2018 | $5,315 -16% | $281,121 +837.1% |
| 2017 | $6,328 +804.5% | $30,000 +394% |
| 2016 | $700 | $6,073 |
Find assessor info on the county website
Neighborhood: 32724
Nearby homes
- $419,6004 bd3 ba2.3k sqft711 Evening Star Ln, Deland, FL 32724Off Market
- $481,7004 bd3 ba2.8k sqft719 Evening Star Ln, Deland, FL 32724Off Market

- $352,4003 bd2 ba1.8k sqft740 E Victoria Trails Blvd, Deland, FL 32724Off Market
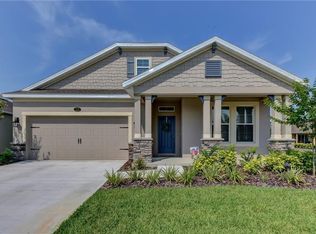
- $399,9004 bd2 ba2k sqft736 E Victoria Trails Blvd, Deland, FL 32724For Sale

- $438,9004 bd2 ba3.3k sqft707 Evening Star Ln, Deland, FL 32724Off Market
- $459,9994 bd3 ba2.1k sqft744 E Victoria Trails Blvd, Deland, FL 32724For Sale
- $429,5004 bd3 ba3k sqft732 E Victoria Trails Blvd, Deland, FL 32724Off Market
- $461,6004 bd3 ba2.7k sqft723 Evening Star Ln, Deland, FL 32724Off Market
Nearby schools
GreatSchools rating
- 5/10Freedom Elementary SchoolGrades: PK-5Distance: 0.5 mi
- 4/10Deland Middle SchoolGrades: 6-8Distance: 2 mi
- 6/10Deland High SchoolGrades: PK,9-12Distance: 3.1 mi
Schools provided by the listing agent
- Elementary: Freedom Elem
- Middle: Deland Middle
- High: Deland High
Source: Stellar MLS. This data may not be complete. We recommend contacting the local school district to confirm school assignments for this home.
Get a cash offer in 3 minutes
Find out how much your home could sell for in as little as 3 minutes with a no-obligation cash offer.
Estimated market value
$506,500
Get a cash offer in 3 minutes
Find out how much your home could sell for in as little as 3 minutes with a no-obligation cash offer.
Estimated market value
$506,500
- Florida
- Volusia County
- Deland
- 32724
- 715 EVENING STAR LANE
Nearby cities
Nearby zip codes
Other Deland Topics
