Move-in ready and beautifully refreshed, this inviting 4-bedroom, 2-bath home is located in the highly desirable Victoria Trails community of DeLand. Featuring a spacious open-concept design with a desirable split-bedroom floor plan, this home offers the perfect combination of comfort, functionality, and privacy. The interior has been freshly painted and thoughtfully updated with modern light fixtures, new bathroom fixtures, and stylish finishes that create a warm, bright, and welcoming atmosphere from the moment you walk through the door. The open living spaces are ideal for everyday living and entertaining, while the private owner's suite provides a peaceful retreat away from the secondary bedrooms. Living in Victoria Trails means enjoying resort-style amenities including multiple community pools, fully equipped fitness centers, tennis and pickleball courts, playgrounds, scenic walking trails, parks, ponds, picnic areas, and beautiful green spaces. Residents also enjoy an active clubhouse and are just minutes from historic Downtown DeLand, shopping, dining, medical facilities, and major highways for an easy commute. Whether you're a first-time homebuyer, growing family, or simply looking for a turnkey home in one of DeLand's premier master-planned communities, this property checks all the boxes. Schedule your private showing today and discover everything this exceptional home has to offer!
For sale
Price cut: $1K (9/4)
$393,900
736 E VICTORIA TRAILS BOULEVARD, DELAND, FL 32724
4beds
2,076sqft
Single Family Residence
Built in 2018
5,781 Square Feet Lot
$389,700 Zestimate®
$190/sqft
$215/mo HOA
What's special
- 64 days
- 426
- 24
Zillow last checked:
Listing updated:
Listed by:
Jeffrey Osborn, Jr 407-221-7134,
EXP REALTY LLC 407-641-2808
Source: Stellar MLS,MLS#: O6422380 Originating MLS: Orlando Regional
Originating MLS: Orlando Regional
Facts & features
Interior
Bedrooms & bathrooms
- Bedrooms: 4
- Bathrooms: 2
- Full bathrooms: 2
Primary bedroom
- Features: Walk-In Closet(s)
- Level: First
- Area: 208 Square Feet
- Dimensions: 16x13
Bedroom 2
- Features: Walk-In Closet(s)
- Level: First
- Area: 132 Square Feet
- Dimensions: 12x11
Bedroom 3
- Features: Walk-In Closet(s)
- Level: First
- Area: 132 Square Feet
- Dimensions: 12x11
Bedroom 4
- Features: Walk-In Closet(s)
- Level: First
- Area: 132 Square Feet
- Dimensions: 12x11
Dining room
- Level: First
- Area: 132 Square Feet
- Dimensions: 12x11
Kitchen
- Level: First
Living room
- Level: First
- Area: 306 Square Feet
- Dimensions: 18x17
Heating
- Central
Cooling
- Central Air
Appliances
- Included: Dishwasher, Disposal, Dryer, Range, Refrigerator, Washer
- Laundry: Laundry Room
Features
- Ceiling Fan(s), Open Floorplan, Walk-In Closet(s)
- Flooring: Carpet, Tile
- Has fireplace: No
Interior area
- Total structure area: 2,756
- Total interior livable area: 2,076 sqft
Property
Parking
- Total spaces: 2
- Parking features: Garage - Attached
- Attached garage spaces: 2
Features
- Levels: One
- Stories: 1
- Exterior features: Irrigation System
Lot
- Size: 5,781 Square Feet
Details
- Parcel number: 702607001100
- Zoning: RES
- Special conditions: None
Construction
Type & style
- Home type: SingleFamily
- Property subtype: Single Family Residence
Materials
- Block, Stucco
- Foundation: Slab
- Roof: Shingle
Condition
- New construction: No
- Year built: 2018
Utilities & green energy
- Sewer: Public Sewer
- Water: Public
- Utilities for property: Cable Available
Community & HOA
Community
- Features: Clubhouse, Deed Restrictions, Fitness Center, Golf, Irrigation-Reclaimed Water, Park, Playground, Pool, Restaurant, Sidewalks, Tennis Court(s)
- Pet fee: $0 monthly
- Subdivision: VICTORIA PARK INCREMENT 5 NORTHW
HOA
- Has HOA: Yes
- Services included: Cable TV, Community Pool, Reserve Fund, Internet, Manager, Recreational Facilities, Security
- HOA fee: $215 monthly
- HOA name: Leland Management
- HOA phone: 386-693-1653
- Second HOA name: Yes / Victoria Park Community Council
- Second HOA phone: 386-738-2112
Location
- Region: Deland
Financial & listing details
- Price per square foot: $190/sqft
- Tax assessed value: $330,581
- Annual tax amount: $6,026
- Date on market: 7/6/2026
- Cumulative days on market: 61 days
- Listing terms: Cash,Conventional,FHA,VA Loan
- Ownership: Fee Simple
- Total actual rent: 0
- Road surface type: Asphalt
Estimated market value
$389,700
$370,000 - $409,000
$2,532/mo
Price history
| Date | Event | Price |
|---|---|---|
| 9/4/2026 | Price change | $393,900-0.3%$190/sqft |
Source: eXp Realty #O6422380 Report a problem | ||
| 8/30/2026 | Price change | $394,900-0.3%$190/sqft |
Source: eXp Realty #O6422380 Report a problem | ||
| 8/21/2026 | Price change | $395,900-0.3%$191/sqft |
Source: eXp Realty #O6422380 Report a problem | ||
| 8/17/2026 | Price change | $396,900-0.3%$191/sqft |
Source: eXp Realty #O6422380 Report a problem | ||
| 8/12/2026 | Price change | $397,900-0.1%$192/sqft |
Source: eXp Realty #O6422380 Report a problem | ||
| 8/11/2026 | Price change | $398,400-0.1%$192/sqft |
Source:  Stellar MLS #O6422380 Report a problem Stellar MLS #O6422380 Report a problem | ||
| 8/7/2026 | Price change | $398,900-0.1%$192/sqft |
Source: eXp Realty #O6422380 Report a problem | ||
| 8/4/2026 | Price change | $399,400-0.1%$192/sqft |
Source: Stellar MLS #O6422380 Report a problem | ||
| 7/15/2026 | Price change | $399,900-1.7%$193/sqft |
Source: Stellar MLS #O6422380 Report a problem | ||
| 7/13/2026 | Price change | $406,900-0.2%$196/sqft |
Source: eXp Realty #O6422380 Report a problem | ||
| 7/11/2026 | Price change | $407,900-0.2%$196/sqft |
Source: eXp Realty #O6422380 Report a problem | ||
| 7/10/2026 | Price change | $408,900-0.1%$197/sqft |
Source: Stellar MLS #O6422380 Report a problem | ||
| 7/9/2026 | Price change | $409,500-0.1%$197/sqft |
Source: Stellar MLS #O6422380 Report a problem | ||
| 7/7/2026 | Listed for sale | $409,900+61.7%$197/sqft |
Source: eXp Realty #O6422380 Report a problem | ||
| 6/21/2026 | Listing removed | $2,600$1/sqft |
Source: Zillow Rentals Report a problem | ||
| 5/13/2026 | Price change | $2,600-1.9%$1/sqft |
Source: Zillow Rentals Report a problem | ||
| 5/9/2026 | Price change | $2,650-1.9%$1/sqft |
Source: Zillow Rentals Report a problem | ||
| 5/1/2026 | Price change | $2,700-3.6%$1/sqft |
Source: Zillow Rentals Report a problem | ||
| 4/18/2026 | Price change | $2,800-3.4%$1/sqft |
Source: Zillow Rentals Report a problem | ||
| 3/30/2026 | Price change | $2,900-1.7%$1/sqft |
Source: Zillow Rentals Report a problem | ||
| 3/19/2026 | Price change | $2,950-1.7%$1/sqft |
Source: Zillow Rentals Report a problem | ||
| 3/15/2026 | Listed for rent | $3,000+20%$1/sqft |
Source: Zillow Rentals Report a problem | ||
| 5/23/2022 | Listing removed | -- |
Source: Zillow Rental Manager Report a problem | ||
| 5/8/2022 | Listed for rent | $2,500$1/sqft |
Source: Zillow Rental Manager Report a problem | ||
| 10/27/2021 | Listing removed | -- |
Source: Zillow Rental Manager Report a problem | ||
| 10/11/2018 | Sold | $253,510$122/sqft |
Source: Public Record Report a problem | ||
Public tax history
| Year | Property taxes | Tax assessment |
|---|---|---|
| 2025 | $6,026 +1.8% | $330,581 +3.2% |
| 2024 | $5,918 +2.1% | $320,379 +10% |
| 2023 | $5,794 +8.5% | $291,254 +10% |
| 2022 | $5,340 | $264,776 +10% |
| 2021 | -- | $240,705 +8.4% |
| 2020 | $4,577 | $222,107 +2.9% |
| 2019 | $4,577 -1.8% | $215,944 +619.8% |
| 2018 | $4,662 +590.3% | $30,000 |
| 2017 | $675 -3.5% | $30,000 +394% |
| 2016 | $700 | $6,073 |
Find assessor info on the county website
Monthly payment
Est. payment
Payment breakdown
Explore the cost of this home by adjusting the details. Changes won't be saved.Climate risks
Neighborhood: 32724
Nearby schools
Schools provided by the listing agent
- Elementary: Freedom Elem
- Middle: Deland Middle
- High: Deland High
Source: Stellar MLS. This data may not be complete. We recommend contacting the local school district to confirm school assignments for this home.
- $423,8004 bd3 ba3k sqft732 E Victoria Trails Blvd, Deland, FL 32724Off Market
- $346,9003 bd2 ba1.8k sqft740 E Victoria Trails Blvd, Deland, FL 32724Off Market
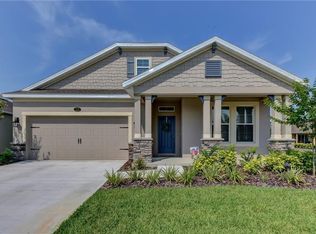
- $371,5004 bd2 ba2k sqft728 E Victoria Trails Blvd, Deland, FL 32724Off Market

- $445,0004 bd3 ba2.1k sqft744 E Victoria Trails Blvd, Deland, FL 32724Sold

Similar homes
- $420,0004 bd4 ba2.3k sqft1494 CHELSEA MANOR CIRCLE, DELAND, FL 32724For Sale
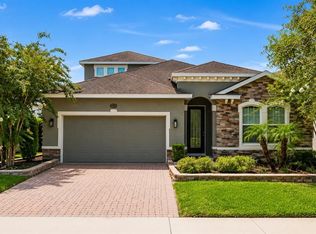
 MLS ID #O6428524, Jared Lippelgoos, COLDWELL BANKER REALTY. Stellar MLS
 - $450,0004 bd2 ba2k sqft632 E VICTORIA TRAILS BOULEVARD, DELAND, FL 32724For Sale
 MLS ID #V4950525, Cassie Landron, EXP REALTY LLC. Stellar MLS
 - $379,0004 bd2 ba2k sqft740 Preakness Cir, Deland, FL 32724For Sale

 MLS ID #1228484, Kaley Macomber, Adams, Cameron & Co., Realtors. DBAMLS
 - $379,0002 bd2 ba1.6k sqft1309 HAYTON AVENUE, DELAND, FL 32724For Sale
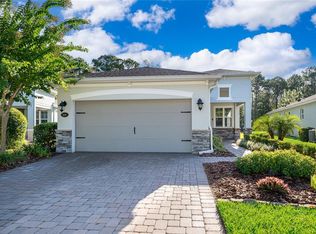 MLS ID #O6437225, Scott Nance LLC, REAL BROKER, LLC. Stellar MLS
 - $365,0004 bd2 ba1.5k sqft2025 HAVASU FALLS AVENUE, DELAND, FL 32724For SaleMLS ID #O6438151, Ray Sobhani, EASY STREET REALTY FLORIDA,INC. Stellar MLS
- $380,0003 bd2 ba2k sqft695 CHAMPIONS GATE BOULEVARD, DELAND, FL 32724For SaleMLS ID #V4949480, Tommy Roberts, GLORY INTL. REAL ESTATE CO. Stellar MLS
- $360,0003 bd3 ba1.9k sqft1338 RILEY CIRCLE, DELAND, FL 32724For SaleMLS ID #S5139240, Kim Beers, LA ROSA REALTY LLC. Stellar MLS
- $375,0004 bd2 ba1.9k sqft665 CARYA COURT, DELAND, FL 32724For SaleMLS ID #S5152434, Kevin Oliveras, COLDWELL BANKER SOLOMON. Stellar MLS
- $439,5004 bd3 ba2k sqft404 W VICTORIA TRAILS BLVD, DELAND, FL 32724For SaleMLS ID #V4947572, Maggie Carbone, THE CORNERSTONE GROUP. Stellar MLS
- $420,0003 bd2 ba1.8k sqft1365 BRAYFORD POINT, DELAND, FL 32724For SaleMLS ID #O6415517, Eric Hansen, BETTER HOMES AND GARDENS REAL ESTATE MANN GLOBAL P. Stellar MLS
- $379,9004 bd2 ba1.9k sqft2106 HAVASU FALLS DRIVE, DELAND, FL 32724For SaleMLS ID #O6409164, Daniel Lennon, LPT REALTY LLC. Stellar MLS
- $359,0004 bd3 ba2k sqft657 PREAKNESS CIRCLE, DELAND, FL 32724For SaleMLS ID #O6413056, Veronica Figueroa, EXP REALTY LLC. Stellar MLS
- $410,0004 bd2 ba1.9k sqft1078 CHELAN FALLS DRIVE, DELAND, FL 32724For SaleMLS ID #O6370401, Melisa Rohrbach, DIAMOND REAL ESTATE GROUP. Stellar MLS
- $430,0004 bd3 ba1.9k sqft1005 CHELAN FALLS DRIVE, DELAND, FL 32724For SaleMLS ID #O6436283, Peter Byron, IRON VALLEY REAL ESTATE DELTONA LAKES. Stellar MLS
- $450,0004 bd2 ba2.3k sqft111 POINT PLEASANT ROAD, DELAND, FL 32724For SaleMLS ID #V4949427, Delta Schrade, ADAMS, CAMERON & CO., REALTORS. Stellar MLS
- $370,0004 bd2 ba1.8k sqft2220 CANOPY TERRACE BOULEVARD, DELAND, FL 32724For SaleMLS ID #V4950554, Candiss Lunsford, KELLER WILLIAMS HERITAGE REALTY. Stellar MLS
- $379,0004 bd2 ba1.8k sqft2044 Canopy Terrace Blvd, Deland, FL 32724For SaleMLS ID #1228655, Dayanis Purucker, Oceans Luxury Realty Full Service LLC. DBAMLS
- $400,0004 bd3 ba2.1k sqft744 FARFIELDS STREET, DELAND, FL 32724New ConstructionStellar MLS
- $351,0003 bd2 ba1.6k sqft505 LADY IRELYN COURT, DELAND, FL 32724For SaleMLS ID #TB8511981, Marleny Salavarrieta, HOME SEARCH REALTY. Stellar MLS
- $350,0003 bd2 ba1.6k sqft3545 Treetop St, Deland, FL 32724For SaleMLS ID #1230344, Lorry Robles, EXP Realty LLC. DBAMLS
