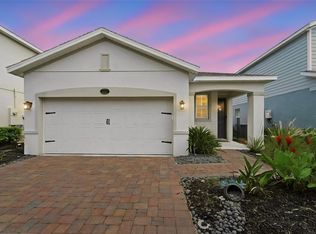
Situated on the premium corner of a quiet cul-de-sac, this oversized lot in Saddlebrook captures the very best of DeLand living. The property blends enhanced privacy with a picturesque Central Florida backdrop. The exterior features excellent curb appeal with a Southwest exposure that floods the front entry with natural light, paired with an expansive, triple-wide driveway leading into the attached garage. Spanning 2,029 square feet of beautifully maintained living space, the interior flows seamlessly across a thoughtful three-bedroom plus den, two-bathroom split plan. The heart of the home is an expansive living room defined by soaring vaulted ceilings, upgraded statement lighting, and a massive, reversible ceiling fan. A triple-wide sliding glass door dissolves the barrier between the indoor living space and a covered rear patio, perfect for enjoying quiet mornings or hosting weekend gatherings. Recent high-value updates deliver immediate peace of mind, including fresh interior paint and plush new carpets completed in 2023, along with a Gen3 Nest Learning Thermostat installed in 2024. The spacious kitchen is a chef’s layout designed for entertaining, opening directly to the main living area across a wide peninsula breakfast bar. Solid granite countertops provide a durable workspace alongside stainless steel appliances, while the upgraded cabinetry hardware adds a refined finish to the abundant storage. Just past the kitchen, the light-filled living room offers the perfect dimensions for a custom, cinema-style entertainment center with plenty of space for deep, oversized recliner seating. The primary suite serves as a true sanctuary, completely separate from the guest wings. This spacious retreat leads into a spa-like en-suite bathroom equipped with a double-vanity topped in quartz, a large glass-wrapped walk-in shower, a private water closet, and two independent walk-in closets. A deep soaking tub sits perfectly beneath a large picture window, framing peaceful views of the property. On the opposite side of the home, two comfortable guest bedrooms share a full secondary bath, while the versatile front den easily transitions into a dedicated home office, media room, or a functional fourth bedroom. The outdoor space is highly functional and fully optimized, boasting complete wrap-around privacy fencing across the expansive side and backyards. Practical upgrades elevate the utility of the entire property, featuring a whole-house water softener, integrated wiring for a full security system, and built-in hanging storage racks that maximize the two-car garage. The exterior management is further streamlined by an upgraded irrigation filtration system, with the water for lawn irrigation conveniently included directly in the low-maintenance HOA dues. Saddlebrook remains one of DeLand’s most sought-after communities, offering a resident-only swimming pool and open-air cabana, playground, and a vibrant social calendar packed with seasonal events. The location strikes the perfect balance between historic charm and modern convenience, sitting just three and a half miles from the award-winning boutiques, grocery options, and dining of downtown DeLand. Commuters and weekend adventurers alike will appreciate the effortless connectivity, located just thirty minutes from the beaches of New Smyrna and Daytona, and a straight thirty-minute drive into the greater Orlando area.
For sale
$380,000
695 CHAMPIONS GATE BOULEVARD, DELAND, FL 32724
3beds
2,029sqft
:
Get pre-qualified$2,683/mo
Single Family Residence
Built in 2015
9,515 Square Feet Lot
$371,700 Zestimate®
$187/sqft
$115/mo HOA
What's special
Attached garageWide peninsula breakfast barTwo comfortable guest bedroomsSolid granite countertopsFresh interior paintEnhanced privacyPlush new carpets
- 52 days |
- 230 |
- 17 |
Zillow last checked:
Listing updated:
Listed by:
Tommy Roberts 386-804-9917,
GLORY INTL. REAL ESTATE CO 386-775-7778
Source: Stellar MLS,MLS#: V4949480 Originating MLS: West Volusia
Originating MLS: West Volusia
Facts & features
Interior
Bedrooms & bathrooms
- Bedrooms: 3
- Bathrooms: 2
- Full bathrooms: 2
Primary bedroom
- Features: Ceiling Fan(s), Walk-In Closet(s)
- Level: First
- Area: 221 Square Feet
- Dimensions: 17x13
Bedroom 2
- Features: Ceiling Fan(s), Built-in Closet
- Level: First
- Area: 110 Square Feet
- Dimensions: 11x10
Bedroom 3
- Features: Ceiling Fan(s), Built-in Closet
- Level: First
- Area: 130 Square Feet
- Dimensions: 13x10
Primary bathroom
- Features: Dual Sinks, No Closet
- Level: First
- Area: 154 Square Feet
- Dimensions: 14x11
Bathroom 2
- Features: Exhaust Fan, No Closet
- Level: First
- Area: 45 Square Feet
- Dimensions: 5x9
Den
- Features: No Closet
- Level: First
- Area: 138 Square Feet
- Dimensions: 11.5x12
Dining room
- Features: No Closet
- Level: First
- Area: 120 Square Feet
- Dimensions: 10x12
Kitchen
- Features: Breakfast Bar, Storage Closet
- Level: First
- Area: 156 Square Feet
- Dimensions: 13x12
Living room
- Features: Ceiling Fan(s), No Closet
- Level: First
- Area: 352 Square Feet
- Dimensions: 22x16
Heating
- Central, Electric
Cooling
- Central Air
Appliances
- Included: Dishwasher, Disposal, Dryer, Electric Water Heater, Exhaust Fan, Microwave, Range, Refrigerator, Washer, Water Softener
- Laundry: Inside
Features
- Ceiling Fan(s), Eating Space In Kitchen, High Ceilings, L Dining, Open Floorplan, Other, Primary Bedroom Main Floor, Stone Counters, Thermostat, Vaulted Ceiling(s), Walk-In Closet(s)
- Flooring: Carpet, Ceramic Tile, Concrete
- Windows: Window Treatments
- Has fireplace: No
Interior area
- Total structure area: 2,479
- Total interior livable area: 2,029 sqft
Video & virtual tour
Property
Parking
- Total spaces: 2
- Parking features: Garage - Attached
- Attached garage spaces: 2
Features
- Levels: One
- Stories: 1
- Exterior features: Rain Gutters
Lot
- Size: 9,515 Square Feet
- Dimensions: 26 x 129
Details
- Parcel number: 702211002120
- Zoning: RES
- Special conditions: None
Construction
Type & style
- Home type: SingleFamily
- Property subtype: Single Family Residence
Materials
- Block, Stucco
- Foundation: Slab
- Roof: Shingle
Condition
- New construction: No
- Year built: 2015
Utilities & green energy
- Sewer: Public Sewer
- Water: Public
- Utilities for property: Cable Connected, Electricity Connected, Phone Available, Public, Sewer Connected, Water Connected
Community & HOA
Community
- Features: Association Recreation - Owned, Community Mailbox, Pool
- Pet fee: $0 monthly
- Subdivision: SADDLEBROOK SUB PHASE 1
HOA
- Has HOA: Yes
- Amenities included: Maintenance, Other, Park, Playground, Pool
- Services included: Common Area Taxes, Community Pool, Other, Pool Maintenance, Recreational Facilities
- HOA fee: $115 monthly
- HOA name: Saddlebrook HOA DeLand
- HOA phone: 386-603-2379
Location
- Region: Deland
Financial & listing details
- Price per square foot: $187/sqft
- Tax assessed value: $329,187
- Annual tax amount: $6,000
- Date on market: 6/5/2026
- Cumulative days on market: 47 days
- Listing terms: Cash,Conventional,FHA,VA Loan
- Ownership: Fee Simple
- Total actual rent: 0
- Electric utility on property: Yes
- Road surface type: Asphalt
Estimated market value
$371,700
$353,000 - $390,000
$2,542/mo
Price history
| Date | Event | Price |
|---|---|---|
| 6/5/2026 | Listed for sale | $380,000-2.3%$187/sqft |
Source:  Stellar MLS #V4949480 Report a problem Stellar MLS #V4949480 Report a problem | ||
| 8/30/2024 | Sold | $389,000+1%$192/sqft |
Source: Stellar MLS #V4937121 Report a problem | ||
| 7/22/2024 | Pending sale | $385,000$190/sqft |
Source: Stellar MLS #V4937121 Report a problem | ||
| 7/1/2024 | Listed for sale | $385,000+24.2%$190/sqft |
Source: Stellar MLS #V4937121 Report a problem | ||
| 9/22/2021 | Sold | $310,000$153/sqft |
Source: Public Record Report a problem | ||
| 8/4/2021 | Contingent | $310,000$153/sqft |
Source: NSBBOR #1064552 Report a problem | ||
| 8/4/2021 | Pending sale | $310,000$153/sqft |
Source: NSBBOR #1064552 Report a problem | ||
| 7/29/2021 | Listed for sale | $310,000+14.9%$153/sqft |
Source: NSBBOR #1064552 Report a problem | ||
| 8/6/2020 | Sold | $269,900+0.3%$133/sqft |
Source: Public Record Report a problem | ||
| 6/25/2020 | Pending sale | $269,000$133/sqft |
Source: KELLER WILLIAMS ADVANTAGE III #O5870905 Report a problem | ||
| 6/18/2020 | Listed for sale | $269,000+8.7%$133/sqft |
Source: KELLER WILLIAMS ADVANTAGE III #O5870905 Report a problem | ||
| 11/9/2018 | Sold | $247,500+0.2%$122/sqft |
Source: Public Record Report a problem | ||
| 9/29/2018 | Listed for sale | $247,000$122/sqft |
Source: GREENE REALTY OF FLORIDA LLC #V4903272 Report a problem | ||
| 9/29/2018 | Pending sale | $247,000$122/sqft |
Source: GREENE REALTY OF FLORIDA LLC #V4903272 Report a problem | ||
| 9/25/2018 | Listed for sale | $247,000+31.3%$122/sqft |
Source: GREENE REALTY OF FLORIDA LLC #V4903272 Report a problem | ||
| 3/18/2015 | Sold | $188,130$93/sqft |
Source: Public Record Report a problem | ||
Public tax history
| Year | Property taxes | Tax assessment |
|---|---|---|
| 2025 | $6,001 +16% | $329,187 +1.7% |
| 2024 | $5,173 +1.6% | $323,772 +3% |
| 2023 | $5,092 +1.7% | $314,342 +3% |
| 2022 | $5,009 | $305,186 +80.5% |
| 2021 | -- | $169,060 -17.8% |
| 2020 | $3,353 | $205,574 +2.3% |
| 2019 | $3,353 -1.7% | $200,952 +12.6% |
| 2018 | $3,411 +11.8% | $178,524 +2.1% |
| 2017 | $3,050 -0.8% | $174,852 +2.1% |
| 2016 | $3,075 +4% | $171,256 +767.1% |
| 2015 | $2,956 +516.5% | $19,750 |
| 2014 | $480 | $19,750 |
| 2013 | -- | $19,750 +3.9% |
| 2012 | -- | $19,000 |
Find assessor info on the county website
Monthly payment
Est. payment
Payment breakdown
Explore the cost of this home by adjusting the details. Changes won't be saved.Climate risks
Neighborhood: 32724
Nearby schools
GreatSchools rating
- 5/10Freedom Elementary SchoolGrades: PK-5Distance: 0.9 mi
- 4/10Deland Middle SchoolGrades: 6-8Distance: 1.1 mi
- 6/10Deland High SchoolGrades: PK,9-12Distance: 2.4 mi
Schools provided by the listing agent
- Elementary: Freedom Elem
- Middle: Deltona Middle
- High: Deland High
Source: Stellar MLS. This data may not be complete. We recommend contacting the local school district to confirm school assignments for this home.
- $323,1003 bd2 ba1.7k sqft699 Champions Gate Blvd, Deland, FL 32724Off Market
- $360,6003 bd2 ba2k sqft691 Champions Gate Blvd, Deland, FL 32724Off Market
- $391,1004 bd3 ba2.5k sqft687 Champions Gate Blvd, Deland, FL 32724Off Market

- $509,4004 bd4 ba2.7k sqft408 Thoroughbred Way, Deland, FL 32724Off Market

- $327,4004 bd2 ba1.7k sqft698 Champions Gate Blvd, Deland, FL 32724Off Market
- $600,0005 bd4 ba3.3k sqft410 Thoroughbred Way, Deland, FL 32724Sold
- $351,0004 bd3 ba2k sqft694 Champions Gate Blvd, Deland, FL 32724Off Market
- $363,5004 bd2 ba1.8k sqft683 Champions Gate Blvd, Deland, FL 32724Off Market
A local agent can set up tours, give advice and negotiate with sellers.
Similar homes
- $359,0004 bd3 ba2k sqft657 PREAKNESS CIRCLE, DELAND, FL 32724For Sale

 MLS ID #O6413056, Veronica Figueroa, EXP REALTY LLC. Stellar MLS
 - $385,0004 bd2 ba1.9k sqft665 CARYA COURT, DELAND, FL 32724For Sale
 MLS ID #S5152434, Kevin Oliveras, COLDWELL BANKER SOLOMON. Stellar MLS
 - $364,9003 bd2 ba1.5k sqft1395 RILEY CIRCLE, DELAND, FL 32724For Sale
 MLS ID #V4949439, Bee Powell, BEE REALTY CORP. Stellar MLS
 - $349,9003 bd2 ba1.7k sqft315 W FREESIA COURT, DELAND, FL 32724For Sale
 MLS ID #V4949773, "Terry" Bailey, CHARLES RUTENBERG REALTY ORLANDO. Stellar MLS
 - $399,0004 bd3 ba2.2k sqft213 VICTORIA TRAILS BOULEVARD, DELAND, FL 32724For SaleMLS ID #O6409664, Erica Martin, KGV REALTY GROUP. Stellar MLS
- $359,0003 bd2 ba1.6k sqft505 LADY IRELYN COURT, DELAND, FL 32724For SaleMLS ID #TB8511981, Marleny Salavarrieta, HOME SEARCH REALTY. Stellar MLS
- $399,9004 bd2 ba1.8k sqft489 LADY GRACE PLACE, DELAND, FL 32724For SaleMLS ID #V4949726, Pam Dean, LANE REALTY SERVICES, LLC. Stellar MLS
- $384,9004 bd2 ba1.9k sqft2106 HAVASU FALLS DRIVE, DELAND, FL 32724For SaleMLS ID #O6409164, Daniel Lennon, LPT REALTY LLC. Stellar MLS
- $360,0003 bd3 ba1.9k sqft1338 RILEY CIRCLE, DELAND, FL 32724For SaleMLS ID #S5139240, Kim Beers, LA ROSA REALTY LLC. Stellar MLS
- $315,0003 bd2 ba1.6k sqft227 DUKE DRIVE, DELAND, FL 32724For SaleMLS ID #V4949485, Morgan Murray, COSTA REALTY PARTNERS LLC. Stellar MLS
- $399,0004 bd3 ba2.6k sqft1995 5TH AVENUE, DELAND, FL 32724For SaleMLS ID #O6423587, Vonda Fields, CHARLES RUTENBERG REALTY ORLANDO. Stellar MLS
- $444,5004 bd3 ba2k sqft404 W VICTORIA TRAILS BLVD, DELAND, FL 32724For SaleMLS ID #V4947572, "Maggie" Carbone, THE CORNERSTONE GROUP. Stellar MLS
- $399,5002 bd2 ba1.8k sqft509 ADENMORE TERRACE, DELAND, FL 32724For SaleMLS ID #V4946957, Brian Guyer, ADAMS, CAMERON & CO., REALTORS. Stellar MLS
- $464,9004 bd2 ba2.3k sqft111 POINT PLEASANT ROAD, DELAND, FL 32724For SaleMLS ID #V4949427, Delta Schrade, ADAMS, CAMERON & CO., REALTORS. Stellar MLS
- $300,0003 bd2 ba1.5k sqft520 S KENTUCKY AVENUE, DELAND, FL 32724For SaleMLS ID #S5153314, Gene May Sandobal, RE/MAX HERITAGE. Stellar MLS
- $334,0003 bd2 ba1.7k sqft535 Emily Glen St, Deland, FL 32724For Sale By Owner
- $428,0004 bd3 ba2.5k sqft609 RHODES DRIVE, DELAND, FL 32720For SaleMLS ID #V4950068, Jennifer Rhodes, BEE REALTY CORP. Stellar MLS
- $380,0004 bd2 ba1.6k sqft1865 15TH STREET, ORANGE CITY, FL 32763For SaleMLS ID #R4911530, Ada Sanchez, HOME BUYER HELPER REAL ESTATE LLC. Stellar MLS
- $411,9004 bd3 ba2.4k sqft1037 RIVER OTTER WAY, DELAND, FL 32720For SaleMLS ID #V4949636, Virginia Clifton, CHARLES RUTENBERG REALTY ORLANDO. Stellar MLS
- $355,0004 bd2 ba1.8k sqft2004 BUCKHANON TRL, DELAND, FL 32720For SaleMLS ID #G5112025, Bradley Gruber, WHEATLEY REALTY GROUP. Stellar MLS
