Welcome to this beautifully maintained, modern single-family home located in a highly desirable, master-planned neighborhood of DeLand. From the moment you pull up, the property showcases excellent curb appeal with a classic brick-paver driveway, a manicured green lawn accented by tropical palm trees, a two-car garage, and a welcoming covered front entry. Step inside to an expansive, sun-drenched interior defined by an open-concept layout and large-format tile flooring that stretches through the main living areas. The heart of the home is a chef’s dream kitchen, featuring bright white cabinetry, stone countertops, a classic subway tile backsplash, and high-end stainless steel appliances, including built-in double ovens and a cooktop. A massive center island with an undermount sink and pendant lighting serves as the perfect hub for casual dining, entertaining, and meal prep, seamlessly overlooking the vast main living and dining spaces. The primary suite offers a peaceful retreat with plush carpeting, a modern ceiling fan, and plenty of natural light. It features an incredible, oversized walk-in closet with extensive wire shelving, and a luxurious en-suite bathroom complete with a dual-sink vanity and a spacious glass-enclosed walk-in shower finished with neutral tile work and a built-in bench. The additional bedrooms are equally spacious, boasting soft carpeting, ceiling fans, and large windows that fill the rooms with light. A pristine second full bathroom also includes a dual-sink vanity and a tub-to-ceiling tiled shower, making morning routines a breeze for guests. Nearby, a dedicated indoor laundry room provides convenient hookups and overhead shelving for extra storage. The living experience extends effortlessly outdoors through sliding glass doors to a covered rear patio featuring a ceiling fan and a retractable sunshade. Step out onto the extended patio, which offers the perfect footprint for outdoor grilling, dining, and lounging under the Florida sun. The backyard is fully enclosed by a premium black aluminum fence, providing safety without obstructing your view. Situated on a premier, highly coveted water-view lot, the property features breathtaking, panoramic views of a tranquil neighborhood pond and a lush backdrop of mature conservation trees, ensuring an idyllic, private oasis with no immediate rear neighbors. Combining modern luxury with an exceptional community setting, this move-in ready gem is waiting for you to call it home.
For sale
Price cut: $5K (8/12)
$379,900
2106 HAVASU FALLS DRIVE, DELAND, FL 32724
4beds
1,996sqft
Single Family Residence
Built in 2023
6,151 Square Feet Lot
$-- Zestimate®
$190/sqft
$87/mo HOA
What's special
Two-car garageTropical palm treesExpansive sun-drenched interiorSoft carpetingPlush carpetingCeiling fansOpen-concept layout
- 89 days |
- 324 |
- 15 |
Zillow last checked:
Listing updated:
Listed by:
Daniel Lennon 954-483-9760,
LPT REALTY LLC 386-388-7877
Source: Stellar MLS,MLS#: O6409164 Originating MLS: West Volusia
Originating MLS: West Volusia
Facts & features
Interior
Bedrooms & bathrooms
- Bedrooms: 4
- Bathrooms: 2
- Full bathrooms: 2
Primary bedroom
- Features: Walk-In Closet(s)
- Level: First
- Area: 203.49 Square Feet
- Dimensions: 13.3x15.3
Kitchen
- Features: Storage Closet
- Level: First
- Area: 249.9 Square Feet
- Dimensions: 10.5x23.8
Living room
- Features: No Closet
- Level: First
- Area: 263.58 Square Feet
- Dimensions: 13.8x19.1
Heating
- Electric
Cooling
- Central Air
Appliances
- Included: Oven, Dishwasher, Microwave, Range, Refrigerator
- Laundry: Inside, Laundry Room
Features
- Ceiling Fan(s), Kitchen/Family Room Combo, Open Floorplan, Stone Counters, Thermostat, Walk-In Closet(s)
- Flooring: Carpet, Ceramic Tile, Luxury Vinyl
- Doors: Sliding Doors
- Has fireplace: No
Interior area
- Total structure area: 2,600
- Total interior livable area: 1,996 sqft
Video & virtual tour
Property
Parking
- Total spaces: 2
- Parking features: Garage - Attached
- Attached garage spaces: 2
Features
- Levels: One
- Stories: 1
- Patio & porch: Covered, Patio
- Exterior features: Rain Gutters, Sidewalk
Lot
- Size: 6,151 Square Feet
Details
- Parcel number: 702406002770
- Zoning: RES
- Special conditions: None
Construction
Type & style
- Home type: SingleFamily
- Property subtype: Single Family Residence
Materials
- Block, Stucco
- Foundation: Slab
- Roof: Shingle
Condition
- New construction: No
- Year built: 2023
Utilities & green energy
- Sewer: Public Sewer
- Water: Public
- Utilities for property: Cable Connected, Electricity Connected, Public, Water Connected
Community & HOA
Community
- Pet fee: $0 monthly
- Subdivision: LAKEWOOD PARK PHASE 2
HOA
- Has HOA: Yes
- HOA fee: $87 monthly
- HOA name: Jessalina Rodriquez
- HOA phone: 866-263-3987
Location
- Region: Deland
Financial & listing details
- Price per square foot: $190/sqft
- Tax assessed value: $347,117
- Annual tax amount: $6,790
- Date on market: 5/22/2026
- Cumulative days on market: 245 days
- Listing terms: Cash,Conventional,FHA,VA Loan
- Ownership: Fee Simple
- Total actual rent: 0
- Electric utility on property: Yes
- Road surface type: Paved
Estimated market value
Not available
Estimated sales range
Not available
Not available
Price history
| Date | Event | Price |
|---|---|---|
| 8/12/2026 | Price change | $379,900-1.3%$190/sqft |
Source:  Stellar MLS #O6409164 Report a problem Stellar MLS #O6409164 Report a problem | ||
| 5/22/2026 | Listed for sale | $384,900-2.5%$193/sqft |
Source: Stellar MLS #O6409164 Report a problem | ||
| 4/22/2026 | Listing removed | $394,900$198/sqft |
Source: Stellar MLS #V4945929 Report a problem | ||
| 3/25/2026 | Price change | $394,900-1%$198/sqft |
Source: Stellar MLS #V4945929 Report a problem | ||
| 2/18/2026 | Price change | $399,000-2.7%$200/sqft |
Source: Stellar MLS #V4945929 Report a problem | ||
| 1/2/2026 | Price change | $409,900-2.4%$205/sqft |
Source: Stellar MLS #V4945929 Report a problem | ||
| 11/16/2025 | Listed for sale | $419,900+8.3%$210/sqft |
Source: Stellar MLS #V4945929 Report a problem | ||
| 7/18/2023 | Sold | $387,810+160.3%$194/sqft |
Source: Public Record Report a problem | ||
| 3/10/2023 | Sold | $149,000$75/sqft |
Source: Public Record Report a problem | ||
Public tax history
| Year | Property taxes | Tax assessment |
|---|---|---|
| 2025 | $6,790 +0.3% | $347,117 +1.3% |
| 2024 | $6,771 +196.6% | $342,559 +522.8% |
| 2023 | $2,283 +1381.6% | $55,000 +581.4% |
| 2022 | $154 | $8,072 |
Find assessor info on the county website
Monthly payment
Est. payment
Payment breakdown
Explore the cost of this home by adjusting the details. Changes won't be saved.Climate risks
Neighborhood: 32724
Nearby schools
GreatSchools rating
- 5/10Blue Lake Elementary SchoolGrades: PK-5Distance: 2.2 mi
- 4/10Deland Middle SchoolGrades: 6-8Distance: 2.8 mi
- 6/10Deland High SchoolGrades: PK,9-12Distance: 2.9 mi
Schools provided by the listing agent
- Elementary: Blue Lake Elem
- Middle: Deland Middle
- High: Deland High
Source: Stellar MLS. This data may not be complete. We recommend contacting the local school district to confirm school assignments for this home.
- $358,3253 bd2 ba1.5k sqft2102 Havasu Falls Dr, Deland, FL 32724Sold
- $329,1753 bd2 ba1.5k sqft2098 Havasu Falls Dr, Deland, FL 32724Sold
- $411,5655 bd3 ba2.3k sqft5935 Mount Zion Cir, Deland, FL 32724Sold
- $352,4203 bd2 ba1.5k sqft5939 Mount Zion Cir, Deland, FL 32724Sold
- $379,3653 bd2 ba2k sqft2111 Havasu Falls Dr, Deland, FL 32724Sold
- $330,3553 bd2 ba1.5k sqft2115 Havasu Falls Dr, Deland, FL 32724Sold
- $430,1054 bd2 ba2.3k sqft5943 Mount Zion Cir, Deland, FL 32724Sold
- $469,2104 bd2 ba3k sqft2107 Havasu Falls Dr, Deland, FL 32724Sold
A local agent can set up tours, give advice and negotiate with sellers.
Similar homes
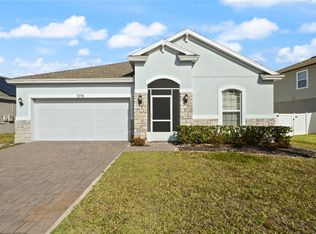
- $370,0004 bd2 ba1.8k sqft2220 CANOPY TERRACE BOULEVARD, DELAND, FL 32724For Sale

 MLS ID #V4950554, Candiss Lunsford, KELLER WILLIAMS HERITAGE REALTY. Stellar MLS
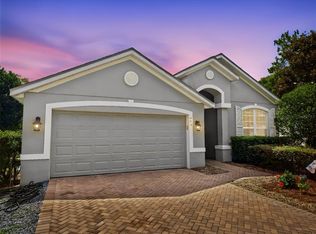
 - $410,0004 bd2 ba1.9k sqft1078 CHELAN FALLS DRIVE, DELAND, FL 32724For Sale
 MLS ID #O6370401, Melisa Rohrbach, DIAMOND REAL ESTATE GROUP. Stellar MLS
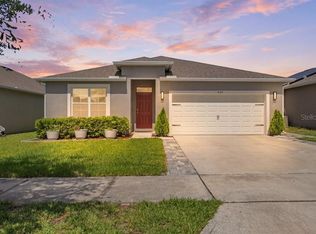
 - $380,0003 bd2 ba2k sqft695 CHAMPIONS GATE BOULEVARD, DELAND, FL 32724For Sale
 MLS ID #V4949480, Tommy Roberts, GLORY INTL. REAL ESTATE CO. Stellar MLS
 - $385,0004 bd2 ba1.8k sqft489 LADY GRACE PLACE, DELAND, FL 32724For Sale
 MLS ID #V4949726, Pam Dean, LANE REALTY SERVICES, LLC. Stellar MLS
 - $399,9003 bd2 ba1.8k sqft1121 GARDENSHIRE LANE, DELAND, FL 32724For SaleMLS ID #O6430004, Eric Hansen, BETTER HOMES AND GARDENS REAL ESTATE MANN GLOBAL P. Stellar MLS
- $363,5004 bd2 ba1.5k sqft3082 GREEN PARK DRIVE, DELAND, FL 32724For SaleMLS ID #O6432436, Adalis Chamorro PA, REALTY ONE GROUP MVP. Stellar MLS
- $379,0004 bd2 ba1.8k sqft2044 Canopy Terrace Blvd, Deland, FL 32724For Sale
 MLS ID #1228655, Dayanis Purucker, Oceans Luxury Realty Full Service LLC. DBAMLS
 - $400,0004 bd2 ba1.8k sqft725 FARFIELDS STREET, DELAND, FL 32724New ConstructionStellar MLS
- $399,0004 bd3 ba2.6k sqft1995 5TH AVENUE, DELAND, FL 32724For SaleMLS ID #O6423587, Vonda Fields, CHARLES RUTENBERG REALTY ORLANDO. Stellar MLS
- $360,0003 bd3 ba1.9k sqft1338 RILEY CIRCLE, DELAND, FL 32724For SaleMLS ID #S5139240, Kim Beers, LA ROSA REALTY LLC. Stellar MLS
- $349,9003 bd2 ba1.7k sqft315 W FREESIA COURT, DELAND, FL 32724For SaleMLS ID #V4949773, Terry Bailey, CHARLES RUTENBERG REALTY ORLANDO. Stellar MLS
- $399,9002 bd2 ba1.8k sqft1689 VICTORIA GARDENS DRIVE, DELAND, FL 32724For SaleMLS ID #O6414512, Eric Hansen, BETTER HOMES AND GARDENS REAL ESTATE MANN GLOBAL P. Stellar MLS
- $444,5004 bd3 ba2k sqft404 W VICTORIA TRAILS BLVD, DELAND, FL 32724For SaleMLS ID #V4947572, Maggie Carbone, THE CORNERSTONE GROUP. Stellar MLS
- $351,0003 bd2 ba1.6k sqft505 LADY IRELYN COURT, DELAND, FL 32724For SaleMLS ID #TB8511981, Marleny Salavarrieta, HOME SEARCH REALTY. Stellar MLS
- $475,0004 bd2 ba2.4k sqft105 E CHERRY PLACE, DELAND, FL 32724For SaleMLS ID #O6428349, Warren Bonett, KELLER WILLIAMS ADVANTAGE REALTY. Stellar MLS
- $334,0003 bd2 ba1.7k sqft535 Emily Glen St, Deland, FL 32724For Sale By Owner
- $399,5002 bd2 ba1.8k sqft509 ADENMORE TERRACE, DELAND, FL 32724For SaleMLS ID #V4946957, Brian Guyer, ADAMS, CAMERON & CO., REALTORS. Stellar MLS
- $309,9003 bd2 ba1.6k sqft227 DUKE DRIVE, DELAND, FL 32724For SaleMLS ID #V4949485, Morgan Murray, COSTA REALTY PARTNERS LLC. Stellar MLS
- $399,9004 bd3 ba2.4k sqft1037 RIVER OTTER WAY, DELAND, FL 32720For SaleMLS ID #V4949636, Virginia Clifton, CHARLES RUTENBERG REALTY ORLANDO. Stellar MLS
- $355,0004 bd2 ba1.8k sqft2004 BUCKHANON TRL, DELAND, FL 32720For SaleMLS ID #G5112025, Bradley Gruber, WHEATLEY REALTY GROUP. Stellar MLS
