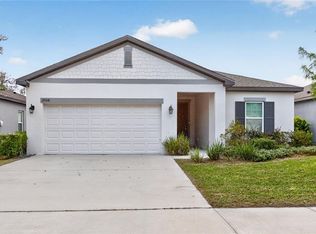
****PRICE REDUCED & 3% ASSUMABLE MORTGAGE****Welcome to 2004 Buckhanon Trail — Your Dream Home in Deland’s Sought-After Lincoln Oaks Community! Nestled in the charming Lincoln Oaks neighborhood of Deland, FL, this beautifully designed 4-bedroom, 2-bathroom home offers the perfect blend of modern style and comfortable living. From the moment you step inside, you’ll be greeted by an open-concept floor plan that flows effortlessly from room to room — ideal for both everyday living and entertaining. The heart of the home is a stunning kitchen featuring GRANITE COUNTERTOPS, STAINLESS STEEL APPLIANCES, a spacious island, and ample storage including a generous pantry. The bright and airy living and dining areas are bathed in natural light, creating a warm and welcoming atmosphere throughout. The primary suite offers a peaceful retreat with a walk-in closet and private en-suite bath, while three additional bedrooms provide plenty of space for family, guests, or a home office.Outside, enjoy the Florida sunshine in your private yard (NO REAR NEIGHBORS) — perfect for weekend cookouts or quiet mornings with coffee.Located just north of Orlando, DeLand puts you minutes from downtown’s historic district, unique boutiques, top-rated restaurants, and the beautiful St. John’s River. With easy access to major highways, Stetson University, and top Volusia County schools, this location truly has it all.Don’t miss your chance to own this gem — schedule your private tour today!
For sale
$355,000
2004 BUCKHANON TRL, DELAND, FL 32720
4beds
1,890sqft
Single Family Residence
Built in 2022
6,000 Square Feet Lot
$353,600 Zestimate®
$188/sqft
$59/mo HOA
What's special
Spacious islandGranite countertopsBathed in natural lightOpen-concept floor planStunning kitchenStainless steel appliances
- 167 days
- 175
- 12
Zillow last checked:
Listing updated:
Listed by:
Bradley Gruber 407-810-3938,
WHEATLEY REALTY GROUP 352-227-3834
Source: Stellar MLS,MLS#: G5112025 Originating MLS: Lake and Sumter
Originating MLS: Lake and Sumter
Facts & features
Interior
Bedrooms & bathrooms
- Bedrooms: 4
- Bathrooms: 2
- Full bathrooms: 2
Primary bedroom
- Description: Room4
- Features: Walk-In Closet(s)
- Level: First
- Area: 210 Square Feet
- Dimensions: 15x14
Bedroom 2
- Description: Room6
- Features: Built-in Closet
- Level: First
- Area: 132 Square Feet
- Dimensions: 11x12
Bedroom 3
- Description: Room7
- Features: Built-in Closet
- Level: First
- Area: 144 Square Feet
- Dimensions: 12x12
Bedroom 4
- Description: Room8
- Features: Built-in Closet
- Level: First
- Area: 121 Square Feet
- Dimensions: 11x11
Primary bathroom
- Description: Room5
- Features: Dual Sinks, Multiple Shower Heads, Shower No Tub, Stone Counters
- Level: First
- Area: 99 Square Feet
- Dimensions: 11x9
Bathroom 2
- Description: Room9
- Features: Tub With Shower
- Level: First
- Area: 48 Square Feet
- Dimensions: 6x8
Balcony porch lanai
- Description: Room11
- Level: First
- Width: 10 Feet
Dinette
- Description: Room2
- Level: First
- Area: 132 Square Feet
- Dimensions: 11x12
Kitchen
- Description: Room3
- Features: Breakfast Bar, Pantry, Granite Counters, Kitchen Island
- Level: First
- Area: 147 Square Feet
- Dimensions: 10.5x14
Laundry
- Description: Room10
- Level: First
- Area: 45.6 Square Feet
- Dimensions: 8x5.7
Living room
- Description: Room1
- Level: First
- Area: 308 Square Feet
- Dimensions: 22x14
Heating
- Electric
Cooling
- Central Air
Appliances
- Included: Dishwasher, Disposal, Electric Water Heater, Microwave, Range, Refrigerator
- Laundry: Electric Dryer Hookup, Inside, Laundry Room, Washer Hookup
Features
- High Ceilings, Kitchen/Family Room Combo, Living Room/Dining Room Combo, Open Floorplan, Primary Bedroom Main Floor, Solid Wood Cabinets, Stone Counters, Thermostat, Walk-In Closet(s)
- Flooring: Carpet, Ceramic Tile
- Doors: Sliding Doors
- Has fireplace: No
Interior area
- Total structure area: 2,397
- Total interior livable area: 1,890 sqft
Video & virtual tour
Property
Parking
- Total spaces: 2
- Parking features: Garage - Attached
- Attached garage spaces: 2
Features
- Levels: One
- Stories: 1
- Exterior features: Irrigation System, Sidewalk
- Fencing: Vinyl
- Has view: Yes
- View description: Trees/Woods
Lot
- Size: 6,000 Square Feet
Details
- Parcel number: 700509002190
- Zoning: R1
- Special conditions: None
Construction
Type & style
- Home type: SingleFamily
- Property subtype: Single Family Residence
Materials
- Block, Stucco
- Foundation: Slab
- Roof: Shingle
Condition
- New construction: No
- Year built: 2022
Utilities & green energy
- Sewer: Public Sewer
- Water: Public
- Utilities for property: Cable Available, Electricity Connected, Public, Sewer Connected, Underground Utilities, Water Connected
Community & HOA
Community
- Pet fee: $0 monthly
- Subdivision: LINCOLN OAKS
HOA
- Has HOA: Yes
- HOA fee: $59 monthly
- HOA name: PMI Property Management
Location
- Region: Deland
Financial & listing details
- Price per square foot: $188/sqft
- Tax assessed value: $311,939
- Annual tax amount: $4,897
- Date on market: 5/7/2026
- Cumulative days on market: 163 days
- Listing terms: Cash,Conventional,FHA
- Ownership: Fee Simple
- Total actual rent: 0
- Electric utility on property: Yes
- Road surface type: Asphalt
Estimated market value
$353,600
$336,000 - $371,000
$2,312/mo
Price history
| Date | Event | Price |
|---|---|---|
| 10/7/2026 | Listed for sale | $355,000$188/sqft |
Source:  Stellar MLS #G5112025 Report a problem Stellar MLS #G5112025 Report a problem | ||
| 10/2/2026 | Pending sale | $355,000$188/sqft |
Source: Stellar MLS #G5112025 Report a problem | ||
| 5/21/2026 | Price change | $355,000-2.7%$188/sqft |
Source: Stellar MLS #G5112025 Report a problem | ||
| 5/7/2026 | Listed for sale | $365,000+26.7%$193/sqft |
Source: Stellar MLS #G5112025 Report a problem | ||
| 3/1/2022 | Sold | $288,152$152/sqft |
Source: Public Record Report a problem | ||
Public tax history
| Year | Property taxes | Tax assessment |
|---|---|---|
| 2025 | $4,897 -3.1% | $311,939 -1.7% |
| 2024 | $5,053 -0.9% | $317,232 +0.8% |
| 2023 | $5,099 +602.8% | $314,675 +728.1% |
| 2022 | $725 | $38,000 +26.7% |
| 2021 | -- | $30,000 |
Find assessor info on the county website
Monthly payment
Est. payment
Payment breakdown
Explore the cost of this home by adjusting the details. Changes won't be saved.Climate risks
Neighborhood: 32720
Nearby schools
Schools provided by the listing agent
- Elementary: Citrus Grove Elementary
- Middle: Deland Middle
- High: Deland High
Source: Stellar MLS. This data may not be complete. We recommend contacting the local school district to confirm school assignments for this home.
Similar homes
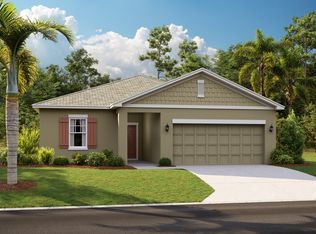
- $349,9994 bd2 ba1.5k sqft430 DEANNA CIRCLE, DELAND, FL 32724For Sale
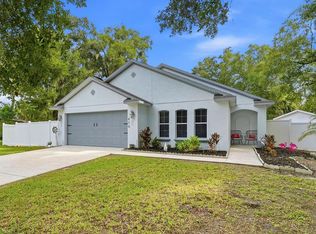
 MLS ID #V4951667, Charles Shaver, PA, KELLER WILLIAMS HERITAGE REALTY. Stellar MLS
 - $410,0004 bd2 ba2.2k sqft603 BRITTLE FERN AVENUE, DELAND, FL 32720For Sale
 MLS ID #O6417112, Juliana Garcia Moraes, PRISTINE INTERNATIONAL REALTY LLC. Stellar MLS
 - $375,0003 bd2 ba1.6k sqft3431 WILD OCELOT COURT, DELAND, FL 32724For Sale
 MLS ID #O6450218, Giselle Ramirez, REDFIN CORPORATION. Stellar MLS
 - $365,0004 bd2 ba1.9k sqft665 CARYA COURT, DELAND, FL 32724For Sale
 MLS ID #S5152434, Kevin Oliveras, COLDWELL BANKER SOLOMON. Stellar MLS
 - $409,0004 bd3 ba2.4k sqft1272 BRAMLEY LANE, DELAND, FL 32720For SaleMLS ID #V4950655, Amanda Manning, LPT REALTY LLC. Stellar MLS
- $350,0003 bd2 ba1.5k sqft1934 10TH AVENUE, DELAND, FL 32724For SaleMLS ID #TB8554130, Kyle Leahigh, LPT REALTY, LLC. Stellar MLS
- $387,5004 bd2 ba1.7k sqft1656 ANDOVER RIDGE DRIVE, DELAND, FL 32720For SaleMLS ID #OM732152, Fiona Cohen, BHHS EWM REALTY. Stellar MLS
- $390,0004 bd2 ba1.8k sqft1733 CARNELIAN STREET, DELAND, FL 32720For SaleMLS ID #V4949693, J. Todd Swann, SWANN REAL ESTATE INC. Stellar MLS
- $349,0004 bd3 ba2k sqft657 PREAKNESS CIRCLE, DELAND, FL 32724For SaleMLS ID #O6413056, Veronica Figueroa, EXP REALTY LLC. Stellar MLS
- $405,0005 bd3 ba2.5k sqft1029 RIVER OTTER WAY, DELAND, FL 32720For SaleMLS ID #V4950651, Jourdan Hoover, WATSON REALTY CORP. Stellar MLS
- $398,0004 bd2 ba2.3k sqft146 RIP CORD LANE, DELAND, FL 32724For SaleMLS ID #O6443041, Peter Yates, PA, LPT REALTY LLC. Stellar MLS
- $315,9003 bd2 ba1.6k sqft345 PELHAM PARK DRIVE, DELAND, FL 32720For SaleMLS ID #R4911626, Cindy McConaghy, RIVER REALTY GROUP. Stellar MLS
- $334,0003 bd2 ba1.6k sqft479 PELHAM PARK DRIVE, DELAND, FL 32720For SaleMLS ID #TB8506013, Sonja Knowles, ELEVATED REALTY. Stellar MLS
- $310,0003 bd2 ba1.5k sqft802 GRAND PARK COURT, DELAND, FL 32724For SaleMLS ID #V4950488, Hailey Graham, GREENE REALTY OF FLORIDA LLC. Stellar MLS
- $450,0004 bd3 ba2k sqft1060 RIVER OTTER WAY, DELAND, FL 32720For SaleMLS ID #O6415585, James Clark, CENTURY 21 ALTON CLARK. Stellar MLS
- $529,0004 bd3 ba1.8k sqft535 E PLYMOUTH AVENUE, DELAND, FL 32724For SaleMLS ID #V4950380, Matthew Buckley, LPT REALTY, LLC. Stellar MLS
- $259,0003 bd2 ba1.3k sqft430 W WALTS AVENUE, DELAND, FL 32720For SaleMLS ID #O6437646, Jorge Perez Gonzalez, TBRO REALTY LLC. Stellar MLS
- $315,9003 bd3 ba1.7k sqft500 E EUCLID AVENUE, DELAND, FL 32724For SaleMLS ID #S5153315, Gene May Sandobal, RE/MAX HERITAGE. Stellar MLS
- $385,0004 bd2 ba2.1k sqft1073 CHELAN FALLS DRIVE, DELAND, FL 32724For SaleMLS ID #O6384911, Jose Ayala, HOME WISE REALTY GROUP, INC.. Stellar MLS
- $348,0004 bd2 ba1.5k sqft3082 GREEN PARK DRIVE, DELAND, FL 32724For SaleMLS ID #O6432436, Adalis Chamorro PA, REALTY ONE GROUP MVP. Stellar MLS
