Why wait for new construction and pay extra for upgrades when you can own this beautifully upgraded 2024-built home that's move-in ready? Welcome to 1733 Carnelian Street, a spacious 4-bedroom, 2-bathroom home featuring an open-concept floor plan designed for both everyday living and effortless entertaining. The bright and airy living spaces create a warm, inviting atmosphere perfect for gathering with family and friends. The private primary suite serves as a relaxing retreat, complete with a large walk-in closet and an en-suite bathroom featuring a spacious shower. Three additional bedrooms provide plenty of flexibility for guests, a home office, fitness room, or hobby space. This home includes numerous upgrades not typically included by the builder, such as luxury vinyl plank flooring throughout most of the home, ceiling fans, rain gutters, window blinds, a laundry room sink, a screened patio, and a vinyl privacy fence surrounding the oversized corner lot. Located in a growing community close to downtown shopping, dining, and everyday conveniences, this light-filled home offers the perfect combination of modern style, comfort, and value. All that's missing is its new owner!
For sale
Price cut: $5K (8/13)
$385,000
1733 CARNELIAN STREET, DELAND, FL 32720
4beds
1,894sqft
Single Family Residence
Built in 2024
7,565 Square Feet Lot
$381,600 Zestimate®
$203/sqft
$135/mo HOA
What's special
Open-concept floor planCeiling fansLaundry room sinkOversized corner lotRain guttersScreened patioLight-filled home
- 84 days
- 174
- 11
Zillow last checked:
Listing updated:
Listed by:
J. Todd Swann 386-717-6479,
SWANN REAL ESTATE INC 386-738-3688,
Beth Shaw 386-717-6414,
SWANN REAL ESTATE INC
Source: Stellar MLS,MLS#: V4949693 Originating MLS: West Volusia
Originating MLS: West Volusia
Facts & features
Interior
Bedrooms & bathrooms
- Bedrooms: 4
- Bathrooms: 2
- Full bathrooms: 2
Rooms
- Room types: Utility Room
Primary bedroom
- Features: Shower No Tub, Walk-In Closet(s)
- Level: First
- Area: 180 Square Feet
- Dimensions: 15x12
Bedroom 2
- Features: Built-in Closet
- Level: First
- Area: 110 Square Feet
- Dimensions: 10x11
Bedroom 3
- Features: Built-in Closet
- Level: First
- Area: 121 Square Feet
- Dimensions: 11x11
Bedroom 4
- Features: Built-in Closet
- Level: First
- Area: 121 Square Feet
- Dimensions: 11x11
Dinette
- Level: First
- Area: 90 Square Feet
- Dimensions: 10x9
Great room
- Level: First
- Area: 216 Square Feet
- Dimensions: 18x12
Kitchen
- Features: Breakfast Bar, Pantry
- Level: First
- Area: 117 Square Feet
- Dimensions: 9x13
Laundry
- Level: First
- Area: 30 Square Feet
- Dimensions: 6x5
Heating
- Central
Cooling
- Central Air
Appliances
- Included: Dishwasher, Disposal, Dryer, Electric Water Heater, Microwave, Range, Refrigerator, Washer
- Laundry: Laundry Room
Features
- Ceiling Fan(s), Eating Space In Kitchen, Kitchen/Family Room Combo, Solid Surface Counters, Solid Wood Cabinets, Split Bedroom, Walk-In Closet(s)
- Flooring: Ceramic Tile, Luxury Vinyl
- Doors: Sliding Doors
- Windows: Window Treatments
- Has fireplace: No
Interior area
- Total structure area: 2,600
- Total interior livable area: 1,894 sqft
Video & virtual tour
Property
Parking
- Total spaces: 2
- Parking features: Garage Door Opener
- Attached garage spaces: 2
- Details: Garage Dimensions: 21x20
Features
- Levels: One
- Stories: 1
- Patio & porch: Rear Porch, Screened
- Exterior features: Irrigation System, Lighting, Rain Gutters, Sidewalk
- Fencing: Vinyl
Lot
- Size: 7,565 Square Feet
- Features: Corner Lot, Landscaped, Sidewalk
Details
- Parcel number: 791205000160
- Zoning: RES
- Special conditions: None
Construction
Type & style
- Home type: SingleFamily
- Property subtype: Single Family Residence
Materials
- Block, Stucco
- Foundation: Slab
- Roof: Shingle
Condition
- New construction: No
- Year built: 2024
Utilities & green energy
- Sewer: Public Sewer
- Water: Public
- Utilities for property: BB/HS Internet Available, Cable Available
Community & HOA
Community
- Features: Deed Restrictions, Irrigation-Reclaimed Water
- Pet fee: $0 monthly
- Subdivision: GRANDVIEW GARDENS
HOA
- Has HOA: Yes
- HOA fee: $135 monthly
- HOA name: Leland Management Lifestyle - Tracy Hyland
- HOA phone: 407-469-5303
Location
- Region: Deland
Financial & listing details
- Price per square foot: $203/sqft
- Tax assessed value: $317,017
- Annual tax amount: $4,375
- Date on market: 6/16/2026
- Cumulative days on market: 85 days
- Listing terms: Cash,Conventional,FHA,VA Loan
- Ownership: Fee Simple
- Total actual rent: 0
- Road surface type: Paved
Estimated market value
$381,600
$363,000 - $401,000
$2,373/mo
Price history
| Date | Event | Price |
|---|---|---|
| 8/13/2026 | Price change | $385,000-1.3%$203/sqft |
Source:  Stellar MLS #V4949693 Report a problem Stellar MLS #V4949693 Report a problem | ||
| 7/16/2026 | Price change | $390,000-1.3%$206/sqft |
Source: Stellar MLS #V4949693 Report a problem | ||
| 6/16/2026 | Listed for sale | $395,000+8.9%$209/sqft |
Source: Stellar MLS #V4949693 Report a problem | ||
| 9/23/2024 | Sold | $362,665-0.1%$191/sqft |
Source: Stellar MLS #O6181047 Report a problem | ||
| 8/27/2024 | Pending sale | $362,990+0.1%$192/sqft |
Source: Stellar MLS #O6181047 Report a problem | ||
| 8/15/2024 | Price change | $362,665-0.1%$191/sqft |
Source: Mattamy Homes Report a problem | ||
| 8/14/2024 | Price change | $362,990-1.3%$192/sqft |
Source: Stellar MLS #O6181047 Report a problem | ||
| 7/31/2024 | Price change | $367,665-0.1%$194/sqft |
Source: Mattamy Homes Report a problem | ||
| 7/30/2024 | Price change | $367,990-2.6%$194/sqft |
Source: Stellar MLS #O6181047 Report a problem | ||
| 7/11/2024 | Price change | $377,665-0.1%$199/sqft |
Source: Mattamy Homes Report a problem | ||
| 7/10/2024 | Price change | $377,990-1%$200/sqft |
Source: Stellar MLS #O6181047 Report a problem | ||
| 7/5/2024 | Price change | $381,990+0.1%$202/sqft |
Source: Stellar MLS #O6181047 Report a problem | ||
| 7/3/2024 | Price change | $381,665-1.4%$202/sqft |
Source: Mattamy Homes Report a problem | ||
| 6/20/2024 | Price change | $386,990+0.1%$204/sqft |
Source: Stellar MLS #O6181047 Report a problem | ||
| 6/20/2024 | Price change | $386,665-0.8%$204/sqft |
Source: Mattamy Homes Report a problem | ||
| 6/13/2024 | Price change | $389,665-0.1%$206/sqft |
Source: Mattamy Homes Report a problem | ||
| 6/12/2024 | Price change | $389,990-1.2%$206/sqft |
Source: Stellar MLS #O6181047 Report a problem | ||
| 5/18/2024 | Price change | $394,665-0.1%$208/sqft |
Source: Mattamy Homes Report a problem | ||
| 5/17/2024 | Price change | $394,990-7%$209/sqft |
Source: Stellar MLS #O6181047 Report a problem | ||
| 5/10/2024 | Price change | $424,665+4.9%$224/sqft |
Source: Mattamy Homes Report a problem | ||
| 3/28/2024 | Price change | $404,990+0.1%$214/sqft |
Source: Stellar MLS #O6181047 Report a problem | ||
| 3/28/2024 | Price change | $404,609-2.6%$214/sqft |
Source: Mattamy Homes Report a problem | ||
| 3/23/2024 | Price change | $415,609-0.1%$219/sqft |
Source: Mattamy Homes Report a problem | ||
| 3/22/2024 | Price change | $415,990-2.3%$220/sqft |
Source: Stellar MLS #O6181047 Report a problem | ||
| 2/21/2024 | Price change | $425,590+0%$225/sqft |
Source: Stellar MLS #O6181047 Report a problem | ||
| 2/16/2024 | Listed for sale | $425,587$225/sqft |
Source: Mattamy Homes Report a problem | ||
Public tax history
| Year | Property taxes | Tax assessment |
|---|---|---|
| 2025 | $4,376 +428% | $283,307 +529.6% |
| 2024 | $829 +242.7% | $45,000 +248.9% |
| 2023 | $242 | $12,896 |
Find assessor info on the county website
Monthly payment
Est. payment
Payment breakdown
Explore the cost of this home by adjusting the details. Changes won't be saved.Climate risks
Neighborhood: 32720
Nearby schools
Schools provided by the listing agent
- Elementary: Citrus Grove Elementary
- Middle: Southwestern Middle
- High: Deland High
Source: Stellar MLS. This data may not be complete. We recommend contacting the local school district to confirm school assignments for this home.
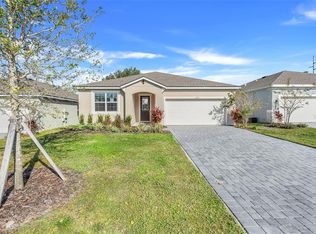

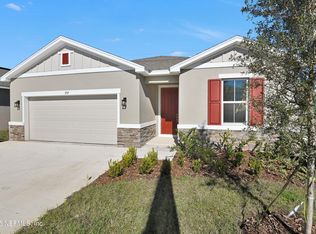
Similar homes
- $399,9004 bd3 ba2.4k sqft1037 RIVER OTTER WAY, DELAND, FL 32720For Sale
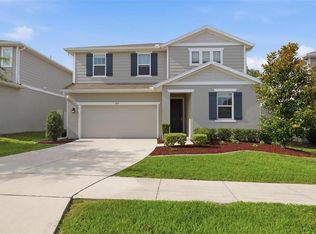
 MLS ID #V4949636, Virginia Clifton, CHARLES RUTENBERG REALTY ORLANDO. Stellar MLS
 - $410,0004 bd2 ba2.2k sqft603 BRITTLE FERN AVENUE, DELAND, FL 32720For Sale
 MLS ID #O6417112, Juliana Garcia Moraes, PRISTINE INTERNATIONAL REALTY LLC. Stellar MLS
 - $420,0005 bd3 ba2.5k sqft1029 RIVER OTTER WAY, DELAND, FL 32720For Sale
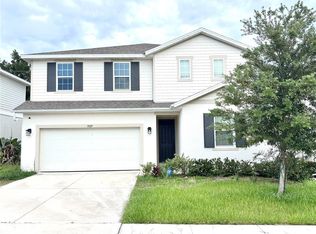 MLS ID #V4950651, Jourdan Hoover, WATSON REALTY CORP. Stellar MLS
 - $450,0004 bd3 ba2k sqft1060 RIVER OTTER WAY, DELAND, FL 32720For Sale
 MLS ID #O6415585, James Clark, CENTURY 21 ALTON CLARK. Stellar MLS
 - $419,0004 bd3 ba2.5k sqft609 RHODES DRIVE, DELAND, FL 32720For SaleMLS ID #V4950068, Jennifer Rhodes, BEE REALTY CORP. Stellar MLS
- $355,0004 bd2 ba1.8k sqft2004 BUCKHANON TRL, DELAND, FL 32720For SaleMLS ID #G5112025, Bradley Gruber, WHEATLEY REALTY GROUP. Stellar MLS
- $469,9904 bd2 ba2.2k sqft700 ELKHORN FERN LANE, DELAND, FL 32720For SaleMLS ID #O6422115, Anna Cheng Cheung, FLORIDA TOP REALTY. Stellar MLS
- $375,0004 bd2 ba1.9k sqft665 CARYA COURT, DELAND, FL 32724For SaleMLS ID #S5152434, Kevin Oliveras, COLDWELL BANKER SOLOMON. Stellar MLS
- $349,9003 bd3 ba2.2k sqft1525 PLAYWRIGHT DRIVE, DELAND, FL 32720For SaleMLS ID #V4950223, Bee Powell, BEE REALTY CORP. Stellar MLS
- $314,9003 bd2 ba1.5k sqft1745 BENT BRANCH AVENUE, DELAND, FL 32720For SaleMLS ID #NS1088525, Liz Baker, AIELLO REAL ESTATE. Stellar MLS
- $469,9004 bd3 ba2.8k sqft875 HONEY PETAL LANE, DELAND, FL 32720For SaleMLS ID #V4951085, Colleen Kurczi, CARDINAL ROW REAL ESTATE. Stellar MLS
- $385,0004 bd2 ba2.1k sqft1073 CHELAN FALLS DRIVE, DELAND, FL 32724For SaleMLS ID #O6384911, Jose Ayala, HOME WISE REALTY GROUP, INC.. Stellar MLS
- $334,0003 bd2 ba1.6k sqft479 PELHAM PARK DRIVE, DELAND, FL 32720For SaleMLS ID #TB8506013, Sonja Knowles, ELEVATED REALTY. Stellar MLS
- $379,9004 bd2 ba1.9k sqft2106 HAVASU FALLS DRIVE, DELAND, FL 32724For SaleMLS ID #O6409164, Daniel Lennon, LPT REALTY LLC. Stellar MLS
- $394,0004 bd3 ba2.6k sqft1995 5TH AVENUE, DELAND, FL 32724For SaleMLS ID #O6423587, Vonda Fields, CHARLES RUTENBERG REALTY ORLANDO. Stellar MLS
- $340,0004 bd2 ba1.9k sqft1065 CHELAN FALLS DRIVE, DELAND, FL 32724For SaleMLS ID #O6435423, Ana Quiroz, LPT REALTY, LLC. Stellar MLS
- $269,9003 bd2 ba1.3k sqft430 W WALTS AVENUE, DELAND, FL 32720For SaleMLS ID #O6437646, Jorge Perez Gonzalez, TBRO REALTY LLC. Stellar MLS
- $370,0004 bd2 ba1.8k sqft2220 CANOPY TERRACE BOULEVARD, DELAND, FL 32724For SaleMLS ID #V4950554, Candiss Lunsford, KELLER WILLIAMS HERITAGE REALTY. Stellar MLS
- $410,0004 bd2 ba1.9k sqft1078 CHELAN FALLS DRIVE, DELAND, FL 32724For SaleMLS ID #O6370401, Melisa Rohrbach, DIAMOND REAL ESTATE GROUP. Stellar MLS
- $414,9005 bd4 ba2.3k sqft7024 LANIER FALLS ROAD, DELAND, FL 32724For SaleMLS ID #O6419438, Daniel Lennon, LPT REALTY LLC. Stellar MLS
