Welcome to this beautifully maintained Allex model home in the desirable Pelham Park community. Built just four years ago, this smart home offers 3 bedrooms, 2 bathrooms, and a 2-car garage with a thoughtfully designed open-concept layout that is perfect for both everyday living and entertaining. From the moment you arrive, you'll appreciate the pride of ownership and attention to detail that make this home feel like new construction. The spacious living area flows seamlessly into the kitchen and dining space, creating a bright and inviting atmosphere. Modern smart home features add convenience and peace of mind, while the included washer and dryer make moving in even easier. Whether you're a first-time homebuyer, looking to downsize, or searching for a turnkey property, this home is ready for its next owner. With its modern design, excellent condition, and sought-after location in Pelham Park, this is an opportunity you won't want to miss. Schedule your private showing today and discover why this home stands out from the rest.
For sale
Price cut: $20K (7/14)
$329,900
1745 BENT BRANCH AVENUE, DELAND, FL 32720
3beds
1,516sqft
:
Get pre-qualified$2,288/mo
Single Family Residence
Built in 2022
4,600 Square Feet Lot
$325,400 Zestimate®
$218/sqft
$80/mo HOA
What's special
Modern designBright and inviting atmosphereModern smart home featuresIncluded washer and dryerThoughtfully designed open-concept layout
- 46 days |
- 176 |
- 7 |
Zillow last checked:
Listing updated:
Listed by:
Liz Baker 386-689-4996,
AIELLO REAL ESTATE 386-689-0941,
Brenda Mehring 386-689-4645,
AIELLO REAL ESTATE
Source: Stellar MLS,MLS#: NS1088525 Originating MLS: New Smyrna Beach Board of Realtors
Originating MLS: New Smyrna Beach Board of Realtors
Facts & features
Interior
Bedrooms & bathrooms
- Bedrooms: 3
- Bathrooms: 2
- Full bathrooms: 2
Primary bedroom
- Features: Walk-In Closet(s)
- Level: First
- Area: 201.6 Square Feet
- Dimensions: 14x14.4
Bedroom 2
- Features: Walk-In Closet(s)
- Level: First
- Area: 110 Square Feet
- Dimensions: 11x10
Bedroom 3
- Features: Walk-In Closet(s)
- Level: First
- Area: 110 Square Feet
- Dimensions: 11x10
Dining room
- Level: First
- Area: 165.76 Square Feet
- Dimensions: 11.2x14.8
Kitchen
- Level: First
- Area: 170 Square Feet
- Dimensions: 17x10
Living room
- Level: First
- Area: 221.2 Square Feet
- Dimensions: 14x15.8
Heating
- Electric
Cooling
- Central Air
Appliances
- Included: Dishwasher, Disposal, Dryer, Microwave, Range, Refrigerator, Washer
- Laundry: Laundry Room
Features
- Ceiling Fan(s), Living Room/Dining Room Combo, Open Floorplan, Smart Home, Walk-In Closet(s)
- Flooring: Carpet, Ceramic Tile
- Doors: Sliding Doors
- Windows: Hurricane Shutters/Windows
- Has fireplace: No
Interior area
- Total structure area: 2,034
- Total interior livable area: 1,516 sqft
Video & virtual tour
Property
Parking
- Total spaces: 2
- Parking features: Garage - Attached
- Attached garage spaces: 2
Features
- Levels: One
- Stories: 1
- Patio & porch: Rear Porch
- Exterior features: Lighting, Playground, Sidewalk, Sprinkler Metered
Lot
- Size: 4,600 Square Feet
Details
- Parcel number: 791307000790
- Zoning: R2
- Special conditions: None
Construction
Type & style
- Home type: SingleFamily
- Property subtype: Single Family Residence
Materials
- Concrete, Stucco
- Foundation: Slab
- Roof: Shingle
Condition
- New construction: No
- Year built: 2022
Details
- Builder model: Allex
- Builder name: DR Horton
Utilities & green energy
- Sewer: Public Sewer
- Water: Public
- Utilities for property: Cable Available, Electricity Available
Community & HOA
Community
- Pet fee: $0 monthly
- Subdivision: PELHAM PARK PH 1-2
HOA
- Has HOA: Yes
- HOA fee: $80 monthly
- HOA name: Melrose Corporation
- HOA phone: 407-228-4181
Location
- Region: Deland
Financial & listing details
- Price per square foot: $218/sqft
- Tax assessed value: $272,947
- Annual tax amount: $4,220
- Date on market: 6/21/2026
- Cumulative days on market: 47 days
- Listing terms: Cash,Conventional,FHA,VA Loan
- Ownership: Fee Simple
- Total actual rent: 0
- Electric utility on property: Yes
- Road surface type: Paved
Estimated market value
$325,400
$309,000 - $342,000
$2,094/mo
Price history
| Date | Event | Price |
|---|---|---|
| 7/14/2026 | Price change | $329,900-5.7%$218/sqft |
Source:  Stellar MLS #NS1088525 Report a problem Stellar MLS #NS1088525 Report a problem | ||
| 6/21/2026 | Listed for sale | $349,900+15.9%$231/sqft |
Source: Stellar MLS #NS1088525 Report a problem | ||
| 4/20/2022 | Sold | $301,990$199/sqft |
Source: Public Record Report a problem | ||
| 1/5/2022 | Pending sale | $301,990$199/sqft |
Source: Stellar MLS #O5993030 Report a problem | ||
| 12/27/2021 | Price change | $301,990+1%$199/sqft |
Source: Stellar MLS #O5993030 Report a problem | ||
| 12/23/2021 | Listed for sale | $298,990$197/sqft |
Source: Stellar MLS #O5993030 Report a problem | ||
Public tax history
| Year | Property taxes | Tax assessment |
|---|---|---|
| 2025 | $4,220 +1.6% | $263,295 +2.9% |
| 2024 | $4,153 -18.3% | $255,875 -3.7% |
| 2023 | $5,086 +413.2% | $265,598 +564% |
| 2022 | $991 | $40,000 +347.5% |
| 2021 | -- | $8,939 |
Find assessor info on the county website
Monthly payment
Est. payment
Payment breakdown
Explore the cost of this home by adjusting the details. Changes won't be saved.Climate risks
Neighborhood: 32720
Nearby schools
GreatSchools rating
- 4/10Woodward Avenue Elementary SchoolGrades: PK-5Distance: 1 mi
- 5/10Southwestern Middle SchoolGrades: 6-8Distance: 1.9 mi
- 6/10Deland High SchoolGrades: PK,9-12Distance: 3.8 mi
- $350,5003 bd2 ba1.6k sqft1744 Bent Branch Ave, Deland, FL 32720Off Market
- $398,5005 bd3 ba2.4k sqft1740 Bent Branch Ave, Deland, FL 32720Off Market
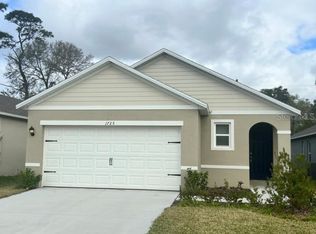
- $318,0003 bd2 ba1.5k sqft1725 Bent Branch Ave, Deland, FL 32720Sold

- $391,6026 bd4 ba3.1k sqft2026 W Euclid Ave, Deland, FL 32720Off Market
- $317,9903 bd2 ba1.5k sqft1771 Bent Branch Ave, Deland, FL 32720Sold
- $374,1003 bd2 ba1.5k sqft2015 W Euclid Ave, Deland, FL 32720Off Market
- $309,5003 bd2 ba1.6k sqft1745 Shadow Trace Way, Deland, FL 32720Off Market
- $2,1953 bd2 ba1.6k sqft1749 Shadow Trace Way, Deland, FL 32720For Rent
A local agent can set up tours, give advice and negotiate with sellers.
A local lender can help you make sure your offer is ready when you are.
Similar homes
- $339,9993 bd2 ba1.6k sqft479 PELHAM PARK DRIVE, DELAND, FL 32720For Sale

 MLS ID #TB8506013, Sonja Knowles, ELEVATED REALTY. Stellar MLS
 - $365,0003 bd2 ba1.9k sqft164 E FIESTA KEY LOOP, DELAND, FL 32720For Sale
 MLS ID #V4948825, Armando Rodriguez, LPT REALTY LLC. Stellar MLS
 - $320,0003 bd2 ba1.5k sqft802 GRAND PARK COURT, DELAND, FL 32724For Sale
 MLS ID #V4950488, Hailey Graham, GREENE REALTY OF FLORIDA LLC. Stellar MLS
 - $325,0003 bd2 ba1.3k sqft1898 9TH AVENUE, DELAND, FL 32724For Sale
 MLS ID #O6431211, Angie Kollcaku, REAL BROKER, LLC. Stellar MLS
 - $355,0004 bd2 ba1.8k sqft2004 BUCKHANON TRL, DELAND, FL 32720For SaleMLS ID #G5112025, Bradley Gruber, WHEATLEY REALTY GROUP. Stellar MLS
- $319,0003 bd2 ba1.4k sqft1110 CATHERINE STREET, ORANGE CITY, FL 32763For SaleMLS ID #O6431175, Brendan McGilvray, LPT REALTY LLC. Stellar MLS
- $299,9003 bd2 ba1.3k sqft520 W BERESFORD AVENUE, DELAND, FL 32720New ConstructionMLS ID #O6423329, Fernando Toloza, HOMETOWN REALTY GROUP INC. Stellar MLS
- $374,9003 bd2 ba1.8k sqft905 HONEY PETAL LANE, DELAND, FL 32720For SaleMLS ID #O6411335, Cynthia Luedke, KELLER WILLIAMS ADVANTAGE REALTY. Stellar MLS
- $390,0004 bd2 ba1.8k sqft1733 CARNELIAN STREET, DELAND, FL 32720For SaleMLS ID #V4949693, J. Todd Swann, SWANN REAL ESTATE INC. Stellar MLS
- $327,5003 bd2 ba1.2k sqft1639 11TH AVENUE, DELAND, FL 32724For SaleMLS ID #O6418704, Yuly Rodriguez, DOUGLAS EDMUND REAL ESTATE LLC. Stellar MLS
- $420,0004 bd2 ba2.2k sqft603 BRITTLE FERN AVENUE, DELAND, FL 32720For SaleMLS ID #O6417112, Juliana Garcia Moraes, PRISTINE INTERNATIONAL REALTY LLC. Stellar MLS
- $310,0003 bd2 ba1.5k sqft334 CHARLES DRIVE, DELAND, FL 32724For SaleMLS ID #O6423263, Amanda McDade, EXP REALTY LLC. Stellar MLS
- $334,0003 bd2 ba1.7k sqft535 Emily Glen St, Deland, FL 32724For Sale By Owner
- $340,0004 bd2 ba1.9k sqft1065 CHELAN FALLS DRIVE, DELAND, FL 32724For SaleMLS ID #V4949704, Rayshawn Herring, CENTURY 21 MCBRIDE REALTY GROUP. Stellar MLS
- $351,0003 bd2 ba1.6k sqft505 LADY IRELYN COURT, DELAND, FL 32724For SaleMLS ID #TB8511981, Marleny Salavarrieta, HOME SEARCH REALTY. Stellar MLS
- $450,0004 bd3 ba2k sqft1060 RIVER OTTER WAY, DELAND, FL 32720For SaleMLS ID #O6415585, James Clark, CENTURY 21 ALTON CLARK. Stellar MLS
- $345,0004 bd2 ba1.8k sqft452 BARONESS WAY, DELAND, FL 32724For SaleMLS ID #O6389935, Peter Luu, REAL BROKER, LLC. Stellar MLS
- $359,0004 bd3 ba2k sqft657 PREAKNESS CIRCLE, DELAND, FL 32724For SaleMLS ID #O6413056, Veronica Figueroa, EXP REALTY LLC. Stellar MLS
- $385,0004 bd2 ba1.9k sqft665 CARYA COURT, DELAND, FL 32724For SaleMLS ID #S5152434, Kevin Oliveras, COLDWELL BANKER SOLOMON. Stellar MLS
- $300,0003 bd2 ba1k sqft1345 GRAND AVENUE, ORANGE CITY, FL 32763For SaleMLS ID #O6423087, Rick Brown, KELLER WILLIAMS ADVANTAGE 2 REALTY. Stellar MLS
