Welcome to this beautiful Parks Properties Homes residence, built in 2020 and thoughtfully designed with comfort, style, and functionality in mind. This move-in-ready home offers 3 bedrooms, 2 bathrooms, and approximately 1,000 square feet of inviting living space featuring an open-concept floor plan that's perfect for everyday living and entertaining on an oversized corner lot. The spacious kitchen is the heart of the home, showcasing solid wood soft-close cabinetry, stainless steel appliances, a center island, recessed lighting, and ample workspace. Soaring ceilings, elegant archways, rounded corners, and ceiling fans add character and modern appeal throughout. Additional features include quality block construction, double-pane tilt-out windows, central heating and air, and an attached one-car garage with a mini split ac. Situated on a desirable corner lot along a paved road, the home also offers a fenced back yard to relax or entertain outdoors. Conveniently located near shopping, dining, parks, schools, and major roadways, this exceptional home is ideal for first-time buyers, downsizers, or anyone seeking low-maintenance Florida living. Don't miss your opportunity to make this beautiful Orange City home yours—schedule your private showing today!
For sale
$300,000
1345 GRAND AVENUE, ORANGE CITY, FL 32763
3beds
1,025sqft
:
Get pre-qualified$2,008/mo
Single Family Residence
Built in 2020
7,500 Square Feet Lot
$295,800 Zestimate®
$293/sqft
$-- HOA
What's special
Center islandRounded cornersAttached one-car garageAmple workspacePaved roadOpen-concept floor planCeiling fans
- 33 days |
- 391 |
- 14 |
Likely to sell faster than
Zillow last checked:
Listing updated:
Listed by:
Rick Brown 407-393-5901,
KELLER WILLIAMS ADVANTAGE 2 REALTY 407-393-5901,
David Hickey 407-782-9687,
KELLER WILLIAMS ADVANTAGE 2 REALTY
Source: Stellar MLS,MLS#: O6423087 Originating MLS: Orlando Regional
Originating MLS: Orlando Regional
Facts & features
Interior
Bedrooms & bathrooms
- Bedrooms: 3
- Bathrooms: 2
- Full bathrooms: 2
Primary bedroom
- Features: Ceiling Fan(s), Built-in Closet
- Level: First
- Area: 136.25 Square Feet
- Dimensions: 12.5x10.9
Bedroom 2
- Features: Built-in Closet
- Level: First
- Area: 89.1 Square Feet
- Dimensions: 9.9x9
Bedroom 3
- Features: Built-in Closet
- Level: First
- Area: 111 Square Feet
- Dimensions: 11.1x10
Kitchen
- Features: Kitchen Island, Pantry
- Level: First
- Area: 173.31 Square Feet
- Dimensions: 15.9x10.9
Living room
- Level: First
- Area: 195.57 Square Feet
- Dimensions: 15.9x12.3
Heating
- Central, Electric
Cooling
- Central Air
Appliances
- Included: Dishwasher, Microwave, Range, Refrigerator, Water Softener
- Laundry: In Garage
Features
- Ceiling Fan(s), Eating Space In Kitchen, Open Floorplan, Solid Wood Cabinets
- Flooring: Carpet, Vinyl
- Doors: Sliding Doors
- Has fireplace: No
- Common walls with other units/homes: End Unit
Interior area
- Total structure area: 1,300
- Total interior livable area: 1,025 sqft
Property
Parking
- Total spaces: 1
- Parking features: Garage - Attached
- Attached garage spaces: 1
- Details: Garage Dimensions: 11x25
Features
- Levels: One
- Stories: 1
- Patio & porch: Patio
- Exterior features: Lighting
- Fencing: Vinyl
Lot
- Size: 7,500 Square Feet
- Dimensions: 75 x 100
- Features: Corner Lot, In County, Level, Oversized Lot
Details
- Parcel number: 04183002050440
- Zoning: RESI
- Special conditions: None
Construction
Type & style
- Home type: SingleFamily
- Property subtype: Single Family Residence
Materials
- Block, Stucco
- Foundation: Slab
- Roof: Shingle
Condition
- Completed
- New construction: No
- Year built: 2020
Details
- Builder name: Parks Properties Homes LLC
Utilities & green energy
- Sewer: Septic Tank
- Water: Well
- Utilities for property: BB/HS Internet Available, Cable Available
Community & HOA
Community
- Pet fee: $0 monthly
- Subdivision: WEST HLNDS PLAT 2
HOA
- Has HOA: No
Location
- Region: Orange City
Financial & listing details
- Price per square foot: $293/sqft
- Tax assessed value: $218,363
- Annual tax amount: $3,385
- Date on market: 7/9/2026
- Cumulative days on market: 4 days
- Listing terms: Cash,Conventional,FHA,VA Loan
- Ownership: Fee Simple
- Total actual rent: 0
- Road surface type: Paved
Estimated market value
$295,800
$281,000 - $311,000
$1,854/mo
Price history
| Date | Event | Price |
|---|---|---|
| 7/9/2026 | Listed for sale | $300,000+3.5%$293/sqft |
Source:  Stellar MLS #O6423087 Report a problem Stellar MLS #O6423087 Report a problem | ||
| 8/17/2022 | Sold | $289,900$283/sqft |
Source:  DBAMLS #1099112 Report a problem DBAMLS #1099112 Report a problem | ||
| 7/18/2022 | Pending sale | $289,900$283/sqft |
Source: DBAMLS #1099112 Report a problem | ||
| 7/15/2022 | Listed for sale | $289,900+57.6%$283/sqft |
Source: DBAMLS #1099112 Report a problem | ||
| 7/31/2020 | Sold | $184,000+820%$180/sqft |
Source: Public Record Report a problem | ||
| 9/11/2019 | Sold | $20,000$20/sqft |
Source: Public Record Report a problem | ||
Public tax history
| Year | Property taxes | Tax assessment |
|---|---|---|
| 2025 | $3,418 +1.7% | $217,122 +2.9% |
| 2024 | $3,361 +3.4% | $211,003 +3% |
| 2023 | $3,250 -2.1% | $204,858 +29.4% |
| 2022 | $3,321 | $158,345 +10% |
| 2021 | -- | $143,950 +1099.6% |
| 2020 | $492 | $12,000 +33.3% |
| 2019 | $492 | $9,000 |
Find assessor info on the county website
Monthly payment
Est. payment
Payment breakdown
Explore the cost of this home by adjusting the details. Changes won't be saved.Climate risks
Neighborhood: 32763
Nearby schools
GreatSchools rating
- 4/10Orange City Elementary SchoolGrades: PK-5Distance: 2.4 mi
- 4/10River Springs Middle SchoolGrades: 6-8Distance: 2.1 mi
- 6/10University High SchoolGrades: 9-12Distance: 2.7 mi
Schools provided by the listing agent
- Elementary: Orange City Elem
- Middle: River Springs Middle School
- High: University High School-VOL
Source: Stellar MLS. This data may not be complete. We recommend contacting the local school district to confirm school assignments for this home.
- $309,4003 bd2 ba1.4k sqft1720 16th St, Orange City, FL 32763Off Market
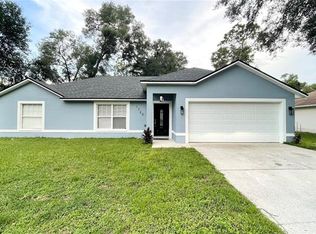
- $292,4003 bd2 ba1.2k sqft1703 15th St, Orange City, FL 32763Off Market
- $335,0003 bd2 ba1.4k sqft1698 16th St, Orange City, FL 32763Sold

- $261,8003 bd2 ba1.1k sqft1715 16th St, Orange City, FL 32763Off Market
- $275,7003 bd2 ba1.2k sqft1750 16th St, Orange City, FL 32763Off Market
- $256,5003 bd2 ba1.2k sqft1725 16th St, Orange City, FL 32763Off Market
- $263,1003 bd2 ba1.1k sqft1695 15th St, Orange City, FL 32763Off Market
- $258,7003 bd2 ba1k sqft1350 Grand Ave, Orange City, FL 32763Off Market
A local agent can set up tours, give advice and negotiate with sellers.
Similar homes
- $319,0003 bd2 ba1.4k sqft1110 CATHERINE STREET, ORANGE CITY, FL 32763For Sale
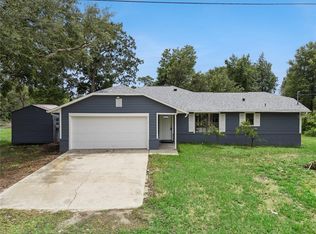
 MLS ID #O6431175, Brendan McGilvray, LPT REALTY LLC. Stellar MLS
 - $299,9003 bd2 ba1.1k sqft580 LAKEVIEW AVENUE, ORANGE CITY, FL 32763For Sale
 MLS ID #O6412830, Christopher Schiffermiller, LLC, UNITED REAL ESTATE PREFERRED. Stellar MLS
 - $299,9003 bd2 ba1.3k sqft1535 18TH STREET, ORANGE CITY, FL 32763New Construction
 MLS ID #O6417509, Fernando Toloza, HOMETOWN REALTY GROUP INC. Stellar MLS
 - $249,0003 bd2 ba1.3k sqft1166 15th St, Orange City, FL 32763For Sale
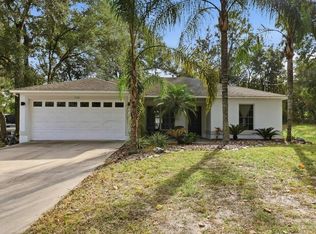 MLS ID #11742780, Jesus Garcia Robles, Realty ONE Group Evolve. My State MLS
 - $319,9003 bd2 ba1.1k sqft351 W ELM DRIVE, ORANGE CITY, FL 32763For SaleMLS ID #V4949922, Lita Handy-Peters, RE/MAX CENTRAL REALTY. Stellar MLS
- $284,9004 bd2 ba1.3k sqft380 JULIA AVENUE, ORANGE CITY, FL 32763For SaleMLS ID #NS1088414, Candace Cecil, LOCAL LIVING REALTY GROUP. Stellar MLS
- $272,0003 bd2 ba1.4k sqft112 EDWARDS AVENUE, ORANGE CITY, FL 32763For SaleMLS ID #V4948493, Charlie Peterson, KELLER WILLIAMS HERITAGE REALTY. Stellar MLS
- $299,0003 bd1 ba1.4k sqft259 COLOMBA ROAD, DEBARY, FL 32713For SaleMLS ID #V4950628, Jennifer Clark, GLORY INTL. REAL ESTATE CO. Stellar MLS
- $299,0003 bd2 ba1.2k sqft31622 ANOTHER ANNA ROAD, DELAND, FL 32720For SaleMLS ID #V4950549, Tracy Snow, LIVELY REAL ESTATE. Stellar MLS
- $295,0003 bd2 ba1.1k sqft2059 CADES COVE WAY, DELAND, FL 32720For SaleMLS ID #V4950125, Brandon Kephart, LPT REALTY LLC. Stellar MLS
- $267,0003 bd2 ba1.1k sqft451 S BLUE LAKE AVENUE, DELAND, FL 32724For SaleMLS ID #V4949874, Bee Powell, BEE REALTY CORP. Stellar MLS
- $299,9994 bd2 ba1.3k sqft1200 E HANCOCK DRIVE, DELTONA, FL 32725For SaleMLS ID #V4950453, Bobby Mims, VOS REAL ESTATE LLC. Stellar MLS
- $295,0003 bd3 ba1.2k sqft247 TOMS ROAD, DEBARY, FL 32713For SaleMLS ID #V4950193, Gernelle Bokuniewicz, LIVELY REAL ESTATE. Stellar MLS
- $287,5003 bd2 ba1.2k sqft1360 CHRIS AVENUE, DELAND, FL 32724For SaleMLS ID #O6429323, Lisa Bertin Queena, CALL IT CLOSED INTL REALTY. Stellar MLS
- $299,5003 bd2 ba1.2k sqft677 SAGAMORE DRIVE, DELTONA, FL 32738For SaleMLS ID #O6429884, Christopher Gorgone, UNITED REAL ESTATE PREFERRED. Stellar MLS
- $289,9503 bd2 ba1.2k sqft2941 BEDFORD STREET, DELTONA, FL 32738For SaleMLS ID #O6429146, Daniel Robinson, HOUWZER INC. Stellar MLS
- $285,9003 bd2 ba1.2k sqft1302 BENTON LAKE DRIVE E, DELAND, FL 32724For SaleMLS ID #NS1088885, Mildred Hoffman, LOCAL LIVING REALTY GROUP. Stellar MLS
- $312,0003 bd2 ba1.3k sqft102 AMIGOS ROAD, DEBARY, FL 32713For SaleMLS ID #S5153827, Kareem Gomes, SEQUOIA REALTY GROUP, LLC.. Stellar MLS
- $298,9003 bd2 ba1.2k sqft1434 DELTONA BOULEVARD, DELTONA, FL 32725For SaleMLS ID #O6406745, Chris Creegan, CREEGAN GROUP. Stellar MLS
- $299,0003 bd2 ba1.1k sqft1845 6TH AVENUE, DELAND, FL 32724For SaleMLS ID #V4948555, Lindsey Smith, LPT REALTY, LLC. Stellar MLS
