BUYER INCENTIVE-THIS HOME QUALIFIES FOR AN INTEREST RATE FOR AS LOW AS 5.75%, A SAVINGS OF UP TO $185/month**. Nestled on a peaceful 0.30-acre lot with NO HOA, this charming home offers the perfect blend of privacy, comfort, and character! With a split-bedroom floor plan, vaulted ceilings, and durable laminate flooring throughout, this 3 bedroom, 3 bathroom home is move-in ready and full of warmth. As you arrive the paved driveway, wood-toned pillars on the covered entry and matching faux wood shutters create instant curb appeal, framed by thoughtfully maintained, low-maintenance landscaping. Inside, the open-concept living and kitchen area is bright and inviting. The updated kitchen features white cabinetry, stone countertops, and stainless steel appliances, plus a sliding glass door leading out to the private backyard. Just off the kitchen, a spacious guest suite offers its own ensuite bathroom, built-in closet, and private exterior access, ideal for multi-generational living, guests, or a home office/private workspace. On the opposite side of the home, the primary suite offers a peaceful retreat with a large built-in closet and a spa-like ensuite bath featuring a floor-to-ceiling tiled shower and crisp white vanity. The third bedroom, also with a built-in closet, is served by a stylish third full bathroom with a tub/shower combo, vessel sink, and matching stone countertops. Enjoy a paved patio and a spacious backyard surrounded by mature trees for privacy and shade. A blank canvas ready for a garden, firepit, pool, or play space. Located in the heart of DeBary, close to the DeBary SunRail station, top-rated schools, parks, and easy access to I-4, this home offers small-town charm with commuting convenience. Schedule your private showing today! Home may be under audio or visual surveillance.
For sale
Price cut: $500 (8/28)
$294,500
247 TOMS ROAD, DEBARY, FL 32713
3beds
1,220sqft
Single Family Residence
Built in 1966
0.3 Acres Lot
$291,100 Zestimate®
$241/sqft
$-- HOA
What's special
- 60 days
- 679
- 52
Zillow last checked:
Listing updated:
Listed by:
Gernelle Bokuniewicz 386-562-6038,
LIVELY REAL ESTATE 386-562-6038
Source: Stellar MLS,MLS#: V4950193 Originating MLS: Orlando Regional
Originating MLS: Orlando Regional
Facts & features
Interior
Bedrooms & bathrooms
- Bedrooms: 3
- Bathrooms: 3
- Full bathrooms: 3
Primary bedroom
- Features: Built-in Closet
- Level: First
- Area: 121 Square Feet
- Dimensions: 11x11
Bedroom 2
- Features: Built-in Closet
- Level: First
- Area: 100 Square Feet
- Dimensions: 10x10
Bedroom 3
- Features: Built-in Closet
- Level: First
- Area: 121 Square Feet
- Dimensions: 11x11
Bathroom 1
- Features: Built-in Closet
- Level: First
- Area: 60 Square Feet
- Dimensions: 10x6
Bathroom 2
- Features: Built-in Closet
- Level: First
Kitchen
- Features: Built-in Closet
- Level: First
- Length: 12 Feet
Living room
- Level: First
- Area: 204 Square Feet
- Dimensions: 17x12
Heating
- Electric
Cooling
- Central Air
Appliances
- Included: Cooktop, Dishwasher, Disposal
- Laundry: Other
Features
- Ceiling Fan(s)
- Flooring: Vinyl
- Doors: Sliding Doors
- Has fireplace: No
Interior area
- Total structure area: 1,220
- Total interior livable area: 1,220 sqft
Video & virtual tour
Property
Features
- Levels: One
- Stories: 1
Lot
- Size: 0.3 Acres
- Dimensions: 80 x 165
Details
- Parcel number: 803441050080
- Zoning: 01R4
- Special conditions: None
Construction
Type & style
- Home type: SingleFamily
- Property subtype: Single Family Residence
Materials
- Brick
- Foundation: Slab
- Roof: Shingle
Condition
- New construction: No
- Year built: 1966
Utilities & green energy
- Sewer: Septic Tank
- Water: Well
- Utilities for property: Cable Available, Electricity Connected
Community & HOA
Community
- Pet fee: $0 monthly
- Subdivision: PLANTATION ESTATES UNIT 31
HOA
- Has HOA: No
Location
- Region: Debary
Financial & listing details
- Price per square foot: $241/sqft
- Tax assessed value: $171,879
- Annual tax amount: $2,693
- Date on market: 8/1/2026
- Cumulative days on market: 45 days
- Listing terms: Cash,Conventional,FHA,VA Loan
- Ownership: Fee Simple
- Total actual rent: 0
- Electric utility on property: Yes
- Road surface type: Asphalt, Paved
Estimated market value
$291,100
$277,000 - $306,000
$2,154/mo
Price history
| Date | Event | Price |
|---|---|---|
| 8/28/2026 | Price change | $294,500-0.2%$241/sqft |
Source:  Stellar MLS #V4950193 Report a problem Stellar MLS #V4950193 Report a problem | ||
| 8/1/2026 | Listed for sale | $295,000-1.7%$242/sqft |
Source: Stellar MLS #V4950193 Report a problem | ||
| 3/3/2026 | Listing removed | $299,999$246/sqft |
Source: Stellar MLS #O6365130 Report a problem | ||
| 12/4/2025 | Listed for sale | $299,999$246/sqft |
Source: Stellar MLS #O6365130 Report a problem | ||
| 10/1/2025 | Listing removed | $299,999$246/sqft |
Source: Stellar MLS #O6320420 Report a problem | ||
| 6/24/2025 | Listed for sale | $299,999+13.3%$246/sqft |
Source: Stellar MLS #O6320420 Report a problem | ||
| 8/13/2024 | Listing removed | -- |
Source: Stellar MLS #A4615821 Report a problem | ||
| 7/2/2024 | Listed for sale | $264,700+161.3%$217/sqft |
Source: Stellar MLS #A4615821 Report a problem | ||
| 11/5/2020 | Sold | $101,300+1.3%$83/sqft |
Source: Public Record Report a problem | ||
| 10/26/2020 | Pending sale | $100,000$82/sqft |
Source: FLATFEE.COM #A4478385 Report a problem | ||
| 10/23/2020 | Price change | $100,000-9%$82/sqft |
Source: FLATFEE.COM #A4478385 Report a problem | ||
| 9/29/2020 | Pending sale | $109,900$90/sqft |
Source: FLATFEE.COM #A4478385 Report a problem | ||
| 9/17/2020 | Listed for sale | $109,900$90/sqft |
Source: FLATFEE.COM #A4478385 Report a problem | ||
Public tax history
| Year | Property taxes | Tax assessment |
|---|---|---|
| 2025 | $2,927 +7.6% | $165,251 +21% |
| 2024 | $2,721 +9.4% | $136,572 +10% |
| 2023 | $2,488 +11.4% | $124,156 +10% |
| 2022 | $2,233 | $112,869 +10% |
| 2021 | -- | $102,608 +30.7% |
| 2020 | $1,805 | $78,519 -9.9% |
| 2019 | $1,805 -0.2% | $87,128 +9.2% |
| 2018 | $1,808 +8.7% | $79,781 +17.9% |
| 2017 | $1,664 +6.8% | $67,657 +9.5% |
| 2016 | $1,558 +8.9% | $61,769 +24.1% |
| 2015 | $1,432 +25.5% | $49,779 +12.3% |
| 2014 | $1,141 | $44,323 +9.1% |
| 2013 | -- | $40,615 +2.6% |
| 2012 | -- | $39,590 -10.6% |
| 2011 | -- | $44,301 -18.5% |
| 2010 | -- | $54,329 -26.2% |
| 2009 | -- | $73,642 -36.7% |
| 2007 | -- | $116,425 +9.5% |
| 2006 | -- | $106,316 +50.2% |
| 2005 | -- | $70,766 +29% |
| 2004 | -- | $54,876 +3.5% |
| 2003 | -- | $53,024 +46.2% |
| 2002 | -- | $36,262 +1.6% |
| 2001 | -- | $35,691 +3% |
| 2000 | -- | $34,652 |
Find assessor info on the county website
Monthly payment
Est. payment
Payment breakdown
Explore the cost of this home by adjusting the details. Changes won't be saved.Climate risks
Neighborhood: 32713
Nearby schools
Schools provided by the listing agent
- Elementary: Enterprise Elem
- Middle: River Springs Middle School
- High: University High School-VOL
Source: Stellar MLS. This data may not be complete. We recommend contacting the local school district to confirm school assignments for this home.
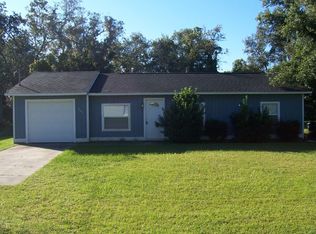
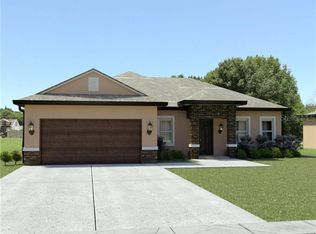
Similar homes
- $295,0002 bd2 ba1.2k sqft17 POINSETTIA DRIVE, DEBARY, FL 32713For Sale
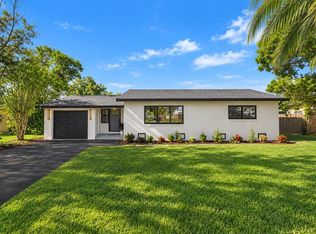
 MLS ID #O6440674, Mario Ballciti, REGENCY REAL ESTATE LLC. Stellar MLS
 - $299,0003 bd1 ba1.4k sqft259 COLOMBA ROAD, DEBARY, FL 32713For Sale
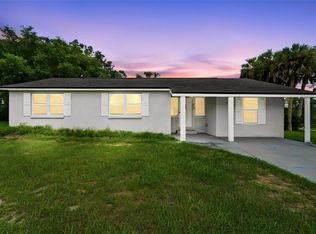 MLS ID #V4950628, Jennifer Clark, GLORY INTL. REAL ESTATE CO. Stellar MLS
 - $300,0003 bd1 ba1.4k sqft137 LUCERNE DRIVE, DEBARY, FL 32713For Sale
 MLS ID #O6422881, Steve Montgomery, EXP REALTY LLC. Stellar MLS
 - $258,0002 bd1 ba967 sqft44 VOLUSIA DRIVE, DEBARY, FL 32713For Sale
 MLS ID #V4950465, Terrie White, GREENE REALTY OF FLORIDA LLC. Stellar MLS
 - $315,0003 bd2 ba1.4k sqft1148 FOUNTAINHEAD DRIVE, DELTONA, FL 32725For SaleMLS ID #O6434241, Melissa Pabon, ICON REALTY ADVISORS FTL. Stellar MLS
- $299,9994 bd2 ba1.3k sqft1200 E HANCOCK DRIVE, DELTONA, FL 32725For SaleMLS ID #V4950453, Bobby Mims, VOS REAL ESTATE LLC. Stellar MLS
- $305,6003 bd2 ba1.8k sqft1402 FINDLAY STREET, DELTONA, FL 32725For SaleMLS ID #O6420561, Blake Keathley, EVERYSTATE INC.. Stellar MLS
- $289,0003 bd2 ba1.2k sqft2063 MONTEREY DRIVE, DELTONA, FL 32738For SaleMLS ID #O6423649, Dan Goodman, CHARLES RUTENBERG REALTY ORLANDO. Stellar MLS
- $299,0003 bd2 ba1.2k sqft410 RUBY AVENUE, DELAND, FL 32724For SaleMLS ID #O6435283, Christopher Dunlop, CALL IT CLOSED INTL REALTY. Stellar MLS
- $289,0003 bd3 ba1.2k sqft2715 TIMBERLAKE AVENUE, DELTONA, FL 32725For SaleMLS ID #O6420275, Wendy Aldana LLC, NETWORTH REALTY OF ORLANDO, LLC. Stellar MLS
- $335,0003 bd2 ba1.5k sqft1725 14TH STREET, ORANGE CITY, FL 32763For SaleMLS ID #G5117421, Kimberly Cook, ELITE EVOLUTION PROPERTIES. Stellar MLS
- $305,6003 bd2 ba1.6k sqft2072 DUMAS DRIVE, DELTONA, FL 32738For SaleMLS ID #O6415507, Blake Keathley, EVERYSTATE INC.. Stellar MLS
- $299,9004 bd2 ba1.1k sqft1911 WATER STREET, SANFORD, FL 32771For SaleMLS ID #O6435851, Brendon Spalding, KONA REALTY SERVICES LLC. Stellar MLS
- $284,5003 bd3 ba1.2k sqft1412 E VOORHIS AVENUE, DELAND, FL 32724For SaleMLS ID #O6390783, Gregory Alexander, TRIDENT REALTY. Stellar MLS
- $279,9003 bd2 ba1.1k sqft756 SHAFTON AVENUE, DELTONA, FL 32738For SaleMLS ID #O6405649, Robert Salmons, ENTERA REALTY LLC. Stellar MLS
- $275,0003 bd2 ba1.3k sqft745 MENTMORE CIRCLE, DELTONA, FL 32738For SaleMLS ID #O6406730, Jenny Wemert, WEMERT GROUP REALTY LLC. Stellar MLS
- $289,9003 bd2 ba1.6k sqft2695 KEENE LANE, DELTONA, FL 32725For SaleMLS ID #V4949860, Skylor McGough, DASH REAL ESTATE COMPANY. Stellar MLS
- $314,9994 bd3 ba1.4k sqft1016 W 8TH STREET, SANFORD, FL 32771For SaleMLS ID #R4911510, Radha Rambilas, RS EQUITY SERVICE LLC. Stellar MLS
- $247,5002 bd2 ba920 sqft1532 N NORMANDY BOULEVARD, DELTONA, FL 32725For SaleMLS ID #V4950570, Donna Pastore, COLDWELL BANKER REALTY. Stellar MLS
- $319,9003 bd2 ba1.5k sqft2860 SURF DRIVE, DELTONA, FL 32738For SaleMLS ID #O6438677, Jorge Fanani, SOLARE REALTY LLC. Stellar MLS
