Move-in-ready 3-bedroom, 2-bath home in DeBary! Featuring a desirable split-bedroom floor plan ,vaulted ceilings, spacious living areas, and a Florida room perfect for relaxing or entertaining. The kitchen boasts brand-new stainless steel appliances, while the spacious primary suite offers a private retreat with a walk-in closet and en-suite bath featuring a relaxing soaking tub. Enjoy peace of mind with a 2026 roof, 2022 A/C system and freshly painted exterior. Outside, you'll find a spacious backyard and circular driveway with plenty of parking. Conveniently located near I-4 and Gemini Springs Park, with easy access to shopping, dining, recreation, and Central Florida attractions. NO HOA .Don't miss this opportunity to make this beautiful home yours!
For sale
$380,000
252 DIRKSEN DRIVE, DEBARY, FL 32713
3beds
1,687sqft
Single Family Residence
Built in 2006
0.29 Acres Lot
$-- Zestimate®
$225/sqft
$-- HOA
What's special
Spacious backyardSpacious primary suiteVaulted ceilingsDesirable split-bedroom floor planFreshly painted exteriorBrand-new stainless steel appliances
- 29 days
- 847
- 92
Zillow last checked:
Listing updated:
Listed by:
Nancy Morales 321-747-7448,
BHHS FLORIDA REALTY 407-406-5300
Source: Stellar MLS,MLS#: O6439774 Originating MLS: Orlando Regional
Originating MLS: Orlando Regional
Facts & features
Interior
Bedrooms & bathrooms
- Bedrooms: 3
- Bathrooms: 2
- Full bathrooms: 2
Primary bedroom
- Features: Walk-In Closet(s)
- Level: First
Primary bathroom
- Level: First
Florida room
- Level: First
Kitchen
- Level: First
Living room
- Level: First
Heating
- Central, Electric
Cooling
- Central Air
Appliances
- Included: Dishwasher, Electric Water Heater, Microwave, Range, Refrigerator
- Laundry: Laundry Room
Features
- Vaulted Ceiling(s), Walk-In Closet(s)
- Flooring: Carpet, Laminate
- Doors: Sliding Doors
- Has fireplace: No
Interior area
- Total structure area: 2,829
- Total interior livable area: 1,687 sqft
Video & virtual tour
Property
Parking
- Total spaces: 2
- Parking features: Circular Driveway
- Attached garage spaces: 2
- Has uncovered spaces: Yes
Features
- Levels: One
- Stories: 1
- Fencing: Vinyl,Wood
Lot
- Size: 0.29 Acres
Details
- Parcel number: 803441050350
- Zoning: 01R4
- Special conditions: None
Construction
Type & style
- Home type: SingleFamily
- Property subtype: Single Family Residence
Materials
- Block, Concrete, Stucco
- Foundation: Slab
- Roof: Shingle
Condition
- New construction: No
- Year built: 2006
Utilities & green energy
- Sewer: Septic Tank
- Water: Public
- Utilities for property: Cable Available, Electricity Connected, Water Connected
Community & HOA
Community
- Pet fee: $0 monthly
- Subdivision: PLANTATION ESTATES UNIT 31
HOA
- Has HOA: No
Location
- Region: Debary
Financial & listing details
- Price per square foot: $225/sqft
- Tax assessed value: $366,465
- Annual tax amount: $2,690
- Date on market: 9/16/2026
- Cumulative days on market: 57 days
- Listing terms: Cash,Conventional,FHA,VA Loan
- Ownership: Fee Simple
- Total actual rent: 0
- Electric utility on property: Yes
- Road surface type: Paved
Estimated market value
Not available
Estimated sales range
Not available
Not available
Price history
| Date | Event | Price |
|---|---|---|
| 9/16/2026 | Listed for sale | $380,000$225/sqft |
Source:  Stellar MLS #O6439774 Report a problem Stellar MLS #O6439774 Report a problem | ||
| 8/24/2026 | Listing removed | $380,000$225/sqft |
Source: Stellar MLS #O6428381 Report a problem | ||
| 7/27/2026 | Listed for sale | $380,000+85.4%$225/sqft |
Source: Stellar MLS #O6428381 Report a problem | ||
| 2/15/2018 | Sold | $205,000+2.6%$122/sqft |
Source: Public Record Report a problem | ||
| 1/2/2018 | Listed for sale | $199,900-14.2%$118/sqft |
Source: LA ROSA REALTY, LLC #O5554213 Report a problem | ||
| 4/12/2006 | Sold | $233,000+210.7%$138/sqft |
Source: Public Record Report a problem | ||
| 5/14/2004 | Sold | $75,000$44/sqft |
Source: Public Record Report a problem | ||
Public tax history
| Year | Property taxes | Tax assessment |
|---|---|---|
| 2025 | $2,690 +5.3% | $184,481 +2.9% |
| 2024 | $2,555 +5.1% | $179,282 +3% |
| 2023 | $2,430 +2.6% | $174,061 +3% |
| 2022 | $2,368 | $168,991 +3% |
| 2021 | -- | $164,069 +1.4% |
| 2020 | $2,432 | $161,804 +2.3% |
| 2019 | $2,432 -4.2% | $158,166 -13.3% |
| 2018 | $2,538 -31.2% | $182,472 +100.6% |
| 2017 | $3,690 +382.2% | $90,968 +2.1% |
| 2016 | $765 +4.3% | $89,097 +0.7% |
| 2015 | $734 -3.8% | $88,478 +0.8% |
| 2014 | $763 | $87,776 +1.5% |
| 2013 | -- | $86,479 +2% |
| 2012 | -- | $84,806 -11.2% |
| 2011 | -- | $95,510 -14.8% |
| 2010 | -- | $112,066 -18.9% |
| 2009 | -- | $138,184 -27.5% |
| 2007 | -- | $190,702 +350.3% |
| 2006 | -- | $42,353 +193.8% |
| 2005 | -- | $14,418 +37.9% |
| 2004 | -- | $10,453 |
| 2003 | -- | $10,453 +28.9% |
| 2002 | -- | $8,110 |
| 2001 | -- | $8,110 |
| 2000 | -- | $8,110 |
Find assessor info on the county website
Monthly payment
Est. payment
Payment breakdown
Explore the cost of this home by adjusting the details. Changes won't be saved.Climate risks
Neighborhood: 32713
Nearby schools
Schools provided by the listing agent
- Elementary: Enterprise Elem
- Middle: River Springs Middle School
- High: University High School-VOL
Source: Stellar MLS. This data may not be complete. We recommend contacting the local school district to confirm school assignments for this home.
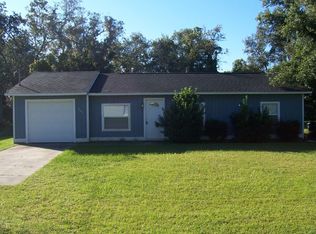
Similar homes
- $354,9003 bd2 ba1.7k sqft414 FAIRLANE DRIVE, DEBARY, FL 32713For Sale
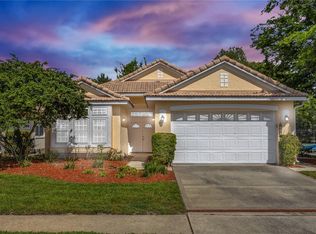
 MLS ID #V4948814, Gernelle Bokuniewicz, LIVELY REAL ESTATE. Stellar MLS
 - $350,0003 bd2 ba1.5k sqft185 VENETIAN BAY CIRCLE, SANFORD, FL 32771For Sale
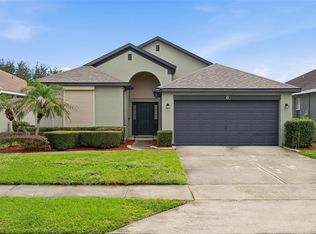 MLS ID #O6448511, Brandon Thompson, KELLER WILLIAMS ADVANTAGE III. Stellar MLS
 - $339,9002 bd2 ba1.7k sqft134 LOWER LAKE COURT, DEBARY, FL 32713For Sale
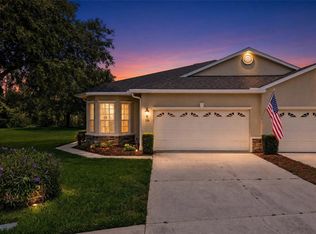 MLS ID #O6415884, Diane Reeley, COLDWELL BANKER REALTY. Stellar MLS
 - $455,0003 bd2 ba2.3k sqft367 FOXHILL DRIVE, DEBARY, FL 32713For Sale
 MLS ID #O6437128, Kim Alexander, WATSON REALTY CORP. Stellar MLS
 - $449,9003 bd3 ba2.2k sqft522 NEWHALL LANE, DEBARY, FL 32713For SaleMLS ID #V4950589, Carol Lawrence, RE/MAX CENTRAL REALTY. Stellar MLS
- $354,0003 bd2 ba2.1k sqft971 Leyburn Dr, Deltona, FL 32725For Sale
 MLS ID #1230590, Dave McCallister, RE/MAX Signature. DBAMLS
 - $524,0004 bd2 ba2.3k sqft114 GLEN ABBEY LANE, DEBARY, FL 32713For SaleMLS ID #TB8523879, Daneel Tatum, BAY NATIONAL REALTY, INC.. Stellar MLS
- $484,5003 bd3 ba2k sqft102 BIRKWOOD COURT, DEBARY, FL 32713For SaleMLS ID #V4950918, Charles Shaver, PA, KELLER WILLIAMS HERITAGE REALTY. Stellar MLS
- $379,9003 bd2 ba1.6k sqft1055 CHASE AUSTIN WAY, SANFORD, FL 32771For SaleMLS ID #O6429418, Tammy Agnini, KGV REALTY GROUP. Stellar MLS
- $315,0003 bd2 ba1.6k sqft939 CLOVERLEAF BOULEVARD, DELTONA, FL 32725For SaleMLS ID #O6432873, Christalea Sherry-Maltby, EXP REALTY LLC. Stellar MLS
- $350,0003 bd2 ba1.5k sqft1160 MANITOBA STREET, DELTONA, FL 32725For SaleMLS ID #O6430771, Jessica Snyder, LPT REALTY, LLC. Stellar MLS
- $389,0003 bd3 ba2.1k sqft216 FOXGLOVE WAY, DELAND, FL 32724For SaleMLS ID #V4951440, Christian Holzman, GREENE REALTY OF FLORIDA LLC. Stellar MLS
- $369,9004 bd2 ba1.8k sqft683 CHAMPIONS GATE BOULEVARD, DELAND, FL 32724For SaleMLS ID #O6437861, Rosana Colon Lopez, EXP REALTY LLC. Stellar MLS
- $424,9003 bd2 ba2.1k sqft484 KETTERING ROAD, DELTONA, FL 32725For SaleMLS ID #V4948002, Jesus Garcia Robles, REALTY ONE GROUP EVOLVE. Stellar MLS
- $370,0003 bd2 ba1.9k sqft891 JETWAY STREET, ORANGE CITY, FL 32763For SaleMLS ID #O6418761, Alan Paraso, UNITED REAL ESTATE GALLERY. Stellar MLS
- $399,0003 bd2 ba2k sqft145 SADDLEBROOK WAY, DELAND, FL 32724For SaleMLS ID #FC321525, Donna Colton, BERGER REALTY GROUP INC. Stellar MLS
- $380,0003 bd2 ba1.8k sqft1121 GARDENSHIRE LANE, DELAND, FL 32724For SaleMLS ID #O6430004, Eric Hansen, BETTER HOMES AND GARDENS REAL ESTATE MANN GLOBAL P. Stellar MLS
- $319,9003 bd2 ba1.3k sqft1580 DELAND AVENUE, ORANGE CITY, FL 32763For SaleMLS ID #V4951641, Ashley Eason, LLC, LPT REALTY, LLC. Stellar MLS
- $385,0003 bd2 ba2k sqft24353 CALUSA BOULEVARD, EUSTIS, FL 32736For SaleMLS ID #G5114221, Tonya John, EXP REALTY LLC. Stellar MLS
- $389,0003 bd2 ba1.9k sqft34037 FORTUNADO STREET, SORRENTO, FL 32776For SaleMLS ID #O6418102, Natalia Boschen, EMPIRE NETWORK REALTY. Stellar MLS
