Welcome to 145 Saddlebrook Way — a beautifully maintained 3-bedroom, 2-bath home with a 3-car garage in the desirable Saddlebrook community in DeLand! This lovely home is priced to sell. From the moment you enter, the soaring ceilings and spacious and open layout create a welcoming sense of space. The home offers both formal and casual living areas, including a formal dining room and a versatile den/flex room that can easily adapt to your lifestyle as a home office, study, hobby room, or additional living space. The heart of the home is the generously sized kitchen, featuring granite countertops, abundant cabinet space, a full pantry, and a convenient breakfast bar. There is also plenty of room for a full-size dining table, all overlooking and open to the spacious great room—an ideal space for family gatherings, entertaining, or simply relaxing at home. Step outside to the covered, screened lanai, a wonderful extension of the home's living space and an inviting spot to relax and enjoy your morning coffee. The thoughtfully designed split-bedroom floor plan offers privacy for everyone. The oversized primary suite provides a peaceful retreat and features a spacious en-suite bathroom with dual sinks and large walk-in closet. The additional bedrooms offer comfortable space and ample closet space for family and guests. The 3-car garage is a standout feature, providing plenty of room for vehicles, bikes, recreational equipment, tools, and extra storage. Recent major updates include a 2024 roof and solar system , 2017 washer and dryer, and 2021 water heater, offering added peace of mind for the next owner. Enjoy the established, tree-lined Saddlebrook community, complete with sidewalks, a community pool, and playground. The location is hard to beat, just minutes from Stetson University and Historic Downtown DeLand, where you'll find charming boutiques, local restaurants, coffee shops, and entertainment. Convenient access to I-4 makes commuting to Orlando a breeze, while Central Florida's beautiful beaches are just a short drive away. Schedule a tour of this well loved home and be prepared to fall in love!
For sale
Price cut: $6K (10/1)
$399,000
145 SADDLEBROOK WAY, DELAND, FL 32724
3beds
2,035sqft
Single Family Residence
Built in 2009
9,000 Square Feet Lot
$-- Zestimate®
$196/sqft
$115/mo HOA
What's special
Spacious en-suite bathroomGranite countertopsCovered screened lanaiCommunity poolOversized primary suiteSoaring ceilingsSpacious and open layout
- 24 days
- 649
- 54
Likely to sell faster than
Zillow last checked:
Listing updated:
Listed by:
Donna Colton 561-985-0121,
BERGER REALTY GROUP INC 954-344-8222,
Sharon Gilkey 770-490-4692,
BERGER REALTY GROUP INC
Source: Stellar MLS,MLS#: FC321525 Originating MLS: Flagler
Originating MLS: Flagler
Facts & features
Interior
Bedrooms & bathrooms
- Bedrooms: 3
- Bathrooms: 2
- Full bathrooms: 2
Primary bedroom
- Features: Bath With Whirlpool, Walk-In Closet(s)
- Level: First
Bedroom 2
- Features: Storage Closet
- Level: First
Primary bathroom
- Features: Bath With Whirlpool
- Level: First
Bathroom 2
- Level: First
Bathroom 3
- Features: Storage Closet
- Level: First
Dining room
- Features: No Closet
- Level: First
Kitchen
- Features: Storage Closet
- Level: First
Living room
- Features: No Closet
- Level: First
Heating
- Central, Electric, Solar
Cooling
- Central Air
Appliances
- Included: Oven, Cooktop, Dishwasher, Disposal, Dryer, Electric Water Heater, Exhaust Fan, Ice Maker, Microwave, Range Hood, Refrigerator, Solar Hot Water, Washer, Water Filtration System
- Laundry: Laundry Room
Features
- High Ceilings, L Dining, Living Room/Dining Room Combo, Open Floorplan, Split Bedroom, Vaulted Ceiling(s)
- Flooring: Ceramic Tile, Luxury Vinyl
- Doors: Sliding Doors
- Windows: Window Treatments
- Has fireplace: No
Interior area
- Total structure area: 2,336
- Total interior livable area: 2,035 sqft
Video & virtual tour
Property
Parking
- Total spaces: 3
- Parking features: Driveway, Garage Door Opener, Split Garage
- Attached garage spaces: 3
- Has uncovered spaces: Yes
Features
- Levels: One
- Stories: 1
- Patio & porch: Rear Porch, Screened
- Exterior features: Irrigation System, Private Entrance, Private Mailbox, Private Yard
- Fencing: Vinyl
- Has view: Yes
- View description: Garden
Lot
- Size: 9,000 Square Feet
- Features: City Lot, Sidewalk
Details
- Parcel number: 702208000710
- Zoning: RESI
- Special conditions: None
Construction
Type & style
- Home type: SingleFamily
- Property subtype: Single Family Residence
Materials
- Concrete, Stone
- Foundation: Block
- Roof: Shingle
Condition
- Completed
- New construction: No
- Year built: 2009
Utilities & green energy
- Electric: Photovoltaics Seller Owned
- Sewer: Public Sewer
- Water: Public
- Utilities for property: BB/HS Internet Available, Cable Available, Electricity Connected, Phone Available, Public, Sewer Connected, Solar, Sprinkler Meter, Water Connected
Green energy
- Energy generation: Solar
Community & HOA
Community
- Features: Playground, Pool
- Security: Security System
- Pet fee: $0 monthly
- Subdivision: SADDLEBROOK SUB
HOA
- Has HOA: Yes
- Services included: Common Area Taxes, Community Pool, Maintenance Grounds
- HOA fee: $115 monthly
- HOA name: Anthea F. Constantino
- HOA phone: 386-738-2010
Location
- Region: Deland
Financial & listing details
- Price per square foot: $196/sqft
- Tax assessed value: $334,669
- Annual tax amount: $3,142
- Date on market: 9/17/2026
- Cumulative days on market: 25 days
- Listing terms: Cash,FHA,VA Loan
- Ownership: Fee Simple
- Total actual rent: 0
- Electric utility on property: Yes
- Road surface type: Paved, Asphalt
Estimated market value
Not available
Estimated sales range
Not available
Not available
Price history
| Date | Event | Price |
|---|---|---|
| 10/1/2026 | Price change | $399,000-1.5%$196/sqft |
Source:  Stellar MLS #FC321525 Report a problem Stellar MLS #FC321525 Report a problem | ||
| 9/17/2026 | Listed for sale | $405,000+92.9%$199/sqft |
Source: Stellar MLS #FC321525 Report a problem | ||
| 3/24/2021 | Listing removed | -- |
Source: Owner Report a problem | ||
| 12/27/2016 | Sold | $210,000$103/sqft |
Source: Public Record Report a problem | ||
| 11/5/2016 | Pending sale | $210,000-2.3%$103/sqft |
Source: Owner Report a problem | ||
| 9/11/2016 | Listed for sale | $215,000+16.8%$106/sqft |
Source: Owner Report a problem | ||
| 4/22/2009 | Sold | $184,000$90/sqft |
Source: Public Record Report a problem | ||
Public tax history
| Year | Property taxes | Tax assessment |
|---|---|---|
| 2025 | $3,142 +2.4% | $220,647 +2.9% |
| 2024 | $3,068 +2% | $214,429 +3% |
| 2023 | $3,008 -0.8% | $208,184 +3% |
| 2022 | $3,032 | $202,120 +3% |
| 2021 | -- | $196,233 +1.4% |
| 2020 | $3,095 | $193,524 +2.3% |
| 2019 | $3,095 -1.6% | $189,173 +1.9% |
| 2018 | $3,146 -1.7% | $185,646 +2.1% |
| 2017 | $3,199 -0.8% | $181,828 +13.2% |
| 2016 | $3,226 +19% | $160,594 +0.7% |
| 2015 | $2,711 -3.5% | $159,478 +0.8% |
| 2014 | $2,811 | $158,212 +1.5% |
| 2013 | -- | $155,874 +1.7% |
| 2012 | -- | $153,268 +2.9% |
| 2011 | -- | $148,966 -1.3% |
| 2010 | -- | $150,950 +331.3% |
| 2009 | -- | $35,000 -41.7% |
| 2007 | -- | $60,000 +177.9% |
| 2006 | -- | $21,594 |
Find assessor info on the county website
Monthly payment
Est. payment
Payment breakdown
Explore the cost of this home by adjusting the details. Changes won't be saved.Climate risks
Neighborhood: 32724
Similar homes
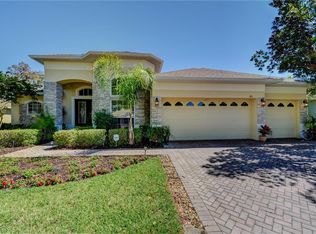
- $389,0003 bd3 ba2.1k sqft216 FOXGLOVE WAY, DELAND, FL 32724For Sale
 MLS ID #V4951440, Christian Holzman, GREENE REALTY OF FLORIDA LLC. Stellar MLS
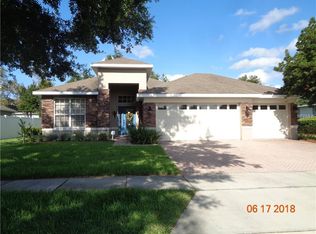
 - $399,9002 bd2 ba1.8k sqft202 DRUMMOND LANE, DELAND, FL 32724For Sale
 MLS ID #O6441718, Eric Hansen, BETTER HOMES AND GARDENS REAL ESTATE MANN GLOBAL P. Stellar MLS
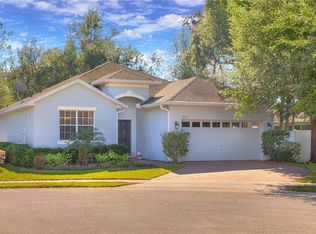
 - $412,0003 bd2 ba1.8k sqft113 WETHERSFIELD CT, DELAND, FL 32724For Sale
 MLS ID #NS1089152, Carla Cottrell, ORCHARD BROKERAGE, LLC. Stellar MLS
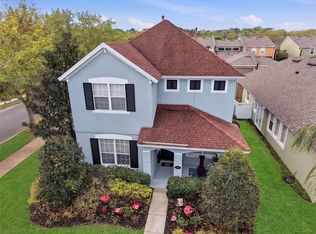
 - $349,0004 bd3 ba2k sqft657 PREAKNESS CIRCLE, DELAND, FL 32724For Sale
 MLS ID #O6413056, Veronica Figueroa, EXP REALTY LLC. Stellar MLS
 - $425,0003 bd2 ba2.2k sqft114 OVERTON GARDENS LANE, DELAND, FL 32724For SaleMLS ID #V4951154, Pam Dean, LANE REALTY SERVICES, LLC. Stellar MLS
- $435,0005 bd3 ba2.9k sqft831 Oak Hollow Loop, Deland, FL 32724For Sale
 MLS ID #1231553, Listing Reciprocal, Nonmember office. DBAMLS
 - $380,0003 bd2 ba1.8k sqft1121 GARDENSHIRE LANE, DELAND, FL 32724For SaleMLS ID #O6430004, Eric Hansen, BETTER HOMES AND GARDENS REAL ESTATE MANN GLOBAL P. Stellar MLS
- $400,0002 bd2 ba1.9k sqft1634 VICTORIA GARDENS DRIVE, DELAND, FL 32724For SaleMLS ID #O6386718, Melissa Smith, LPT REALTY, LLC. Stellar MLS
- $359,0002 bd2 ba1.6k sqft413 CYPRESS HILLS WAY, DELAND, FL 32724For SaleMLS ID #V4951629, Sheree Frazier, LPT REALTY LLC. Stellar MLS
- $420,0003 bd2 ba1.8k sqft1365 BRAYFORD POINT, DELAND, FL 32724For SaleMLS ID #O6415517, Eric Hansen, BETTER HOMES AND GARDENS REAL ESTATE MANN GLOBAL P. Stellar MLS
- $349,9003 bd2 ba1.5k sqft1395 RILEY CIRCLE, DELAND, FL 32724For SaleMLS ID #V4949439, Bee Powell, BEE REALTY CORP. Stellar MLS
- $449,9004 bd3 ba2.3k sqft104 RIDGEWAY BOULEVARD, DELAND, FL 32724For SaleMLS ID #V4951033, Bonnie Hoffmann, CHARLES RUTENBERG REALTY ORLANDO. Stellar MLS
- $365,0002 bd2 ba1.5k sqft1381 ABBOT WAY, DELAND, FL 32724For SaleMLS ID #O6429413, Eric Hansen, BETTER HOMES AND GARDENS REAL ESTATE MANN GLOBAL P. Stellar MLS
- $449,9004 bd3 ba2.4k sqft2465 ROYAL ROAD, DELAND, FL 32724For SaleMLS ID #V4949250, Linda Hannon, CHARLES RUTENBERG REALTY ORLANDO. Stellar MLS
- $365,0003 bd2 ba1.7k sqft1544 CENTER STREET, DELAND, FL 32720For SaleMLS ID #V4951169, Cote Barton, LPT REALTY LLC. Stellar MLS
- $474,5003 bd2 ba1.8k sqft112 SUFFOLK COURT, DELAND, FL 32724For SaleMLS ID #TB8487197, Stephen Hachey, FLAT FEE MLS REALTY. Stellar MLS
- $449,7002 bd2 ba1.9k sqft1157 AVERY MEADOWS WAY, DELAND, FL 32724For SaleMLS ID #O6394993, Susan Herring, COLDWELL BANKER REALTY. Stellar MLS
- $339,9004 bd2 ba1.8k sqft806 GRAND PARK COURT, DELAND, FL 32724For SaleMLS ID #O6420867, Frank Mediavilla, KNIGHTS REALTY. Stellar MLS
- $464,0003 bd3 ba2k sqft903 VICTORIA HILLS DRIVE S, DELAND, FL 32724For SaleMLS ID #V4949031, Matthew Buckley, LPT REALTY, LLC. Stellar MLS
- $499,8003 bd2 ba2.2k sqft309 BELLINGRATH TERRACE, DELAND, FL 32724For SaleMLS ID #V4949550, Sheree Frazier, LPT REALTY LLC. Stellar MLS
