Welcome home to this beautifully designed 4-bedroom, 2-bath residence, perfectly situated in an inviting community that offers both privacy and exceptional convenience. With an ideal open-concept layout and desirable split-bedroom floor plan, this home is thoughtfully designed to accommodate a variety of lifestyles. Step inside to find gorgeous hardwood flooring flowing through the main living areas, creating a warm and welcoming atmosphere. The spacious living room seamlessly connects to the dining area and kitchen, providing an open, airy space that's perfect for entertaining family and friends or simply enjoying everyday living. The generously sized primary suite is a relaxing retreat featuring a double-sink vanity, a large walk-in shower, and a spacious walk-in closet. Sliding glass doors lead directly to the patio, where you can sip your morning coffee while overlooking the peaceful, private backyard. Located on a quiet cul-de-sac, this home offers unbeatable access to everything you need. You'll be just minutes from I-4, top-rated schools, shopping, hospitals, and Deland’s beautiful historic downtown. Enjoy an incredible lifestyle with fantastic restaurants, close to Stetson University, museums, art festivals, live music venues, and miles of scenic walking and biking trails all nearby. Commuters will appreciate being approximately 30–45 minutes from Orlando and only 20 minutes from Daytona Beach. Whether you're looking for your first home or a place to grow this exceptional property offers comfort, convenience, and a location that's hard to beat. Don't miss your opportunity to make this wonderful home your own!
For sale
Price cut: $10K (7/27)
$339,900
806 GRAND PARK COURT, DELAND, FL 32724
4beds
1,830sqft
Single Family Residence
Built in 2016
7,700 Square Feet Lot
$335,100 Zestimate®
$186/sqft
$130/mo HOA
What's special
- 47 days |
- 462 |
- 32 |
Likely to sell faster than
Zillow last checked:
Listing updated:
Listed by:
Frank Mediavilla 407-252-7411,
KNIGHTS REALTY 407-252-7411
Source: Stellar MLS,MLS#: O6420867 Originating MLS: Orlando Regional
Originating MLS: Orlando Regional
Facts & features
Interior
Bedrooms & bathrooms
- Bedrooms: 4
- Bathrooms: 2
- Full bathrooms: 2
Primary bedroom
- Features: Walk-In Closet(s)
- Level: First
- Area: 208 Square Feet
- Dimensions: 13x16
Bedroom 2
- Features: Built-in Closet
- Level: First
- Area: 120 Square Feet
- Dimensions: 10x12
Bedroom 3
- Features: Built-in Closet
- Level: First
- Area: 132 Square Feet
- Dimensions: 11x12
Bedroom 4
- Features: Built-in Closet
- Level: First
- Area: 121 Square Feet
- Dimensions: 11x11
Dining room
- Level: First
- Area: 110 Square Feet
- Dimensions: 11x10
Kitchen
- Level: First
- Area: 198 Square Feet
- Dimensions: 18x11
Living room
- Level: First
- Area: 240 Square Feet
- Dimensions: 15x16
Heating
- Central
Cooling
- Central Air
Appliances
- Included: Dishwasher, Dryer, Microwave, Range, Refrigerator, Washer
- Laundry: Laundry Room
Features
- Ceiling Fan(s), Living Room/Dining Room Combo, Open Floorplan, Split Bedroom, Walk-In Closet(s)
- Flooring: Carpet, Engineered Hardwood, Tile
- Doors: Sliding Doors
- Has fireplace: No
Interior area
- Total structure area: 2,596
- Total interior livable area: 1,830 sqft
Video & virtual tour
Property
Parking
- Total spaces: 2
- Parking features: Garage - Attached
- Attached garage spaces: 2
Features
- Levels: One
- Stories: 1
- Exterior features: Irrigation System, Sidewalk
Lot
- Size: 7,700 Square Feet
- Dimensions: 70 x 110
Details
- Parcel number: 701041000440
- Zoning: RES
- Special conditions: None
Construction
Type & style
- Home type: SingleFamily
- Property subtype: Single Family Residence
Materials
- Block
- Foundation: Slab
- Roof: Shingle
Condition
- New construction: No
- Year built: 2016
Utilities & green energy
- Sewer: Public Sewer
- Water: Public
- Utilities for property: Electricity Connected
Community & HOA
Community
- Pet fee: $0 monthly
- Subdivision: PARKMORE MANOR
HOA
- Has HOA: Yes
- HOA fee: $130 monthly
- HOA name: Parkmore Manor HOA
Location
- Region: Deland
Financial & listing details
- Price per square foot: $186/sqft
- Tax assessed value: $313,204
- Annual tax amount: $4,920
- Date on market: 7/1/2026
- Cumulative days on market: 48 days
- Ownership: Fee Simple
- Total actual rent: 0
- Electric utility on property: Yes
- Road surface type: Paved
Estimated market value
$335,100
$318,000 - $352,000
$2,325/mo
Price history
| Date | Event | Price |
|---|---|---|
| 7/27/2026 | Price change | $339,900-2.9%$186/sqft |
Source:  Stellar MLS #O6420867 Report a problem Stellar MLS #O6420867 Report a problem | ||
| 7/1/2026 | Listed for sale | $349,900+62.7%$191/sqft |
Source: Stellar MLS #O6420867 Report a problem | ||
| 11/7/2019 | Sold | $215,000-2.2%$117/sqft |
Source: Public Record Report a problem | ||
| 10/15/2019 | Pending sale | $219,900$120/sqft |
Source: CENTRAL FLORIDA HOME PROS LLC #V4909199 Report a problem | ||
| 10/7/2019 | Price change | $219,900-3.1%$120/sqft |
Source: CENTRAL FLORIDA HOME PROS LLC #V4909199 Report a problem | ||
| 9/30/2019 | Price change | $226,900-1.3%$124/sqft |
Source: CENTRAL FLORIDA HOME PROS LLC #V4909199 Report a problem | ||
| 9/11/2019 | Price change | $229,900-2.1%$126/sqft |
Source: CENTRAL FLORIDA HOME PROS LLC #V4909199 Report a problem | ||
| 8/23/2019 | Listed for sale | $234,900+19.2%$128/sqft |
Source: CENTRAL FLORIDA HOME PROS LLC #V4909199 Report a problem | ||
| 8/17/2016 | Sold | $197,000$108/sqft |
Source: Public Record Report a problem | ||
Public tax history
| Year | Property taxes | Tax assessment |
|---|---|---|
| 2025 | $4,921 +88.3% | $313,204 +69.6% |
| 2024 | $2,613 +2% | $184,715 +3% |
| 2023 | $2,561 +3.1% | $179,335 +3.7% |
| 2022 | $2,484 | $172,941 +3% |
| 2021 | -- | $167,904 +1.4% |
| 2020 | $2,529 | $165,586 -11.4% |
| 2019 | $2,529 -37.3% | $186,996 +2% |
| 2018 | $4,037 -2.2% | $183,396 +6.9% |
| 2017 | $4,128 +3.2% | $171,497 +586% |
| 2016 | $3,999 | $25,000 |
Find assessor info on the county website
Monthly payment
Est. payment
Payment breakdown
Explore the cost of this home by adjusting the details. Changes won't be saved.Climate risks
Neighborhood: 32724
Nearby schools
GreatSchools rating
- 5/10Blue Lake Elementary SchoolGrades: PK-5Distance: 0.4 mi
- 4/10Deland Middle SchoolGrades: 6-8Distance: 2.7 mi
- 6/10Deland High SchoolGrades: PK,9-12Distance: 0.4 mi
Schools provided by the listing agent
- Elementary: Blue Lake Elem
- Middle: Deland Middle
- High: Deland High
Source: Stellar MLS. This data may not be complete. We recommend contacting the local school district to confirm school assignments for this home.
- $320,0003 bd2 ba1.5k sqft802 Grand Park Ct, Deland, FL 32724For Sale

- $405,1005 bd3 ba2.6k sqft810 Grand Park Ct, Deland, FL 32724Off Market

- $312,9003 bd2 ba1.8k sqft735 Astoria Dr, Deland, FL 32724Off Market
- $332,8003 bd2 ba1.6k sqft807 Grand Park Ct, Deland, FL 32724Off Market
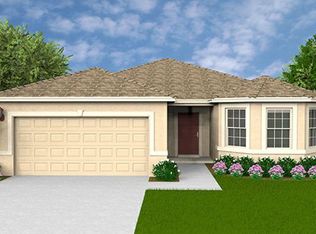
- $386,5004 bd2 ba2.5k sqft814 Grand Park Ct, Deland, FL 32724Off Market
- $319,7003 bd2 ba1.7k sqft732 Dutch Neck Ct, Deland, FL 32724Off Market
- $351,5004 bd2 ba1.8k sqft803 Grand Park Ct, Deland, FL 32724Off Market
- $272,9003 bd2 ba1.2k sqft725 Astoria Dr, Deland, FL 32724Sold
A local agent can set up tours, give advice and negotiate with sellers.
Similar homes
- $335,0003 bd3 ba1.7k sqft500 E EUCLID AVENUE, DELAND, FL 32724For Sale

 MLS ID #S5153315, Gene May Sandobal, RE/MAX HERITAGE. Stellar MLS
 - $359,0004 bd3 ba2k sqft657 PREAKNESS CIRCLE, DELAND, FL 32724For Sale
 MLS ID #O6413056, Veronica Figueroa, EXP REALTY LLC. Stellar MLS
 - $356,9004 bd2 ba1.8k sqft107 Park Hurst Ln, Deland, FL 32724Off Market

- $405,0004 bd3 ba2k sqft217 W CHERRY PLACE, DELAND, FL 32724For Sale
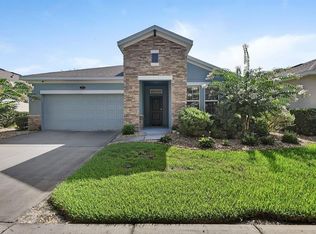 MLS ID #O6428661, Val Boldt, CHARLES RUTENBERG REALTY ORLANDO. Stellar MLS
 - $334,0003 bd2 ba1.7k sqft535 Emily Glen St, Deland, FL 32724For Sale By Owner
- $379,0004 bd3 ba2.2k sqft213 VICTORIA TRAILS BOULEVARD, DELAND, FL 32724For SaleMLS ID #O6409664, Erica Martin, KGV REALTY GROUP. Stellar MLS
- $365,0002 bd2 ba1.5k sqft1381 ABBOT WAY, DELAND, FL 32724For SaleMLS ID #O6429413, Eric Hansen, BETTER HOMES AND GARDENS REAL ESTATE MANN GLOBAL P. Stellar MLS
- $360,0003 bd3 ba1.9k sqft1338 RILEY CIRCLE, DELAND, FL 32724For SaleMLS ID #S5139240, Kim Beers, LA ROSA REALTY LLC. Stellar MLS
- $399,0004 bd3 ba2.6k sqft1995 5TH AVENUE, DELAND, FL 32724For SaleMLS ID #O6423587, Vonda Fields, CHARLES RUTENBERG REALTY ORLANDO. Stellar MLS
- $299,0003 bd2 ba1.1k sqft1845 6TH AVENUE, DELAND, FL 32724For SaleMLS ID #V4948555, Lindsey Smith, LPT REALTY, LLC. Stellar MLS
- $409,0004 bd3 ba2.4k sqft1272 BRAMLEY LANE, DELAND, FL 32720For SaleMLS ID #V4950655, Amanda Manning, LPT REALTY LLC. Stellar MLS
- $339,0004 bd2 ba1.8k sqft3422 BERKSHIRE WOODS TERRACE, DELTONA, FL 32725For SaleMLS ID #O6418378, Angie Kollcaku, REAL BROKER, LLC. Stellar MLS
- $376,0003 bd2 ba1.7k sqft2700 CONCORD ROAD, DELAND, FL 32720For SaleMLS ID #O6428624, Kimberly Bartholomew, S & B REALTY. Stellar MLS
- $420,0004 bd2 ba2.2k sqft603 BRITTLE FERN AVENUE, DELAND, FL 32720For SaleMLS ID #O6417112, Juliana Garcia Moraes, PRISTINE INTERNATIONAL REALTY LLC. Stellar MLS
- $447,9004 bd3 ba2k sqft425 BLACK IRONWOOD DRIVE, DELAND, FL 32724For SaleMLS ID #V4946530, Rochelle Colangelo, COLDWELL BANKER COAST REALTY. Stellar MLS
- $295,0003 bd2 ba1.1k sqft2059 CADES COVE WAY, DELAND, FL 32720For SaleMLS ID #V4950125, Brandon Kephart, LPT REALTY LLC. Stellar MLS
- $359,0003 bd3 ba1.9k sqft901 WYNBROOK LANE, DELAND, FL 32724For SaleMLS ID #V4949365, Morgan Murray, COSTA REALTY PARTNERS LLC. Stellar MLS
- $335,0003 bd2 ba1.7k sqft417 JEFFERS STREET, DELTONA, FL 32725For SaleMLS ID #V4950290, Zenaida Santiago, IRON VALLEY REAL ESTATE DELTONA LAKES. Stellar MLS
- $330,0004 bd2 ba1.6k sqft3147 UTAH DRIVE, DELTONA, FL 32738For SaleMLS ID #O6417904, Jenny Wemert, WEMERT GROUP REALTY LLC. Stellar MLS
- $357,5003 bd2 ba1.7k sqft414 FAIRLANE DRIVE, DEBARY, FL 32713For SaleMLS ID #V4948814, Gernelle Bokuniewicz, LIVELY REAL ESTATE. Stellar MLS
