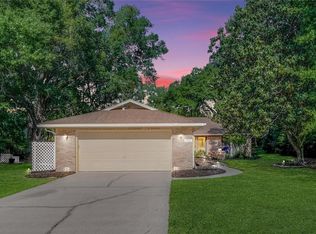
Gorgeous, move-in-ready home situated on a spacious 0.35-acre lot in the highly sought-after Brandywine neighborhood! Completely updated throughout, this home features a bright, open-concept floor plan that's perfect for both everyday living and entertaining. The beautiful kitchen offers stainless steel appliances, granite countertops, and a convenient breakfast bar, creating a true eat-in kitchen. The inviting family room showcases a charming wood-burning fireplace, providing the perfect gathering space on cooler evenings. Step outside to the large screened-in porch, an ideal spot to relax while overlooking the scenic, fully fenced backyard. The oversized yard offers plenty of room for pets, play, or gardening, along with a double gate for added convenience and easy access. Major updates include a newer roof and HVAC system, both installed in 2021, offering added peace of mind. Ideally located with easy access to major roadways, this home is just minutes from parks, walking trails, and all that DeLand has to offer. Enjoy the city's charming downtown filled with locally owned shops, restaurants, and year-round community events, while still coming home to the quiet comfort of an established neighborhood. Offering the perfect balance of convenience, privacy, and modern updates, this exceptional home is truly the perfect place to call home.
For sale
$376,000
2700 CONCORD ROAD, DELAND, FL 32720
3beds
1,700sqft
Single Family Residence
Built in 1981
0.35 Acres Lot
$-- Zestimate®
$221/sqft
$37/mo HOA
What's special
Completely updated throughoutLarge screened-in porchGranite countertopsInviting family roomBright open-concept floor planCharming wood-burning fireplaceBeautiful kitchen
- 46 days
- 351
- 28
Zillow last checked:
Listing updated:
Listed by:
Kimberly Bartholomew 407-340-7213,
S & B REALTY 954-644-3550,
Michele Gordon 407-446-2805,
S & B REALTY
Source: Stellar MLS,MLS#: O6428624 Originating MLS: Orlando Regional
Originating MLS: Orlando Regional
Facts & features
Interior
Bedrooms & bathrooms
- Bedrooms: 3
- Bathrooms: 2
- Full bathrooms: 2
Primary bedroom
- Features: Built-in Closet
- Level: First
- Area: 184.71 Square Feet
- Dimensions: 13.1x14.1
Dining room
- Level: First
- Area: 174.23 Square Feet
- Dimensions: 13.1x13.3
Kitchen
- Features: Breakfast Bar
- Level: First
- Area: 184.8 Square Feet
- Dimensions: 14x13.2
Living room
- Level: First
- Area: 255 Square Feet
- Dimensions: 17x15
Heating
- Central
Cooling
- Central Air
Appliances
- Included: Dishwasher, Microwave, Range, Refrigerator
- Laundry: In Garage
Features
- Ceiling Fan(s), High Ceilings, Kitchen/Family Room Combo, Open Floorplan
- Flooring: Laminate
- Doors: Sliding Doors
- Windows: Skylight(s)
- Has fireplace: Yes
- Fireplace features: Wood Burning
Interior area
- Total structure area: 2,358
- Total interior livable area: 1,700 sqft
Video & virtual tour
Property
Parking
- Total spaces: 2
- Parking features: Garage - Attached
- Attached garage spaces: 2
Features
- Levels: One
- Stories: 1
- Patio & porch: Rear Porch, Screened
- Exterior features: Private Yard
- Fencing: Wood
Lot
- Size: 0.35 Acres
- Features: Oversized Lot, Private
Details
- Parcel number: 602909140100
- Zoning: 01PUD
- Special conditions: None
Construction
Type & style
- Home type: SingleFamily
- Property subtype: Single Family Residence
Materials
- Block, Concrete, Wood Siding
- Foundation: Slab
- Roof: Shingle
Condition
- New construction: No
- Year built: 1981
Utilities & green energy
- Sewer: Public Sewer
- Water: Public
- Utilities for property: BB/HS Internet Available, Electricity Connected, Sewer Connected, Water Connected
Community & HOA
Community
- Pet fee: $0 monthly
- Subdivision: BRANDYWINE UNIT 05
HOA
- Has HOA: Yes
- HOA fee: $37 monthly
- HOA name: Specialty Management Company
- HOA phone: 407-647-2622
Location
- Region: Deland
Financial & listing details
- Price per square foot: $221/sqft
- Tax assessed value: $296,009
- Annual tax amount: $4,779
- Date on market: 8/3/2026
- Cumulative days on market: 47 days
- Listing terms: Cash,Conventional,FHA,VA Loan
- Ownership: Fee Simple
- Total actual rent: 0
- Electric utility on property: Yes
- Road surface type: Paved
Estimated market value
Not available
Estimated sales range
Not available
Not available
Price history
| Date | Event | Price |
|---|---|---|
| 8/3/2026 | Listed for sale | $376,000+39.8%$221/sqft |
Source:  Stellar MLS #O6428624 Report a problem Stellar MLS #O6428624 Report a problem | ||
| 4/20/2021 | Sold | $269,000-2.2%$158/sqft |
Source: Public Record Report a problem | ||
| 2/24/2021 | Pending sale | $275,000$162/sqft |
Source: RUPP REAL ESTATE SERVICES LLC #V4917553 Report a problem | ||
| 2/24/2021 | Listed for sale | $275,000+69.8%$162/sqft |
Source: RUPP REAL ESTATE SERVICES LLC #V4917553 Report a problem | ||
| 12/29/2020 | Sold | $162,000+24.6%$95/sqft |
Source:  DBAMLS #1078606 Report a problem DBAMLS #1078606 Report a problem | ||
| 12/14/2020 | Pending sale | $130,000$76/sqft |
Source: BEE REALTY CORP #V4916765 Report a problem | ||
| 12/13/2020 | Listed for sale | $130,000+13%$76/sqft |
Source: BEE REALTY CORP #V4916765 Report a problem | ||
| 6/30/2003 | Sold | $115,000$68/sqft |
Source: Public Record Report a problem | ||
Public tax history
| Year | Property taxes | Tax assessment |
|---|---|---|
| 2025 | $4,779 +1.5% | $295,471 +2.9% |
| 2024 | $4,706 +0.6% | $287,144 +0.8% |
| 2023 | $4,676 -0.7% | $284,990 +18.8% |
| 2022 | $4,708 | $239,949 +32.1% |
| 2021 | -- | $181,632 +126.6% |
| 2020 | $1,061 | $80,146 +2.3% |
| 2019 | $1,061 -0.6% | $78,344 +1.9% |
| 2018 | $1,067 +2.6% | $76,883 +2.1% |
| 2017 | $1,040 +3.5% | $75,302 +2.1% |
| 2016 | $1,005 +3.9% | $73,753 +0.7% |
| 2015 | $967 -1.9% | $73,240 +0.8% |
| 2014 | $986 | $72,659 +1.5% |
| 2013 | -- | $71,585 +1.7% |
| 2012 | -- | $70,388 -19.1% |
| 2011 | -- | $86,957 -3% |
| 2010 | -- | $89,604 -22.4% |
| 2009 | -- | $115,425 -0.2% |
| 2007 | -- | $115,642 -0.5% |
| 2006 | -- | $116,206 +6.1% |
| 2005 | -- | $109,535 +3% |
| 2004 | -- | $106,345 +31.2% |
| 2003 | -- | $81,061 +2.4% |
| 2002 | -- | $79,161 +1.6% |
| 2001 | -- | $77,915 +3% |
| 2000 | -- | $75,646 |
Find assessor info on the county website
Monthly payment
Est. payment
Payment breakdown
Explore the cost of this home by adjusting the details. Changes won't be saved.Climate risks
Neighborhood: 32720
Similar homes
- $325,0003 bd2 ba1.6k sqft1040 W VILLAGE GREEN ROAD, DELAND, FL 32720For Sale

 MLS ID #V4950522, Jessica Thomas, LIVELY REAL ESTATE. Stellar MLS
 - $354,9003 bd2 ba1.8k sqft1240 W VOORHIS AVENUE, DELAND, FL 32720For Sale
 MLS ID #O6364812, Kristin McLaughlin, OPTIMA REAL ESTATE. Stellar MLS
 - $409,0004 bd3 ba2.4k sqft1272 BRAMLEY LANE, DELAND, FL 32720For Sale
 MLS ID #V4950655, Amanda Manning, LPT REALTY LLC. Stellar MLS
 - $430,0002 bd2 ba1.5k sqft1095 S RIDGEWOOD AVENUE, DELAND, FL 32720For Sale
 MLS ID #V4951128, Mandy Evans, SOUTHERN EXCLUSIVE REALTY CORP. Stellar MLS
 - $365,9003 bd2 ba1.6k sqft535 LAND O LAKES COURT, DELAND, FL 32724For SaleMLS ID #V4949899, Terry Bailey, CHARLES RUTENBERG REALTY ORLANDO. Stellar MLS
- $344,9003 bd2 ba1.5k sqft577 PARKDALE COURT, DELAND, FL 32724For SaleMLS ID #O6420527, Kristin McLaughlin, OPTIMA REAL ESTATE. Stellar MLS
- $349,9003 bd3 ba2.2k sqft1525 PLAYWRIGHT DRIVE, DELAND, FL 32720For SaleMLS ID #V4950223, Bee Powell, BEE REALTY CORP. Stellar MLS
- $380,0004 bd2 ba1.8k sqft135 Point Pleasant Rd, Deland, FL 32724For Sale
 MLS ID #1230690, Aimee Anselmi, Keller Williams Heritage. DBAMLS
 - $419,0004 bd3 ba2.5k sqft609 RHODES DRIVE, DELAND, FL 32720For SaleMLS ID #V4950068, Jennifer Rhodes, BEE REALTY CORP. Stellar MLS
- $289,0003 bd2 ba1.2k sqft1402 E VOORHIS AVENUE, DELAND, FL 32724For SaleMLS ID #NS1089264, Tara Lyall, THE HIGH TIDE GROUP. Stellar MLS
- $399,9995 bd3 ba1.9k sqft1049 W NEW YORK AVENUE, ORANGE CITY, FL 32763For SaleMLS ID #V4947294, Wesley Dean, CHARLES RUTENBERG REALTY ORLANDO. Stellar MLS
- $269,9003 bd2 ba1.3k sqft430 W WALTS AVENUE, DELAND, FL 32720For SaleMLS ID #O6437646, Jorge Perez Gonzalez, TBRO REALTY LLC. Stellar MLS
- $290,0003 bd2 ba1.1k sqft2059 CADES COVE WAY, DELAND, FL 32720For SaleMLS ID #V4950125, Brandon Kephart, LPT REALTY LLC. Stellar MLS
- $459,5003 bd2 ba1.4k sqft1251 Seminole Dr, De Leon Springs, FL 32130For SaleMLS ID #1230549, Tristina Hill, Southern Exclusive Realty Corp. DBAMLS
- $339,9004 bd2 ba1.8k sqft806 GRAND PARK COURT, DELAND, FL 32724For SaleMLS ID #O6420867, Frank Mediavilla, KNIGHTS REALTY. Stellar MLS
- $299,0003 bd2 ba1.2k sqft31622 ANOTHER ANNA ROAD, DELAND, FL 32720For SaleMLS ID #V4950549, Tracy Snow, LIVELY REAL ESTATE. Stellar MLS
- $424,9003 bd2 ba1.8k sqft113 WETHERSFIELD CT, DELAND, FL 32724For SaleMLS ID #NS1089152, Carla Cottrell, ORCHARD BROKERAGE, LLC. Stellar MLS
- $338,0004 bd2 ba1.9k sqft3189 SAINT JAMES AVENUE, DELTONA, FL 32738For SaleMLS ID #S5157789, Adriana Sanchez, AROD PARTNERS REALTY. Stellar MLS
- $335,0003 bd3 ba1.7k sqft500 E EUCLID AVENUE, DELAND, FL 32724For SaleMLS ID #S5153315, Gene May Sandobal, RE/MAX HERITAGE. Stellar MLS
