This 3-bedroom, 2-bath ranch style home sits on a quarter-acre, fully fenced lot shaded by mature oak trees, where you'll hear the sounds of birds and nature that create a relaxing backdrop, just west of Downtown DeLand, with convenient access to everything nearby. Inside tile flooring throughout that walks right into the open floor layout. The kitchen features stainless steel appliances, solid wood cabinets and a pantry, while sliding glass doors off the dining room bring in natural light and open to the backyard. Outside, enjoy the patio, fire pit and storage shed, with plenty of space to garden, entertain or simply unwind.. The primary suite includes an en-suite bath with a walk-in shower. Updates include the roof, HVAC, water heater and electrical panel in 2020, along with PEX plumbing installed in 2020. An attached 1-car garage, wide driveway and no HOA add to the convenience. Just minutes from Downtown DeLand, Stetson University, US-17/92 and SR-44, this home brings together a quiet setting, useful updates and everyday convenience. Schedule your tour today!
For sale
$284,000
637 PRATT STREET, DELAND, FL 32720
3beds
1,021sqft
Single Family Residence
Built in 1986
10,875 Square Feet Lot
$280,700 Zestimate®
$278/sqft
$-- HOA
What's special
Storage shedOpen floor layoutQuarter-acre fully fenced lotFire pitSolid wood cabinetsTile flooring throughoutWide driveway
- 5 hours
- 61
- 8
Zillow last checked:
Listing updated:
Listed by:
Alethea Reyes 407-529-9858,
EPIQUE REALTY INC. 888-893-3537
Source: Stellar MLS,MLS#: O6446299 Originating MLS: Suncoast Tampa
Originating MLS: Suncoast Tampa
Facts & features
Interior
Bedrooms & bathrooms
- Bedrooms: 3
- Bathrooms: 2
- Full bathrooms: 2
Heating
- Central
Cooling
- Central Air
Appliances
- Included: Dishwasher, Microwave, Range, Refrigerator
- Laundry: In Garage, Washer Hookup
Features
- Ceiling Fan(s), High Ceilings, Living Room/Dining Room Combo, Primary Bedroom Main Floor, Solid Wood Cabinets, Thermostat
- Flooring: Ceramic Tile
- Doors: Sliding Doors
- Has fireplace: No
Interior area
- Total structure area: 1,616
- Total interior livable area: 1,021 sqft
Property
Parking
- Total spaces: 1
- Parking features: Driveway
- Attached garage spaces: 1
- Has uncovered spaces: Yes
- Details: Garage Dimensions: 12x24
Features
- Levels: One
- Stories: 1
- Patio & porch: Deck, Patio
- Exterior features: Rain Gutters
- Has private pool: Yes
- Pool features: Above Ground
- Fencing: Chain Link,Wood
Lot
- Size: 10,875 Square Feet
- Dimensions: 75 x 145
- Features: Sloped, Street Dead-End, Unincorporated, Above Flood Plain
Details
- Additional structures: Shed(s)
- Parcel number: 701820020170
- Zoning: 01R4
- Special conditions: None
Construction
Type & style
- Home type: SingleFamily
- Architectural style: Ranch
- Property subtype: Single Family Residence
Materials
- Wood Frame, Wood Siding
- Foundation: Slab
- Roof: Shingle
Condition
- Completed
- New construction: No
- Year built: 1986
Utilities & green energy
- Sewer: Septic Tank
- Water: Well
- Utilities for property: Cable Available, Electricity Connected, Street Lights
Community & HOA
Community
- Pet fee: $0 monthly
- Subdivision: SPRING GARDEN HIGHLANDS
HOA
- Has HOA: No
Location
- Region: Deland
Financial & listing details
- Price per square foot: $278/sqft
- Tax assessed value: $201,503
- Annual tax amount: $3,891
- Date on market: 10/1/2026
- Listing terms: Cash,Conventional,FHA,VA Loan
- Ownership: Fee Simple
- Total actual rent: 0
- Electric utility on property: Yes
- Road surface type: Unimproved, Dirt
Estimated market value
$280,700
$253,000 - $312,000
$1,713/mo
Price history
| Date | Event | Price |
|---|---|---|
| 10/2/2026 | Listed for sale | $284,000+3.3%$278/sqft |
Source:  Stellar MLS #O6446299 Report a problem Stellar MLS #O6446299 Report a problem | ||
| 4/23/2025 | Sold | $274,900$269/sqft |
Source: Stellar MLS #V4941314 Report a problem | ||
| 3/27/2025 | Pending sale | $274,900$269/sqft |
Source: Stellar MLS #V4941314 Report a problem | ||
| 3/27/2025 | Listed for sale | $274,900$269/sqft |
Source: Stellar MLS #V4941314 Report a problem | ||
| 3/19/2025 | Pending sale | $274,900$269/sqft |
Source: Stellar MLS #V4941314 Report a problem | ||
| 3/6/2025 | Listed for sale | $274,900+6.8%$269/sqft |
Source: Stellar MLS #V4941314 Report a problem | ||
| 12/12/2022 | Sold | $257,500+3%$252/sqft |
Source: eXp Realty #92030200 Report a problem | ||
| 11/17/2022 | Pending sale | $250,000$245/sqft |
Source: Stellar MLS #O6064423 Report a problem | ||
| 10/22/2022 | Price change | $250,000-3.8%$245/sqft |
Source: Stellar MLS #O6064423 Report a problem | ||
| 10/7/2022 | Price change | $260,000-1.9%$255/sqft |
Source: Stellar MLS #O6064423 Report a problem | ||
| 9/13/2022 | Listed for sale | $265,000+39.5%$260/sqft |
Source: Owner Report a problem | ||
| 4/15/2021 | Sold | $190,000+2.2%$186/sqft |
Source: Public Record Report a problem | ||
| 2/21/2021 | Pending sale | $186,000$182/sqft |
Source: ED SHERMAN REALTY LLC #V4917701 Report a problem | ||
| 2/21/2021 | Listed for sale | $186,000+18.1%$182/sqft |
Source: ED SHERMAN REALTY LLC #V4917701 Report a problem | ||
| 7/20/2007 | Sold | $157,500$154/sqft |
Source: Public Record Report a problem | ||
Public tax history
| Year | Property taxes | Tax assessment |
|---|---|---|
| 2025 | $3,892 -1.5% | $201,503 -0.2% |
| 2024 | $3,952 +5.8% | $201,966 +6.4% |
| 2023 | $3,736 +11.7% | $189,771 +14.9% |
| 2022 | $3,345 | $165,221 +145.3% |
| 2021 | -- | $67,341 +1.4% |
| 2020 | $908 | $66,411 +2.3% |
| 2019 | $908 -2.9% | $64,918 +1.9% |
| 2018 | $935 +0.8% | $63,708 +2.1% |
| 2017 | $928 +1.4% | $62,398 +2.1% |
| 2016 | $916 +4% | $61,115 -13% |
| 2015 | $880 -45.6% | $70,278 +17.8% |
| 2014 | $1,619 | $59,650 +2.5% |
| 2013 | -- | $58,211 +6.9% |
| 2012 | -- | $54,470 +0.2% |
| 2011 | -- | $54,373 -4% |
| 2010 | -- | $56,617 -22.2% |
| 2009 | -- | $72,728 -39.8% |
| 2007 | -- | $120,818 +26.5% |
| 2006 | -- | $95,518 +48% |
| 2005 | -- | $64,531 +19.8% |
| 2004 | -- | $53,873 +3.7% |
| 2003 | -- | $51,950 -4.2% |
| 2002 | -- | $54,229 -1.4% |
| 2001 | -- | $55,007 +11% |
| 2000 | -- | $49,542 |
Find assessor info on the county website
Monthly payment
Est. payment
Payment breakdown
Explore the cost of this home by adjusting the details. Changes won't be saved.Climate risks
Neighborhood: 32720
Nearby schools
Schools provided by the listing agent
- Elementary: Woodward Avenue Elem-VO
- Middle: Southwestern Middle
- High: Deland High
Source: Stellar MLS. This data may not be complete. We recommend contacting the local school district to confirm school assignments for this home.

Similar homes
- $289,0003 bd2 ba1.2k sqft1402 E VOORHIS AVENUE, DELAND, FL 32724For Sale
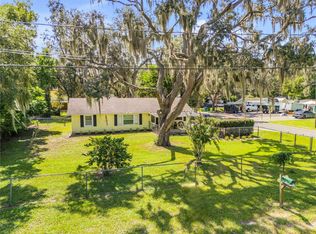
 MLS ID #NS1089264, Tara Lyall, THE HIGH TIDE GROUP. Stellar MLS
 - $235,0002 bd1 ba1.1k sqft150 S Westwood Ave, Deland, FL 32720For Sale
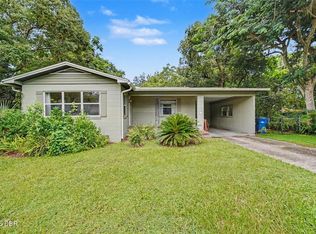
 MLS ID #1231072, Kevin McCulty, Mark Spain Real Estate. DBAMLS
 - $289,0003 bd2 ba1.1k sqft2059 CADES COVE WAY, DELAND, FL 32720For Sale
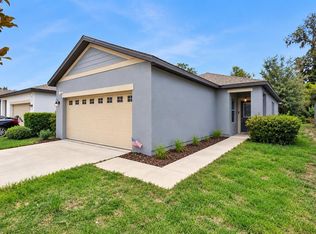 MLS ID #V4950125, Brandon Kephart, LPT REALTY LLC. Stellar MLS
 - $294,0003 bd2 ba1.2k sqft410 RUBY AVENUE, DELAND, FL 32724For Sale
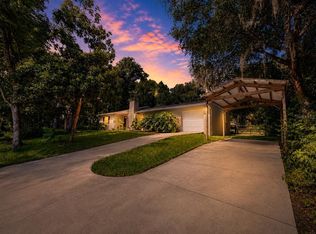 MLS ID #O6435283, Christopher Dunlop, ENGEL & VOLKERS NEW SMYRNA. Stellar MLS
 - $255,0003 bd2 ba1.1k sqft451 S BLUE LAKE AVENUE, DELAND, FL 32724For SaleMLS ID #V4949874, Bee Powell, BEE REALTY CORP. Stellar MLS
- $277,9003 bd2 ba1.2k sqft1302 BENTON LAKE DRIVE E, DELAND, FL 32724For SaleMLS ID #NS1088885, Mildred Hoffman, LOCAL LIVING REALTY GROUP. Stellar MLS
- $324,9002 bd2 ba1.2k sqft2228 RIVER RIDGE ROAD, DELAND, FL 32720For SaleMLS ID #FC320576, Tracy Mack, REALTY EXCHANGE, LLC. Stellar MLS
- $299,0003 bd2 ba1.2k sqft31622 ANOTHER ANNA ROAD, DELAND, FL 32720For SaleMLS ID #V4950549, Tracy Snow, LIVELY REAL ESTATE. Stellar MLS
- $318,0003 bd2 ba1.1k sqft912 E ARIZONA AVENUE, DELAND, FL 32724For SaleMLS ID #V4950107, Bee Powell, BEE REALTY CORP. Stellar MLS
- $290,0003 bd2 ba1.4k sqft650 S CARPENTER AVENUE, ORANGE CITY, FL 32763For SaleMLS ID #O6441657, Kristy Kesterson, KELLER WILLIAMS ADVANTAGE REALTY. Stellar MLS
- $290,0003 bd1 ba1k sqft100 PINECREST DRIVE, SANFORD, FL 32773For SaleMLS ID #O6446646, Cara Seguin, KELLER WILLIAMS ADVANTAGE REALTY. Stellar MLS
- $268,0003 bd1 ba1.2k sqft463 CHESTNUT COURT, DELTONA, FL 32725For SaleMLS ID #S5151452, Bryrie Brown, TIE TEAM REALTY LLC. Stellar MLS
- $299,0003 bd2 ba1.1k sqft1845 6TH AVENUE, DELAND, FL 32724For SaleMLS ID #V4948555, Lindsey Smith, LPT REALTY, LLC. Stellar MLS
- $250,0002 bd2 ba870 sqft2362 WHITEHORSE STREET, DELTONA, FL 32738For SaleMLS ID #O6442140, Christine Landrau, MARK SPAIN REAL ESTATE. Stellar MLS
- $285,0003 bd2 ba1.2k sqft1434 DELTONA BOULEVARD, DELTONA, FL 32725For SaleMLS ID #O6406745, Chris Creegan, CREEGAN GROUP. Stellar MLS
- $369,9002 bd2 ba1.2k sqft44144 DOLLYS WAY, DELAND, FL 32720For SaleMLS ID #O6426543, Stephanie Del Sol, KELLER WILLIAMS REALTY AT THE PARKS. Stellar MLS
- $279,0003 bd3 ba1.2k sqft2715 TIMBERLAKE AVENUE, DELTONA, FL 32725For SaleMLS ID #O6420275, Wendy Aldana LLC, PREFERRED REAL ESTATE BROKERS. Stellar MLS
- $289,9003 bd2 ba1.1k sqft769 TRUMBULL STREET, DELTONA, FL 32725For SaleMLS ID #O6434391, Liliana Lamadrid Sierra, LA ROSA REALTY CW PROPERTIES L. Stellar MLS
- $289,9003 bd2 ba1.4k sqft840 RAYSTON STREET, DELTONA, FL 32725For SaleMLS ID #O6421032, Robert Salmons, ENTERA REALTY LLC. Stellar MLS
