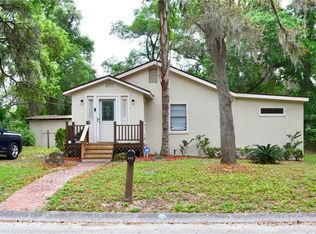
THE HOUSE ON THE HILL — A LITTLE MORE ELEVATION, A LOT MORE CHARACTER! Welcome to 410 Ruby Avenue, a charming DeLand home perched on an elevated 1/3-acre homesite beneath a canopy of mature trees. With its high and dry setting, spacious fenced backyard, and NO HOA, this property offers a refreshing alternative to the ordinary Florida neighborhood. INSIDE, you'll find 3 bedrooms, 2 bathrooms, and 1,264 square feet of comfortable living space. The split-bedroom floor plan offers privacy and functionality, while a classic brick wood-burning fireplace brings warmth and character to the living room. The updated kitchen features attractive cabinetry, stainless steel appliances, tile flooring, and an adjoining dining area. A generously sized utility room adds valuable storage and convenience. The PRIMARY SUITE includes a walk-in closet and private bath, while two additional bedrooms offer flexibility for guests, hobbies, or a home office. OUTSIDE, the home's elevated setting creates a distinctive landscape, with mature trees, natural greenery, and a spacious fenced backyard. An open patio provides a place to relax, entertain, or enjoy the peaceful surroundings. For those who appreciate a property with personality, the gently rolling landscape and generous lot offer an opportunity to create something uniquely your own. Parking and storage are another standout feature! In addition to the attached garage, a second driveway leads to covered parking, offering flexibility for additional vehicles, a boat, recreational equipment, or a workshop area. Additional highlights include a 2022 ROOF, 2017 HVAC, 2017 WATER HEATER, BRAND-NEW WASHER AND DRYER, and NO HOA! If you're looking for a home with character, an elevated setting, room to spread out, and the freedom to make it your own, come discover 410 Ruby Avenue! (All information intended to be accurate but not guaranteed. Some photos virtually staged.)
For sale
Price cut: $5K (9/22)
$294,000
410 RUBY AVENUE, DELAND, FL 32724
3beds
1,264sqft
Single Family Residence
Built in 1980
0.33 Acres Lot
$-- Zestimate®
$233/sqft
$-- HOA
What's special
Attached garageHigh and dry settingGenerous lotGently rolling landscapeBrand-new washer and dryerSpacious fenced backyardClassic brick wood-burning fireplace
- 51 days
- 1,286
- 170
Zillow last checked:
Listing updated:
Listed by:
Christopher Dunlop 321-223-0407,
ENGEL & VOLKERS NEW SMYRNA 386-213-6899
Source: Stellar MLS,MLS#: O6435283 Originating MLS: New Smyrna Beach Board of Realtors
Originating MLS: New Smyrna Beach Board of Realtors
Facts & features
Interior
Bedrooms & bathrooms
- Bedrooms: 3
- Bathrooms: 2
- Full bathrooms: 2
Primary bedroom
- Features: Walk-In Closet(s)
- Level: First
- Area: 174 Square Feet
- Dimensions: 14.5x12
Bedroom 2
- Features: Coat Closet
- Level: First
- Area: 132 Square Feet
- Dimensions: 12x11
Bedroom 3
- Features: Coat Closet
- Level: First
- Area: 120 Square Feet
- Dimensions: 12x10
Dining room
- Level: First
- Area: 81 Square Feet
- Dimensions: 9x9
Kitchen
- Level: First
- Area: 90 Square Feet
- Dimensions: 10x9
Living room
- Level: First
- Area: 247 Square Feet
- Dimensions: 19x13
Utility room
- Level: First
- Area: 72.5 Square Feet
- Dimensions: 14.5x5
Heating
- Electric
Cooling
- Central Air
Appliances
- Included: Dishwasher, Dryer, Microwave, Range, Refrigerator, Washer
- Laundry: In Garage
Features
- Living Room/Dining Room Combo
- Flooring: Carpet, Ceramic Tile
- Doors: Sliding Doors
- Has fireplace: Yes
- Fireplace features: Living Room, Wood Burning
Interior area
- Total structure area: 1,552
- Total interior livable area: 1,264 sqft
Video & virtual tour
Property
Parking
- Total spaces: 2
- Parking features: Garage - Attached, Carport
- Attached garage spaces: 1
- Carport spaces: 1
- Covered spaces: 2
Features
- Levels: One
- Stories: 1
- Exterior features: Fire Pit
Lot
- Size: 0.33 Acres
- Dimensions: 25 x 144
Details
- Parcel number: 701519120290
- Zoning: 01R4
- Special conditions: None
Construction
Type & style
- Home type: SingleFamily
- Architectural style: Ranch
- Property subtype: Single Family Residence
Materials
- Block
- Foundation: Slab
- Roof: Shingle
Condition
- New construction: No
- Year built: 1980
Utilities & green energy
- Sewer: Septic Tank
- Water: Public
- Utilities for property: Electricity Connected, Water Connected
Community & HOA
Community
- Pet fee: $0 monthly
- Subdivision: EUCLID HEIGHTS
HOA
- Has HOA: No
Location
- Region: Deland
Financial & listing details
- Price per square foot: $233/sqft
- Tax assessed value: $230,970
- Annual tax amount: $3,658
- Date on market: 8/21/2026
- Cumulative days on market: 52 days
- Listing terms: Cash,Conventional,FHA,VA Loan
- Ownership: Fee Simple
- Total actual rent: 0
- Electric utility on property: Yes
- Road surface type: Asphalt
Estimated market value
Not available
Estimated sales range
Not available
Not available
Price history
| Date | Event | Price |
|---|---|---|
| 9/22/2026 | Price change | $294,000-1.7%$233/sqft |
Source:  Stellar MLS #O6435283 Report a problem Stellar MLS #O6435283 Report a problem | ||
| 8/21/2026 | Listed for sale | $299,000+7.2%$237/sqft |
Source: Stellar MLS #O6435283 Report a problem | ||
| 11/29/2024 | Sold | $279,000+244%$221/sqft |
Source: Stellar MLS #TB8300638 Report a problem | ||
| 9/1/2022 | Listing removed | -- |
Source: Zillow Rental Network Premium Report a problem | ||
| 8/26/2022 | Price change | $1,825-3.9%$1/sqft |
Source: Zillow Rental Network Premium Report a problem | ||
| 8/19/2022 | Price change | $1,900-2.8%$2/sqft |
Source: Zillow Rental Network Premium Report a problem | ||
| 8/10/2022 | Listed for rent | $1,955$2/sqft |
Source: Zillow Rental Network Premium Report a problem | ||
| 7/29/2022 | Listing removed | -- |
Source: Zillow Rental Network Premium Report a problem | ||
| 7/18/2022 | Price change | $1,955-1%$2/sqft |
Source: Zillow Rental Network Premium Report a problem | ||
| 6/27/2022 | Listed for rent | $1,975+83.7%$2/sqft |
Source: Zillow Rental Network Premium Report a problem | ||
| 2/16/2020 | Listing removed | $1,075$1/sqft |
Source: Hudson Homes Management Report a problem | ||
| 1/2/2020 | Listed for rent | $1,075-8.5%$1/sqft |
Source: Hudson Homes Management Report a problem | ||
| 2/8/2018 | Listing removed | $1,175$1/sqft |
Source: WRI Property Management Report a problem | ||
| 2/5/2018 | Listed for rent | $1,175$1/sqft |
Source: WRI Property Management Report a problem | ||
| 7/11/2017 | Sold | $81,100+24.8%$64/sqft |
Source: Public Record Report a problem | ||
| 6/9/2000 | Sold | $65,000$51/sqft |
Source: Public Record Report a problem | ||
Public tax history
| Year | Property taxes | Tax assessment |
|---|---|---|
| 2025 | $3,659 -0.1% | $230,970 +28.5% |
| 2024 | $3,663 +4.4% | $179,735 +10% |
| 2023 | $3,509 +10.8% | $163,395 +10% |
| 2022 | $3,168 | $148,541 +10% |
| 2021 | -- | $135,037 +10% |
| 2020 | $2,787 | $122,761 +6% |
| 2019 | $2,787 +2.8% | $115,798 +14.1% |
| 2018 | $2,710 +7.9% | $101,455 +93.2% |
| 2017 | $2,513 +191.4% | $52,503 +2.1% |
| 2016 | $862 +4.5% | $51,423 +0.7% |
| 2015 | $825 -1.3% | $51,066 +0.8% |
| 2014 | $836 | $50,661 +1.5% |
| 2013 | -- | $49,912 +1.7% |
| 2012 | -- | $49,078 -0.6% |
| 2011 | -- | $49,397 -21.3% |
| 2010 | -- | $62,734 -2.1% |
| 2009 | -- | $64,062 +3.1% |
| 2007 | -- | $62,134 -0.5% |
| 2006 | -- | $62,438 +6.1% |
| 2005 | -- | $58,853 +3% |
| 2004 | -- | $57,139 +1.9% |
| 2003 | -- | $56,074 +2.4% |
| 2002 | -- | $54,760 +1.6% |
| 2001 | -- | $53,898 +6.3% |
| 2000 | -- | $50,682 |
Find assessor info on the county website
Monthly payment
Est. payment
Payment breakdown
Explore the cost of this home by adjusting the details. Changes won't be saved.Climate risks
Neighborhood: 32724
Nearby schools
Schools provided by the listing agent
- Elementary: Blue Lake Elem
- Middle: Deland Middle
- High: Deland High
Source: Stellar MLS. This data may not be complete. We recommend contacting the local school district to confirm school assignments for this home.


Similar homes
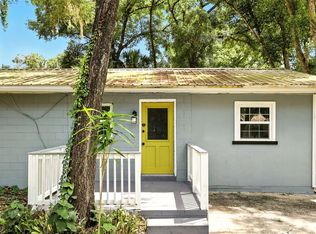
- $284,5003 bd3 ba1.2k sqft1412 E VOORHIS AVENUE, DELAND, FL 32724For Sale
 MLS ID #O6390783, Gregory Alexander, TRIDENT REALTY. Stellar MLS
 - $255,0003 bd2 ba1.1k sqft451 S BLUE LAKE AVENUE, DELAND, FL 32724For Sale
 MLS ID #V4949874, Bee Powell, BEE REALTY CORP. Stellar MLS
 - $289,0003 bd1 ba1.1k sqft569 SIDNEY DRIVE, LAKE HELEN, FL 32744For Sale
 MLS ID #V4951740, Morgan Murray, COSTA REALTY PARTNERS LLC. Stellar MLS
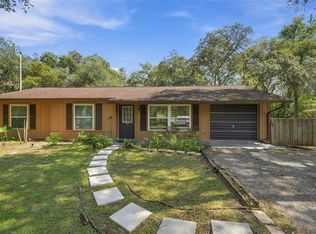
 - $284,0003 bd2 ba1k sqft637 PRATT STREET, DELAND, FL 32720For Sale
 MLS ID #O6446299, Alethea Reyes, EPIQUE REALTY INC.. Stellar MLS
 - $299,0003 bd2 ba1.1k sqft1845 6TH AVENUE, DELAND, FL 32724For SaleMLS ID #V4948555, Lindsey Smith, LPT REALTY, LLC. Stellar MLS
- $319,9003 bd2 ba1.7k sqft611 N GARFIELD AVENUE, DELAND, FL 32724For SaleMLS ID #V4949258, Jane Grose, TOWN AND COUNTRY REALTY. Stellar MLS
- $365,9003 bd2 ba1.6k sqft535 LAND O LAKES COURT, DELAND, FL 32724For SaleMLS ID #V4949899, Terry Bailey, CHARLES RUTENBERG REALTY ORLANDO. Stellar MLS
- $289,0003 bd2 ba1.1k sqft2059 CADES COVE WAY, DELAND, FL 32720For SaleMLS ID #V4950125, Brandon Kephart, LPT REALTY LLC. Stellar MLS
- $319,9993 bd2 ba1.5k sqft2992 INCA COURT, DELTONA, FL 32738For SaleMLS ID #V4951624, Scarlett Napolitano, LPT REALTY LLC. Stellar MLS
- $269,0003 bd2 ba1.1k sqft943 MARQUETTE COURT, DELTONA, FL 32725For SaleMLS ID #V4951677, J. Todd Swann, SWANN REAL ESTATE INC. Stellar MLS
- $299,9003 bd2 ba1.3k sqft1270 E FOWLER DRIVE, DELTONA, FL 32725For SaleMLS ID #V4951598, Heather Travis, LOCAL LIVING REALTY GROUP. Stellar MLS
- $230,0003 bd2 ba1k sqft914 CASS STREET, DELAND, FL 32720For SaleMLS ID #V4951543, Christian Holzman, GREENE REALTY OF FLORIDA LLC. Stellar MLS
- $269,9993 bd2 ba1.3k sqft1509 WEST PARKWAY, DELAND, FL 32724For SaleMLS ID #V4949368, Shakyra Cortes Mendez, PA, LA ROSA REALTY CW PROPERTIES L. Stellar MLS
- $352,0003 bd2 ba1.6k sqft687 WINTERBERRY TRAIL, DELAND, FL 32724For SaleMLS ID #V4949823, Bee Powell, BEE REALTY CORP. Stellar MLS
- $289,0003 bd2 ba1.3k sqft675 HAGER STREET, DELTONA, FL 32725For SaleMLS ID #O6446093, Christina Moodie, KELLER WILLIAMS HERITAGE REALTY. Stellar MLS
- $300,0003 bd2 ba1.7k sqft2823 ARBOUR TRAIL COURT, DELTONA, FL 32725For SaleMLS ID #O6405253, Blake Keathley, EVERYSTATE INC.. Stellar MLS
- $294,9003 bd2 ba1.2k sqft1714 20TH STREET, ORANGE CITY, FL 32763For SaleMLS ID #V4949538, Brenda McGough, DASH REAL ESTATE COMPANY. Stellar MLS
- $325,0003 bd2 ba1.6k sqft1040 W VILLAGE GREEN ROAD, DELAND, FL 32720For SaleMLS ID #V4950522, Jessica Thomas, LIVELY REAL ESTATE. Stellar MLS
- $305,0003 bd2 ba1.6k sqft949 CASCADES PARK TRAIL, DELAND, FL 32720For SaleMLS ID #O6412835, Blake Keathley, EVERYSTATE INC.. Stellar MLS
- $289,9003 bd2 ba1.4k sqft840 RAYSTON STREET, DELTONA, FL 32725For SaleMLS ID #O6421032, Robert Salmons, ENTERA REALTY LLC. Stellar MLS
