Seller finance options available!!!Opportunity awaits in Daytona Park Estates! This 3-bedroom, 2-bath home sits on a spacious corner lot and offers plenty of potential for buyers looking to add their personal touch. With a functional layout and a large primary suite featuring an oversized walk-in closet, there's room to make this home your own. Enjoy the benefits of paid-off solar panels at closing, helping to keep future energy costs down. The property is on well water, eliminating monthly water bills, and best of all—NO HOA! The home does need some TLC, making it a great opportunity for homeowners, investors, or anyone looking to build equity. For added peace of mind, the seller will replace the roof once the property is under contract. Conveniently located in Daytona Park Estates with easy access to shopping, dining, schools, and major roadways. Don't miss your chance to own a home with great bones, valuable upgrades, and plenty of potential! This home won't last long! Call me today to schedule a showing!
For sale
Price cut: $20K (6/8)
$269,999
1509 WEST PARKWAY, DELAND, FL 32724
3beds
1,340sqft
:
Get pre-qualified$1,824/mo
Single Family Residence
Built in 2008
0.26 Acres Lot
$-- Zestimate®
$201/sqft
$-- HOA
What's special
Large primary suiteSpacious corner lotOversized walk-in closet
- 64 days |
- 1,921 |
- 113 |
Zillow last checked:
Listing updated:
Listed by:
Joseph La Rosa 321-939-3748,
LA ROSA REALTY CW PROPERTIES L 407-910-2168
Source: Stellar MLS,MLS#: V4949368 Originating MLS: Osceola
Originating MLS: Osceola
Facts & features
Interior
Bedrooms & bathrooms
- Bedrooms: 3
- Bathrooms: 2
- Full bathrooms: 2
Rooms
- Room types: Utility Room
Primary bedroom
- Features: Ceiling Fan(s), Walk-In Closet(s)
- Level: First
Bedroom 3
- Features: Storage Closet
- Level: First
Bathroom 2
- Features: Walk-In Closet(s)
- Level: First
Kitchen
- Level: First
Living room
- Level: First
Heating
- Central
Cooling
- Central Air
Appliances
- Included: Convection Oven, Cooktop, Dishwasher, Disposal, Exhaust Fan, Range Hood, Refrigerator
- Laundry: Laundry Room
Features
- Ceiling Fan(s), Eating Space In Kitchen, Open Floorplan, Walk-In Closet(s)
- Flooring: Carpet, Laminate
- Doors: French Doors
- Has fireplace: No
- Common walls with other units/homes: Corner Unit
Interior area
- Total structure area: 1,340
- Total interior livable area: 1,340 sqft
Video & virtual tour
Property
Parking
- Total spaces: 2
- Parking features: Garage - Attached
- Attached garage spaces: 2
Features
- Levels: One
- Stories: 1
- Exterior features: Irrigation System, Sidewalk
Lot
- Size: 0.26 Acres
Details
- Parcel number: 700103130220
- Zoning: R-4
- Special conditions: None
Construction
Type & style
- Home type: SingleFamily
- Property subtype: Single Family Residence
Materials
- Block
- Foundation: Slab
- Roof: Shingle
Condition
- Fixer
- New construction: No
- Year built: 2008
Utilities & green energy
- Electric: Photovoltaics Seller Owned
- Sewer: Septic Tank
- Water: Well
- Utilities for property: Cable Available, Electricity Available, Phone Available, Solar
Green energy
- Energy generation: Solar
Community & HOA
Community
- Pet fee: $0 monthly
- Subdivision: DAYTONA PARK ESTATES SEC C
HOA
- Has HOA: No
Location
- Region: Deland
Financial & listing details
- Price per square foot: $201/sqft
- Annual tax amount: $1,583
- Date on market: 5/29/2026
- Cumulative days on market: 64 days
- Listing terms: Cash,Conventional,FHA
- Ownership: Fee Simple
- Total actual rent: 0
- Electric utility on property: Yes
- Road surface type: Paved
Estimated market value
Not available
Estimated sales range
Not available
$2,045/mo
Price history
| Date | Event | Price |
|---|---|---|
| 6/8/2026 | Price change | $269,999-6.9%$201/sqft |
Source:  Stellar MLS #V4949368 Report a problem Stellar MLS #V4949368 Report a problem | ||
| 5/30/2026 | Listed for sale | $289,999$216/sqft |
Source: Stellar MLS #V4949368 Report a problem | ||
Public tax history
Tax history is unavailable.
Monthly payment
Est. payment
Payment breakdown
Explore the cost of this home by adjusting the details. Changes won't be saved.Climate risks
Neighborhood: 32720
Nearby schools
GreatSchools rating
- 5/10Blue Lake Elementary SchoolGrades: PK-5Distance: 1.8 mi
- 4/10Deland Middle SchoolGrades: 6-8Distance: 4.3 mi
- 6/10Deland High SchoolGrades: PK,9-12Distance: 2.1 mi
Schools provided by the listing agent
- Elementary: Blue Lake Elem
- Middle: Deland Middle
- High: Deland High
Source: Stellar MLS. This data may not be complete. We recommend contacting the local school district to confirm school assignments for this home.
- $265,9003 bd2 ba1.3k sqft1509 West Pkwy, Deland, FL 32724Off Market

- $282,6003 bd2 ba1.2k sqft1519 West Pkwy, Deland, FL 32724Off Market
- $325,0003 bd2 ba1.4k sqft1499 West Pkwy, Deland, FL 32724Sold
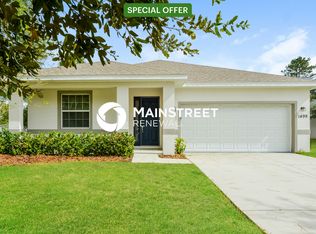
- $309,0003 bd2 ba1.4k sqft1499 W Pkwy, Deland, FL 32724Sold

- $266,1003 bd2 ba1.3k sqft1527 West Pkwy, Deland, FL 32724Off Market
- $316,1003 bd2 ba2.1k sqft2475 Iris Rd, Deland, FL 32724Off Market
- $255,0002 bd2 ba1.3k sqft2498 Iris Rd, Deland, FL 32724Sold
- $306,2003 bd2 ba1.4k sqft1483 West Pkwy, Deland, FL 32724Off Market
A local agent can set up tours, give advice and negotiate with sellers.
A local lender can help you make sure your offer is ready when you are.
Similar homes
- $349,5003 bd2 ba1.4k sqft1845 EAST PARKWAY, DELAND, FL 32724For Sale

 MLS ID #V4950464, Tiffany Thornton, BEE REALTY CORP. Stellar MLS
 - $285,0003 bd2 ba1.6k sqft1193 GLEN FALLS ROAD, DELAND, FL 32720For Sale
 MLS ID #V4948347, Chad Haas, PALMETTO REALTY. Stellar MLS
 - $320,1003 bd2 ba1.6k sqft949 CASCADES PARK TRAIL, DELAND, FL 32720For Sale
 MLS ID #O6412835, Blake Keathley, EVERYSTATE INC.. Stellar MLS
 - $284,9992 bd2 ba1.5k sqft307 HERON POINT WAY, DELAND, FL 32724For Sale
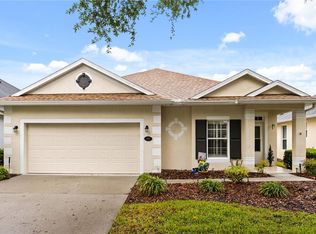 MLS ID #V4948459, Alex Hurwitz, RISE REALTY OF FLORIDA LLC. Stellar MLS
 - $258,0004 bd4 ba1.9k sqft535 W DIVISION STREET, DELAND, FL 32720For SaleMLS ID #O6376531, Jacob Rodriguez, SPECIALIZED PROPERTY MANAGEMENT. Stellar MLS
- $275,0002 bd2 ba1.5k sqft30 RAMBLEWOOD TRAIL, DELAND, FL 32724For SaleMLS ID #V4950347, Tobey Pokol, COSTA REALTY PARTNERS LLC. Stellar MLS
- $220,0003 bd2 ba1.2k sqft805 S STONE STREET, DELAND, FL 32720For SaleMLS ID #V4947808, Joseph La Rosa, LA ROSA REALTY CW PROPERTIES L. Stellar MLS
- $239,9903 bd2 ba1.1k sqft202 S BOSTON AVENUE, DELAND, FL 32724For SaleMLS ID #O6413412, Tere Alvarez, GLOBAL PROPERTY SERVICES REALTY & PROPERTY MANAGEM. Stellar MLS
- $289,0003 bd2 ba1.2k sqft2063 MONTEREY DRIVE, DELTONA, FL 32738For SaleMLS ID #O6423649, Dan Goodman, CHARLES RUTENBERG REALTY ORLANDO. Stellar MLS
- $334,0003 bd2 ba1.7k sqft535 Emily Glen St, Deland, FL 32724For Sale By Owner
- $315,0003 bd2 ba1.6k sqft227 DUKE DRIVE, DELAND, FL 32724For SaleMLS ID #V4949485, Morgan Murray, COSTA REALTY PARTNERS LLC. Stellar MLS
- $274,9003 bd4 ba1.8k sqft2919 REVERE PLACE #2919, DELAND, FL 32720For SaleMLS ID #V4949049, Angie Spriggs, WATSON REALTY CORP. Stellar MLS
- $275,0003 bd1 ba1.2k sqft463 CHESTNUT COURT, DELTONA, FL 32725For SaleMLS ID #S5151452, Bryrie Brown, TIE TEAM REALTY LLC. Stellar MLS
- $274,9993 bd2 ba1.1k sqft1255 2ND STREET, ORANGE CITY, FL 32763For SaleMLS ID #NS1088571, Dustin Stansberry, ENGEL & VOLKERS NEW SMYRNA. Stellar MLS
- $365,9003 bd2 ba1.6k sqft535 LAND O LAKES COURT, DELAND, FL 32724For SaleMLS ID #V4949899, "Terry" Bailey, CHARLES RUTENBERG REALTY ORLANDO. Stellar MLS
- $329,9003 bd2 ba1.5k sqft1745 BENT BRANCH AVENUE, DELAND, FL 32720For SaleMLS ID #NS1088525, Liz Baker, AIELLO REAL ESTATE. Stellar MLS
- $299,0003 bd2 ba1.2k sqft3042 WILD PEPPER AVENUE, DELTONA, FL 32725For SaleMLS ID #O6354908, Gretchen Carlson, REAL ESTATE HOUSE FL INC. Stellar MLS
- $274,9993 bd2 ba1k sqft1405 CORONET DRIVE, DELTONA, FL 32725For SaleMLS ID #O6409802, Macry Vargas, COLDWELL BANKER REALTY. Stellar MLS
- $285,0003 bd2 ba1.2k sqft1360 WILDBERRY LANE, DELTONA, FL 32725For SaleMLS ID #O6411787, Karen Albright, OPENDOOR BROKERAGE LLC. Stellar MLS
- $260,0002 bd2 ba1.3k sqft1539 FORT SMITH BOULEVARD, DELTONA, FL 32725For SaleMLS ID #O6427881, Thomas Nickley, Jr, KELLER WILLIAMS REALTY AT THE PARKS. Stellar MLS
