Beat the summer heat in your own private pool! This beautifully updated 3-bedroom, 2-bath home with a 2-car garage is tucked away at the end of a quiet dead-end street, offering privacy with no through traffic. You'll appreciate the many recent upgrades, including a new roof, fresh interior and exterior paint, luxury vinyl plank flooring throughout, new kitchen appliances, plantation shutters, a whole-house water softener, and reverse osmosis drinking water system in the kitchen. The versatile bonus room features abundant built-in cabinetry and can easily serve as a family room, game room, or home office. Need even more workspace? The detached 20' x 12' air-conditioned She Shed is perfect for a home office, studio, hobby room, or workout space. Step outside to your own backyard oasis featuring a screened-in inground pool complete with a removable child safety fence—ideal for relaxing or entertaining. The spacious backyard also includes RV and boat parking with an RV hookup, an irrigation system, mature fruit trees, and grapevines. Conveniently located just minutes from historic downtown DeLand, Stetson University, and DeLand High School, with quick access to I-4 for an easy commute to Orlando or Daytona Beach. Whether you're hosting pool parties, family cookouts, or simply enjoying the peaceful surroundings, this move-in-ready home offers the perfect blend of comfort, convenience, and Florida living.
For sale
Price cut: $14K (7/30)
$365,900
535 LAND O LAKES COURT, DELAND, FL 32724
3beds
1,642sqft
:
Get pre-qualified$2,448/mo
Single Family Residence
Built in 1982
0.38 Acres Lot
$-- Zestimate®
$223/sqft
$-- HOA
What's special
Private poolNew roofSpacious backyardIrrigation systemWhole-house water softenerPlantation shuttersQuiet dead-end street
- 39 days |
- 977 |
- 99 |
Likely to sell faster than
Zillow last checked:
Listing updated:
Listed by:
"Terry" Bailey 386-801-9300,
CHARLES RUTENBERG REALTY ORLANDO 407-622-2122
Source: Stellar MLS,MLS#: V4949899 Originating MLS: Orlando Regional
Originating MLS: Orlando Regional
Facts & features
Interior
Bedrooms & bathrooms
- Bedrooms: 3
- Bathrooms: 2
- Full bathrooms: 2
Rooms
- Room types: Florida Room, Utility Room
Primary bedroom
- Features: En Suite Bathroom, Walk-In Closet(s)
- Level: First
- Area: 210 Square Feet
- Dimensions: 15x14
Bedroom 2
- Features: Built-in Closet
- Level: First
- Area: 182 Square Feet
- Dimensions: 14x13
Bedroom 3
- Features: Built-in Closet
- Level: First
- Area: 154 Square Feet
- Dimensions: 14x11
Bonus room
- Features: No Closet
- Level: First
- Area: 230 Square Feet
- Dimensions: 23x10
Dining room
- Features: No Closet
- Level: First
- Area: 110 Square Feet
- Dimensions: 11x10
Kitchen
- Features: No Closet
- Level: First
- Area: 88 Square Feet
- Dimensions: 11x8
Living room
- Features: No Closet
- Level: First
- Area: 286 Square Feet
- Dimensions: 22x13
Heating
- Central, Electric
Cooling
- Central Air
Appliances
- Included: Dishwasher, Dryer, Electric Water Heater, Microwave, Range, Refrigerator, Washer
- Laundry: In Garage
Features
- Split Bedroom
- Flooring: Ceramic Tile, Luxury Vinyl
- Has fireplace: No
- Common walls with other units/homes: Corner Unit
Interior area
- Total structure area: 2,979
- Total interior livable area: 1,642 sqft
Video & virtual tour
Property
Parking
- Total spaces: 2
- Parking features: Garage Door Opener
- Attached garage spaces: 2
- Details: Garage Dimensions: 20x20
Features
- Levels: One
- Stories: 1
- Patio & porch: Covered, Patio, Porch, Rear Porch, Screened
- Exterior features: Private Mailbox, Rain Gutters, RV Hookup
- Has private pool: Yes
- Pool features: Child Safety Fence, Gunite, In Ground, Screen Enclosure
- Has view: Yes
- View description: Trees/Woods
Lot
- Size: 0.38 Acres
- Features: Cul-De-Sac, Unincorporated
Details
- Additional structures: Shed(s)
- Parcel number: 701009000110
- Zoning: R-3
- Special conditions: None
Construction
Type & style
- Home type: SingleFamily
- Architectural style: Traditional
- Property subtype: Single Family Residence
Materials
- Stucco, Wood Frame
- Foundation: Slab
- Roof: Shingle
Condition
- New construction: No
- Year built: 1982
Utilities & green energy
- Sewer: Septic Tank
- Water: Well
- Utilities for property: Cable Available, Electricity Connected
Community & HOA
Community
- Pet fee: $0 monthly
- Subdivision: LAND O LAKES ACRES ADD 01
HOA
- Has HOA: No
Location
- Region: Deland
Financial & listing details
- Price per square foot: $223/sqft
- Tax assessed value: $278,057
- Annual tax amount: $3,134
- Date on market: 6/26/2026
- Cumulative days on market: 40 days
- Listing terms: Cash,Conventional,FHA,VA Loan
- Ownership: Fee Simple
- Total actual rent: 0
- Electric utility on property: Yes
- Road surface type: Paved
Estimated market value
Not available
Estimated sales range
Not available
Not available
Price history
| Date | Event | Price |
|---|---|---|
| 7/30/2026 | Price change | $365,900-3.7%$223/sqft |
Source:  Stellar MLS #V4949899 Report a problem Stellar MLS #V4949899 Report a problem | ||
| 6/26/2026 | Listed for sale | $379,900+90%$231/sqft |
Source: Stellar MLS #V4949899 Report a problem | ||
| 3/30/2018 | Sold | $199,900$122/sqft |
Source:  DBAMLS #1038775 Report a problem DBAMLS #1038775 Report a problem | ||
| 1/31/2018 | Listed for sale | $199,900$122/sqft |
Source: CHARLES RUTENBERG RLTY ORLANDO #V4722705 Report a problem | ||
Public tax history
| Year | Property taxes | Tax assessment |
|---|---|---|
| 2025 | $3,134 +1.8% | $200,736 +2.9% |
| 2024 | $3,079 +3.5% | $195,079 +3% |
| 2023 | $2,974 +2.2% | $189,398 +3% |
| 2022 | $2,911 | $183,882 +3% |
| 2021 | -- | $178,526 +1.4% |
| 2020 | $2,967 | $176,061 +2.3% |
| 2019 | $2,967 -3% | $172,103 +76% |
| 2018 | $3,059 +104.8% | $97,762 +2.1% |
| 2017 | $1,493 +1.9% | $95,751 +2.1% |
| 2016 | $1,466 +5.4% | $93,782 +0.7% |
| 2015 | $1,391 -0.5% | $93,130 +0.8% |
| 2014 | $1,399 | $92,391 +2.4% |
| 2013 | -- | $90,219 +1.7% |
| 2012 | -- | $88,711 +3% |
| 2011 | -- | $86,127 -10% |
| 2010 | -- | $95,698 +2.7% |
| 2009 | -- | $93,182 +3.1% |
| 2007 | -- | $90,378 -0.5% |
| 2006 | -- | $90,819 +6.1% |
| 2005 | -- | $85,606 +3% |
| 2004 | -- | $83,113 +1.9% |
| 2003 | -- | $81,563 +2.4% |
| 2002 | -- | $79,651 +1.6% |
| 2001 | -- | $78,397 +3% |
| 2000 | -- | $76,114 |
Find assessor info on the county website
Monthly payment
Est. payment
Payment breakdown
Explore the cost of this home by adjusting the details. Changes won't be saved.Climate risks
Neighborhood: 32724
Nearby schools
GreatSchools rating
- 5/10Blue Lake Elementary SchoolGrades: PK-5Distance: 0.4 mi
- 4/10Deland Middle SchoolGrades: 6-8Distance: 2.6 mi
- 6/10Deland High SchoolGrades: PK,9-12Distance: 0.3 mi
Schools provided by the listing agent
- Elementary: Blue Lake Elem
- Middle: Deland Middle
- High: Deland High
Source: Stellar MLS. This data may not be complete. We recommend contacting the local school district to confirm school assignments for this home.
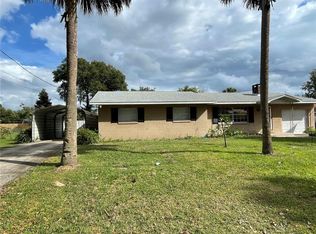
- $288,3003 bd2 ba1.5k sqft533 Land O Lakes Ct, Deland, FL 32724Off Market
- $301,5003 bd2 ba1.3k sqft705 Mystic Oaks Ln, Deland, FL 32724Off Market

- $367,9003 bd2 ba1.7k sqft672 Pleasant Run Dr, Deland, FL 32724Off Market
- $342,8003 bd2 ba2k sqft662 Pleasant Run Dr, Deland, FL 32724Off Market
- $351,3003 bd2 ba2.1k sqft704 Astoria Dr, Deland, FL 32724Off Market
- $309,7003 bd2 ba1k sqft532 Land O Lakes Ct, Deland, FL 32724Off Market
- $361,7004 bd2 ba1.7k sqft652 Pleasant Run Dr, Deland, FL 32724Off Market
- $353,0004 bd2 ba1.8k sqft714 Astoria Dr, Deland, FL 32724Sold
A local agent can set up tours, give advice and negotiate with sellers.
Similar homes
- $376,0003 bd2 ba1.7k sqft2700 CONCORD ROAD, DELAND, FL 32720For Sale

 MLS ID #O6428624, Kimberly Bartholomew, S & B REALTY. Stellar MLS
 - $349,5003 bd2 ba1.4k sqft1845 EAST PARKWAY, DELAND, FL 32724For Sale
 MLS ID #V4950464, Tiffany Thornton, BEE REALTY CORP. Stellar MLS
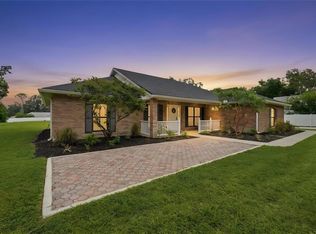
 - $539,0004 bd3 ba1.8k sqft535 E PLYMOUTH AVENUE, DELAND, FL 32724For Sale
 MLS ID #V4950380, Matthew Buckley, LPT REALTY, LLC. Stellar MLS
 - $359,0004 bd3 ba2k sqft657 PREAKNESS CIRCLE, DELAND, FL 32724For Sale
 MLS ID #O6413056, Veronica Figueroa, EXP REALTY LLC. Stellar MLS
 - $334,0003 bd2 ba1.7k sqft535 Emily Glen St, Deland, FL 32724For Sale By Owner
- $410,0003 bd2 ba2.2k sqft1322 W VOORHIS AVENUE, DELAND, FL 32720For SaleMLS ID #TB8526238, Shawna Schoenbeck PLLC, DREAM REALTY GROUP. Stellar MLS
- $330,0003 bd2 ba1.8k sqft750 OAK TERRACE, ORANGE CITY, FL 32763For SaleMLS ID #V4950444, Becky Singleton, WATSON REALTY CORP. Stellar MLS
- $299,0003 bd2 ba1.1k sqft1845 6TH AVENUE, DELAND, FL 32724For SaleMLS ID #V4948555, Lindsey Smith, LPT REALTY, LLC. Stellar MLS
- $399,0004 bd3 ba2.2k sqft213 VICTORIA TRAILS BOULEVARD, DELAND, FL 32724For SaleMLS ID #O6409664, Erica Martin, KGV REALTY GROUP. Stellar MLS
- $447,9004 bd3 ba2k sqft425 BLACK IRONWOOD DRIVE, DELAND, FL 32724For SaleMLS ID #V4946530, Rochelle Colangelo, COLDWELL BANKER COAST REALTY. Stellar MLS
- $365,0003 bd2 ba1.7k sqft1214 STILLWATER AVENUE, DELTONA, FL 32725For SaleMLS ID #S5154585, Michael Suazo, PREFERRED REAL ESTATE BROKERS. Stellar MLS
- $365,0003 bd2 ba1.6k sqft2307 FITZPATRICK TERRACE, DELTONA, FL 32725For SaleMLS ID #O6402637, Miriam Ferran, KELLER WILLIAMS ADVANTAGE REALTY. Stellar MLS
- $275,0002 bd2 ba1.5k sqft30 RAMBLEWOOD TRAIL, DELAND, FL 32724For SaleMLS ID #V4950347, Tobey Pokol, COSTA REALTY PARTNERS LLC. Stellar MLS
- $329,9003 bd2 ba1.3k sqft1969 E ACADIAN DRIVE, DELTONA, FL 32725For SaleMLS ID #V4950366, Bee Powell, BEE REALTY CORP. Stellar MLS
- $299,9994 bd2 ba1.3k sqft1200 E HANCOCK DRIVE, DELTONA, FL 32725For SaleMLS ID #V4950453, Bobby Mims, VOS REAL ESTATE LLC. Stellar MLS
- $399,0003 bd2 ba1.9k sqft175 WHITE DOVE AVENUE, ORANGE CITY, FL 32763For SaleMLS ID #O6423404, Dominick Florio, RE/MAX TOWN & COUNTRY REALTY. Stellar MLS
- $349,9004 bd3 ba2.3k sqft3006 ANNEZ WAY, DEBARY, FL 32713For SaleMLS ID #V4950414, Monica Emerson, DISCOM REALTY INC. Stellar MLS
- $345,0003 bd2 ba1.7k sqft731 EDGEWILD COURT, ORANGE CITY, FL 32763For SaleMLS ID #V4948132, Karisa Newman, LPT REALTY, LLC. Stellar MLS
- $249,9003 bd1 ba1k sqft2120 TANGLEWOOD DRIVE, ORANGE CITY, FL 32763For SaleMLS ID #V4950548, Codie Tennant, GLORY INTL. REAL ESTATE CO. Stellar MLS
- $350,0003 bd2 ba1.6k sqft2643 SALTERS COURT, DELTONA, FL 32738For SaleMLS ID #O6426405, Elizabeth Zamora-Pena, FRE ASSOCIATES LLC. Stellar MLS
