Virtually Staged. Multiple offers received. Please submit Highest and Best by 5:00 PM 8/7/2026. Welcome to 2120 Tanglewood Drive, a beautifully remodeled 3-bedroom, 1-bathroom home offering modern finishes, comfortable living, and an impressive amount of outdoor space. Renovated in 2025, the bright interior features luxury vinyl plank flooring, fresh neutral finishes, and an open living and dining area. The updated kitchen showcases white shaker cabinetry, granite countertops, stainless steel appliances, a subway-tile backsplash, and breakfast-bar seating. The stylish bathroom includes a marble-look tiled tub and shower surround, updated vanity, and contemporary fixtures. Additional highlights include an interior laundry room and attached one-car garage. Sliding glass doors lead to a spacious screened patio overlooking the expansive fenced yard, complete with mature shade trees and plenty of room for gardening, entertaining, outdoor activities, or future possibilities. Situated on a large lot in Orange City, this thoughtfully updated and move-in-ready home offers the space, comfort, and modern style you have been searching for!
Pending
$249,900
2120 TANGLEWOOD DRIVE, ORANGE CITY, FL 32763
3beds
1,026sqft
Single Family Residence
Built in 1981
0.36 Acres Lot
$245,200 Zestimate®
$244/sqft
$-- HOA
What's special
Modern finishesAttached one-car garageMature shade treesBreakfast-bar seatingStylish bathroomGranite countertopsLarge lot
- 21 days |
- 772 |
- 52 |
Likely to sell faster than
Zillow last checked:
Listing updated:
Listed by:
Codie Tennant 386-804-0780,
GLORY INTL. REAL ESTATE CO 386-775-7778
Source: Stellar MLS,MLS#: V4950548 Originating MLS: West Volusia
Originating MLS: West Volusia
Facts & features
Interior
Bedrooms & bathrooms
- Bedrooms: 3
- Bathrooms: 1
- Full bathrooms: 1
Primary bedroom
- Features: Built-in Closet
- Level: First
Bedroom 2
- Features: Built-in Closet
- Level: First
Bedroom 3
- Features: Built-in Closet
- Level: First
Dining room
- Features: No Closet
- Level: First
Kitchen
- Features: Breakfast Bar, No Closet
- Level: First
Living room
- Features: No Closet
- Level: First
Heating
- Central
Cooling
- Central Air
Appliances
- Included: Dishwasher, Dryer, Microwave, Range, Refrigerator, Washer
- Laundry: In Garage, Laundry Room
Features
- Ceiling Fan(s)
- Flooring: Luxury Vinyl, Tile
- Doors: Sliding Doors
- Has fireplace: No
Interior area
- Total structure area: 1,680
- Total interior livable area: 1,026 sqft
Video & virtual tour
Property
Parking
- Total spaces: 3
- Parking features: Garage - Attached, Carport
- Attached garage spaces: 1
- Carport spaces: 2
- Covered spaces: 3
Features
- Levels: One
- Stories: 1
- Patio & porch: Covered, Enclosed, Rear Porch, Screened
- Exterior features: Rain Gutters, Storage
- Fencing: Chain Link
Lot
- Size: 0.36 Acres
- Dimensions: 80 x 165
- Features: Cleared, Cul-De-Sac
Details
- Additional structures: Shed(s)
- Parcel number: 80033800015000
- Zoning: 01R4
- Special conditions: None
Construction
Type & style
- Home type: SingleFamily
- Architectural style: Ranch
- Property subtype: Single Family Residence
Materials
- Block
- Foundation: Slab
- Roof: Shingle
Condition
- Completed
- New construction: No
- Year built: 1981
Utilities & green energy
- Sewer: Septic Tank
- Water: Public
- Utilities for property: Cable Available, Electricity Connected, Phone Available, Water Connected
Community & HOA
Community
- Pet fee: $0 monthly
- Subdivision: TANGLEWOOD
HOA
- Has HOA: No
Location
- Region: Orange City
Financial & listing details
- Price per square foot: $244/sqft
- Tax assessed value: $149,730
- Annual tax amount: $917
- Date on market: 8/4/2026
- Cumulative days on market: 18 days
- Listing terms: Cash,Conventional,FHA,VA Loan
- Ownership: Fee Simple
- Total actual rent: 0
- Electric utility on property: Yes
- Road surface type: Paved
Estimated market value
$245,200
$233,000 - $257,000
$1,689/mo
Price history
| Date | Event | Price |
|---|---|---|
| 8/8/2026 | Pending sale | $249,900$244/sqft |
Source:  Stellar MLS #V4950548 Report a problem Stellar MLS #V4950548 Report a problem | ||
| 8/4/2026 | Listed for sale | $249,900+257%$244/sqft |
Source: Stellar MLS #V4950548 Report a problem | ||
| 2/27/2002 | Sold | $70,000$68/sqft |
Source: Public Record Report a problem | ||
Public tax history
| Year | Property taxes | Tax assessment |
|---|---|---|
| 2025 | $918 +1.2% | $67,138 +2.9% |
| 2024 | $906 +3.7% | $65,246 +3% |
| 2023 | $874 +2.5% | $63,346 +3% |
| 2022 | $853 | $61,501 +3% |
| 2021 | -- | $59,710 +1.4% |
| 2020 | $874 | $58,886 +2.3% |
| 2019 | $874 -3% | $57,562 +1.9% |
| 2018 | $901 +0.8% | $56,489 +2.1% |
| 2017 | $894 +1.4% | $55,327 +2.1% |
| 2016 | $881 +4.4% | $54,189 +0.7% |
| 2015 | $844 -1.4% | $53,812 +0.8% |
| 2014 | $856 | $53,385 +1.5% |
| 2013 | -- | $52,596 -6.8% |
| 2012 | -- | $56,426 -1.2% |
| 2011 | -- | $57,086 -19.6% |
| 2010 | -- | $70,999 +8.6% |
| 2009 | -- | $65,366 -46.3% |
| 2007 | -- | $121,688 +91.9% |
| 2006 | -- | $63,405 +6.1% |
| 2005 | -- | $59,765 +3% |
| 2004 | -- | $58,024 +1.9% |
| 2003 | -- | $56,942 +4.6% |
| 2002 | -- | $54,434 +4.5% |
| 2001 | -- | $52,111 +5.9% |
| 2000 | -- | $49,214 |
Find assessor info on the county website
Monthly payment
Est. payment
Payment breakdown
Explore the cost of this home by adjusting the details. Changes won't be saved.Climate risks
Neighborhood: 32763
Nearby schools
GreatSchools rating
- 4/10Orange City Elementary SchoolGrades: PK-5Distance: 1.2 mi
- 4/10River Springs Middle SchoolGrades: 6-8Distance: 1.9 mi
- 6/10University High SchoolGrades: 9-12Distance: 2.6 mi
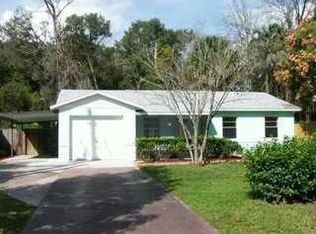
- $242,6003 bd1 ba1.1k sqft2090 Tanglewood Dr, Orange City, FL 32763Off Market

- $208,9003 bd2 ba904 sqft2170 Tanglewood Dr, Orange City, FL 32763Off Market
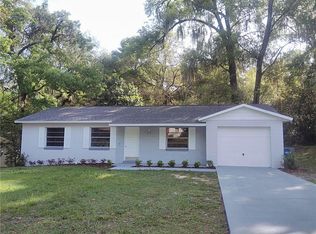
- $262,1003 bd2 ba1k sqft2060 Tanglewood Dr, Orange City, FL 32763Off Market
- $448,1002 bd2 ba1.7k sqft1985 N Oak Ln, Orange City, FL 32763Off Market
- $233,6003 bd1 ba1.1k sqft2030 Tanglewood Dr, Orange City, FL 32763Off Market
- $1,6593 bd2 ba1k sqft2200 Pine Hill Pl, Orange City, FL 32763For Rent
- $243,9002 bd1 ba1.1k sqft2201 Pine Hill Pl, Orange City, FL 32763Off Market
- $1,65010,323 sqft2171 Tanglewood Dr, Orange City, FL 32763Off Market
A local agent can set up tours, give advice and negotiate with sellers.
Similar homes
- $269,0003 bd1 ba1.1k sqft1600 ACE PARK DRIVE, ORANGE CITY, FL 32763For Sale

 MLS ID #V4950532, Candiss Lunsford, KELLER WILLIAMS HERITAGE REALTY. Stellar MLS
 - $319,0003 bd2 ba1.5k sqft981 Laurel Oaks Ln, Orange City, FL 32763For Sale

 MLS ID #1229824, Kaley Macomber, Adams, Cameron & Co., Realtors. DBAMLS
 - $272,0003 bd2 ba1.4k sqft112 EDWARDS AVENUE, ORANGE CITY, FL 32763For Sale
 MLS ID #V4948493, Charlie Peterson, KELLER WILLIAMS HERITAGE REALTY. Stellar MLS
 - $299,0003 bd2 ba1.3k sqft253 WILLIAMS AVENUE, ORANGE CITY, FL 32763For Sale
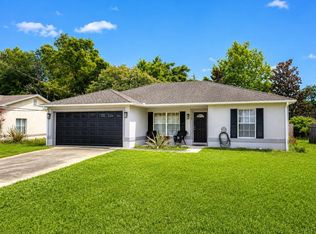 MLS ID #O6429289, Jose Diaz, ALLIANCE REALTY ENTERPRISES INC. Stellar MLS
 - $299,9003 bd2 ba1.1k sqft580 LAKEVIEW AVENUE, ORANGE CITY, FL 32763For SaleMLS ID #O6412830, Christopher Schiffermiller, LLC, UNITED REAL ESTATE PREFERRED. Stellar MLS
- $269,9003 bd1 ba1.2k sqft11 Aster Dr, Debary, FL 32713For SaleMLS ID #1085504, Raymond Lopez. Space Coast AOR
- $299,9003 bd2 ba1.3k sqft1233 3RD STREET, ORANGE CITY, FL 32763New ConstructionMLS ID #O6435879, Fernando Toloza, HOMETOWN REALTY GROUP INC. Stellar MLS
- $265,0003 bd2 ba1.2k sqft962 ROCKHILL STREET, DELTONA, FL 32725For SaleMLS ID #O6434128, Krista Simmons, COLDWELL BANKER COAST REALTY. Stellar MLS
- $239,9003 bd1 ba960 sqft336 RIVIERA DRIVE, DEBARY, FL 32713For SaleMLS ID #V4950686, Carole Arcaro, DELTONA LAKES REALTY INC. Stellar MLS
- $267,0003 bd2 ba1.1k sqft451 S BLUE LAKE AVENUE, DELAND, FL 32724For SaleMLS ID #V4949874, Bee Powell, BEE REALTY CORP. Stellar MLS
- $239,9903 bd2 ba1.1k sqft202 S BOSTON AVENUE, DELAND, FL 32724For SaleMLS ID #O6413412, Tere Alvarez, GLOBAL PROPERTY SERVICES REALTY & PROPERTY MANAGEM. Stellar MLS
- $247,5002 bd2 ba920 sqft1532 N NORMANDY BOULEVARD, DELTONA, FL 32725For SaleMLS ID #V4950570, Donna Pastore, COLDWELL BANKER REALTY. Stellar MLS
- $319,9003 bd2 ba1.1k sqft351 W ELM DRIVE, ORANGE CITY, FL 32763For SaleMLS ID #V4949922, Lita Handy-Peters, RE/MAX CENTRAL REALTY. Stellar MLS
- $263,0003 bd2 ba1k sqft61 FLORIDANA ROAD, DEBARY, FL 32713For SaleMLS ID #O6396432, Christy Fountain, LPT REALTY, LLC. Stellar MLS
- $258,0002 bd1 ba967 sqft44 VOLUSIA DRIVE, DEBARY, FL 32713For SaleMLS ID #V4950465, Terrie White, GREENE REALTY OF FLORIDA LLC. Stellar MLS
- $268,0003 bd1 ba1.2k sqft463 CHESTNUT COURT, DELTONA, FL 32725For SaleMLS ID #S5151452, Bryrie Brown, TIE TEAM REALTY LLC. Stellar MLS
- $185,0003 bd2 ba1k sqft930 MOONLIGHT COVE ROAD #11-107, ORANGE CITY, FL 32763For SaleMLS ID #O6422803, Nora Rios, WEICHERT REALTORS HALLMARK PRO. Stellar MLS
- $240,0002 bd1 ba818 sqft129 COLOMBA ROAD, DEBARY, FL 32713For SaleMLS ID #V4949929, Siarra Hoolsema-Thompson, CENTURY 21 MCBRIDE REALTY GROUP. Stellar MLS
- $349,5003 bd2 ba1.4k sqft1755 15TH STREET, ORANGE CITY, FL 32763For SaleMLS ID #O6397985, Michael Dudley, HOPKEY REALTY. Stellar MLS
- $274,9993 bd2 ba1k sqft1405 CORONET DRIVE, DELTONA, FL 32725For SaleMLS ID #O6409802, Macry Vargas, COLDWELL BANKER REALTY. Stellar MLS
