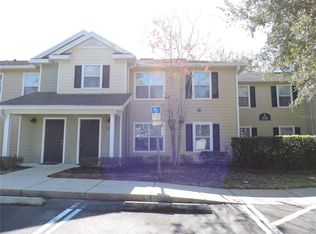
Turnkey, fully furnished, and affordably priced. This beautifully maintained 3-bedroom, 2-bath first-floor corner condominium offers the perfect combination of comfort, convenience, and value. Whether you're looking for a primary residence, a seasonal Florida retreat, or a smart investment opportunity, this move-in-ready home checks all the boxes. Inside, you'll find over 1,046 square feet of thoughtfully designed living space featuring an open-concept floor plan, granite countertops, stainless steel appliances, abundant cabinet space, and spacious bedrooms. The fully furnished interior allows you to move right in or begin enjoying your Florida lifestyle immediately. Located within the gated community of Enterprise Cove, residents enjoy exceptional amenities including a resort-style swimming pool, clubhouse, dog park, car wash station, park, and beautifully maintained grounds. With low HOA fees, you'll enjoy affordable, low-maintenance living without sacrificing amenities. Conveniently situated just minutes from I-4, hospitals, shopping, dining, and everyday conveniences, you'll also be approximately 30 minutes from Daytona Beach, New Smyrna Beach, and Orlando, making this an ideal location for commuters, snowbirds, or those seeking easy access to Central Florida's top destinations. Cash buyers only. Don't miss this opportunity to own a turnkey Florida condominium at an exceptional value.
For sale
$185,000
930 MOONLIGHT COVE ROAD #11-107, ORANGE CITY, FL 32763
3beds
1,046sqft
Condominium
Built in 2007
-- sqft lot
$-- Zestimate®
$177/sqft
$270/mo HOA
What's special
Fully furnished interiorResort-style swimming poolSpacious bedroomsGranite countertopsCar wash stationOpen-concept floor planTurnkey fully furnished
- 44 days |
- 782 |
- 65 |
Zillow last checked:
Listing updated:
Listed by:
Nora Rios 407-274-1174,
WEICHERT REALTORS HALLMARK PRO 407-841-0888
Source: Stellar MLS,MLS#: O6422803 Originating MLS: Orlando Regional
Originating MLS: Orlando Regional
Facts & features
Interior
Bedrooms & bathrooms
- Bedrooms: 3
- Bathrooms: 2
- Full bathrooms: 2
Primary bedroom
- Features: Walk-In Closet(s)
- Level: First
- Area: 168 Square Feet
- Dimensions: 12x14
Bedroom 2
- Features: Ceiling Fan(s), Coat Closet
- Level: First
- Area: 121 Square Feet
- Dimensions: 11x11
Bedroom 3
- Features: Coat Closet
- Level: First
- Area: 121 Square Feet
- Dimensions: 11x11
Primary bathroom
- Features: Single Vanity, Tub With Shower
- Level: First
Bathroom 2
- Features: Shower No Tub, Single Vanity, Linen Closet
- Level: First
Dining room
- Level: First
- Area: 90 Square Feet
- Dimensions: 9x10
Kitchen
- Features: Breakfast Bar, Dual Sinks, Exhaust Fan, Granite Counters
- Level: First
- Area: 100 Square Feet
- Dimensions: 10x10
Living room
- Features: Ceiling Fan(s)
- Level: First
- Area: 224 Square Feet
- Dimensions: 14x16
Heating
- Central, Electric
Cooling
- Central Air
Appliances
- Included: Convection Oven, Cooktop, Dishwasher, Disposal, Dryer, Electric Water Heater, Exhaust Fan, Microwave, Refrigerator, Washer
- Laundry: In Kitchen, Laundry Closet
Features
- Ceiling Fan(s), Living Room/Dining Room Combo, Solid Wood Cabinets, Thermostat
- Flooring: Carpet, Ceramic Tile
- Doors: French Doors
- Has fireplace: No
- Furnished: Yes
- Common walls with other units/homes: Corner Unit
Interior area
- Total structure area: 1,046
- Total interior livable area: 1,046 sqft
Video & virtual tour
Property
Parking
- Total spaces: 1
- Parking features: Garage
- Garage spaces: 1
Features
- Levels: One
- Stories: 1
- Exterior features: Courtyard, Dog Run, Other, Playground, Private Entrance, Private Mailbox, Private Yard, Sidewalk
Lot
- Size: 13.52 Acres
Details
- Parcel number: 802621111070
- Zoning: X
- Special conditions: None
Construction
Type & style
- Home type: Condo
- Property subtype: Condominium
Materials
- Block, Vinyl Siding
- Foundation: Block, Slab
- Roof: Shingle
Condition
- New construction: No
- Year built: 2007
Utilities & green energy
- Sewer: Public Sewer
- Water: Public
- Utilities for property: BB/HS Internet Available, Cable Available, Electricity Connected, Public, Water Connected
Community & HOA
Community
- Features: Buyer Approval Required, Clubhouse, Community Mailbox, Deed Restrictions, Dog Park, Gated Community - No Guard, Park, Playground, Pool, Sidewalks
- Pet fee: $0 monthly
- Subdivision: ENTERPRISE COVE
HOA
- Has HOA: Yes
- Amenities included: Clubhouse, Gated, Maintenance, Park, Playground, Pool
- Services included: Community Pool, Electricity, Insurance, Internet, Maintenance Structure, Maintenance Grounds, Maintenance Repairs, Manager, Pest Control, Pool Maintenance, Water
- HOA fee: $270 monthly
- HOA name: Natalie Hernandez
- HOA phone: 386-213-6077
Location
- Region: Orange City
Financial & listing details
- Price per square foot: $177/sqft
- Tax assessed value: $171,800
- Annual tax amount: $3,154
- Date on market: 7/7/2026
- Cumulative days on market: 265 days
- Listing terms: Cash
- Ownership: Fee Simple
- Total actual rent: 0
- Electric utility on property: Yes
- Road surface type: Asphalt
Estimated market value
Not available
Estimated sales range
Not available
Not available
Price history
| Date | Event | Price |
|---|---|---|
| 7/7/2026 | Listed for sale | $185,000-9.8%$177/sqft |
Source:  Stellar MLS #O6422803 Report a problem Stellar MLS #O6422803 Report a problem | ||
| 6/9/2026 | Listing removed | $205,000$196/sqft |
Source: Stellar MLS #S5136030 Report a problem | ||
| 5/19/2026 | Listed for rent | $1,700$2/sqft |
Source: Stellar MLS #S5145532 Report a problem | ||
| 5/19/2026 | Price change | $205,000-6.8%$196/sqft |
Source: Stellar MLS #S5136030 Report a problem | ||
| 5/17/2026 | Listed for sale | $220,000$210/sqft |
Source: Stellar MLS #S5136030 Report a problem | ||
| 5/5/2026 | Listing removed | $1,700$2/sqft |
Source: Stellar MLS #S5145532 Report a problem | ||
| 4/29/2026 | Pending sale | $220,000$210/sqft |
Source: Stellar MLS #S5136030 Report a problem | ||
| 3/14/2026 | Listed for rent | $1,700$2/sqft |
Source: Stellar MLS #S5145532 Report a problem | ||
| 12/8/2025 | Price change | $220,000-4.3%$210/sqft |
Source: Stellar MLS #S5136030 Report a problem | ||
| 10/13/2025 | Listed for sale | $230,000+64.3%$220/sqft |
Source: Stellar MLS #S5136030 Report a problem | ||
| 4/14/2020 | Sold | $140,000$134/sqft |
Source: Public Record Report a problem | ||
| 2/4/2020 | Pending sale | $140,000$134/sqft |
Source: LA ROSA REALTY CW PROPERTIES L #O5825052 Report a problem | ||
| 11/10/2019 | Listed for sale | $140,000-6.6%$134/sqft |
Source: LA ROSA REALTY CW PROPERTIES L #O5825052 Report a problem | ||
| 7/11/2007 | Sold | $149,900$143/sqft |
Source: Public Record Report a problem | ||
Public tax history
| Year | Property taxes | Tax assessment |
|---|---|---|
| 2025 | $3,155 +14.8% | $171,800 +20.2% |
| 2024 | $2,749 +1.2% | $142,932 +3.2% |
| 2023 | $2,717 +3.5% | $138,500 +9.4% |
| 2022 | $2,626 | $126,610 +10% |
| 2021 | -- | $115,100 +114.7% |
| 2020 | $580 | $53,622 +2.3% |
| 2019 | $580 -2.7% | $52,416 +1.9% |
| 2018 | $596 -2.1% | $51,439 +2.1% |
| 2017 | $609 -2.3% | $50,381 +2.1% |
| 2016 | $623 +7.7% | $49,345 +0.7% |
| 2015 | $579 +2.7% | $49,002 +0.8% |
| 2014 | $563 | $48,613 +1.5% |
| 2013 | -- | $47,895 |
| 2012 | -- | $47,895 +3% |
| 2011 | -- | $46,500 -35.1% |
| 2010 | -- | $71,604 -13.8% |
| 2009 | -- | $83,096 +177% |
| 2007 | -- | $30,000 |
Find assessor info on the county website
Monthly payment
Est. payment
Payment breakdown
Explore the cost of this home by adjusting the details. Changes won't be saved.Climate risks
Neighborhood: 32763
Nearby schools
GreatSchools rating
- 6/10Enterprise Elementary SchoolGrades: PK-5Distance: 2.5 mi
- 4/10River Springs Middle SchoolGrades: 6-8Distance: 2.9 mi
- 6/10University High SchoolGrades: 9-12Distance: 2.5 mi
Schools provided by the listing agent
- Elementary: Enterprise Elem
- Middle: River Springs Middle School
- High: University High School-VOL
Source: Stellar MLS. This data may not be complete. We recommend contacting the local school district to confirm school assignments for this home.
- $179,9003 bd2 ba1.1k sqft2763 Lighthouse Cove Rd #6-204, Orange City, FL 32763Pending

- $180,0003 bd2 ba1k sqft870 Regatta Bay Dr #4-103, Orange City, FL 32763Sold
- $225,0003 bd2 ba1.1k sqft909 Enterprise Cove Ave #7-204, Orange City, FL 32763Sold

- $195,0003 bd2 ba1k sqft2770 Coastal Bay Dr #3-103, Orange City, FL 32763Sold

- $189,8003 bd2 ba1k sqft850 Enterprise Cove Ave #1-102, Orange City, FL 32763Off Market
- $182,9003 bd2 ba1k sqft910 Regatta Bay Dr #5-102, Orange City, FL 32763Off Market
- $189,5003 bd2 ba1.1k sqft930 Moonlight Cove Rd #11-206, Orange City, FL 32763Off Market
- $194,1003 bd2 ba1k sqft2780 Misty Bay Dr #10-104, Orange City, FL 32763Off Market
A local agent can set up tours, give advice and negotiate with sellers.
Similar homes
- $169,9002 bd2 ba897 sqft140 ORCHID WOODS COURT #13B, DELTONA, FL 32725For Sale

 MLS ID #V4948696, Nikki Richmond, LIVELY REAL ESTATE. Stellar MLS
 - $150,0002 bd2 ba1k sqft970 N SPRING GARDEN AVENUE #212, DELAND, FL 32720For Sale
 MLS ID #V4950346, Delta Schrade, ADAMS, CAMERON & CO., REALTORS. Stellar MLS
 - $166,0002 bd2 ba897 sqft140 ORCHID WOODS COURT #1B, DELTONA, FL 32725For Sale
 MLS ID #V4950198, Kim Laney, FLORIDA REALTY INVESTMENTS. Stellar MLS
 - $189,9003 bd2 ba1.1k sqft939 FRAMLINGHAM COURT #103, LAKE MARY, FL 32746For Sale
 MLS ID #O6432343, Russie Weidl, WATSON REALTY CORP. Stellar MLS
 - $169,0002 bd2 ba897 sqft130 JASMINE WOODS COURT #5B, DELTONA, FL 32725For SaleMLS ID #C7527262, Christopher Grant, GRANT TEAM REAL ESTATE, LLC. Stellar MLS
- $187,5002 bd2 ba1.1k sqft648 KENWICK CIRCLE #102, CASSELBERRY, FL 32707For SaleMLS ID #O6432843, Angel Ayala, KELLER WILLIAMS ADVANTAGE III. Stellar MLS
- $155,9002 bd2 ba1.2k sqft103 VISTA VERDI CIRCLE #229, LAKE MARY, FL 32746For SaleMLS ID #O6432027, Star Williams, STAR STUDDED REALTY GROUP. Stellar MLS
- $154,9002 bd2 ba897 sqft120 HIBISCUS WOODS COURT #15C, DELTONA, FL 32725For SaleMLS ID #V4946695, Terrie White, GREENE REALTY OF FLORIDA LLC. Stellar MLS
- $189,9002 bd2 ba1k sqft962 NEWCASTLE CIRCLE #206, LAKE MARY, FL 32746For SaleMLS ID #O6429346, Tim Creson, THOMAS LYNNE REALTY GROUP LLC. Stellar MLS
- $209,9002 bd2 ba1.2k sqft2811 SAN JACINTO CIRCLE, SANFORD, FL 32771For SaleMLS ID #O6412315, Elliot Shugan, THE SHUGAN GROUP INC. Stellar MLS
- $175,0002 bd2 ba992 sqft610 COLORADO PLACE #50, ALTAMONTE SPRINGS, FL 32714For SaleMLS ID #V4950664, Nicholas Lamonica, RE/MAX AEROSPACE REALTY. Stellar MLS
- $155,0002 bd2 ba979 sqft151 N HILL AVENUE #100, DELAND, FL 32724For SaleMLS ID #G5115465, Edalys Ramos, EXP REALTY LLC. Stellar MLS
- $205,0003 bd2 ba986 sqft3716 IDLEBROOK CIRCLE #212, CASSELBERRY, FL 32707For SaleMLS ID #O6409955, Joseph Aponte, KELLER WILLIAMS ADVANTAGE III. Stellar MLS
- $263,0003 bd2 ba1k sqft61 FLORIDANA ROAD, DEBARY, FL 32713For SaleMLS ID #O6396432, Christy Fountain, LPT REALTY, LLC. Stellar MLS
- $175,0002 bd2 ba1k sqft605 YOUNGSTOWN PARKWAY #30, ALTAMONTE SPRINGS, FL 32714For SaleMLS ID #O6423469, Shannon Riva, COLDWELL BANKER REALTY. Stellar MLS
- $160,0002 bd2 ba979 sqft706 E MINNESOTA AVENUE #C, DELAND, FL 32724For SaleMLS ID #V4944013, Christie Roth, DASH REAL ESTATE COMPANY. Stellar MLS
- $180,0002 bd2 ba1k sqft634 STEAMBOAT COURT #172, ALTAMONTE SPRINGS, FL 32714For SaleMLS ID #O6419302, Robert Sullivan, COLDWELL BANKER REALTY. Stellar MLS
- $230,0002 bd2 ba1.1k sqft1566 PROVIDENCE BOULEVARD, DELTONA, FL 32725For SaleMLS ID #S5148039, Yanou Rosado, KELLER WILLIAMS CLASSIC. Stellar MLS
- $199,9003 bd2 ba1.3k sqft829 CAMARGO WAY #209, ALTAMONTE SPRINGS, FL 32714For SaleMLS ID #FC316277, Charles Barbel, II, PALM COAST REAL ESTATE COMPANY. Stellar MLS
- $220,0002 bd2 ba899 sqft2504 GRASSY POINT DRIVE #100, LAKE MARY, FL 32746For SaleMLS ID #O6423838, Joslyn Aleem, COMPASS FLORIDA LLC. Stellar MLS
