Skip main navigation
Sold for $225,000
  • $225,000

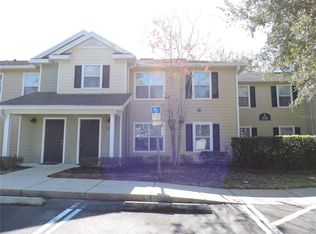
    909 ENTERPRISE COVE AVENUE #7-204, ORANGE CITY, FL 32763

    3beds
    1,168sqft
    Condominium
    Built in 2007
    -- sqft lot
    $210,200 Zestimate®
    $193/sqft
    $1,634 Estimated rent

    Home value

    $210,200

    $200,000 - $221,000

    $1,634/mo

    Zestimate® history
    Loading
    Loading...

    Owner options

    List your home for rent

    $1,634/mo

    Rent Zestimate®

    Find your next renter with Zillow Rental Manager. Plus, with online applications, you can quickly screen prospective tenants – for free.

    Learn more

    $1,634/mo

    Rent Zestimate®

    Refinance and save

    $1,873/mo

    Est. payment

    Refinancing to a lower rate could help reduce your monthly payments and save thousands over the life of the loan.

    See today's rates

    $1,873/mo

    Est. payment

    Explore your selling options

    Work with a Zillow partner agent

    Leverage their expertise and Zillow's premium Showcase listings to get your home seen by more buyers.

    Get started

    List with your own agent

    Get your home in front of millions of buyers by listing it on Zillow.

    Learn how to do it

    Sell it yourself

    Take full control of how buyers see your home on Zillow by listing For Sale by Owner (FSBO).

    List your home

    What's special

    Welcome to 909 Enterprise Cove Ave, Building 7, Unit 204, Orange City, FL— a charming and contemporary residence nestled in a desirable and tranquil community. This inviting 3-bedroom, 2-bathroom condo offers an exceptional blend of comfort and convenience. Upon entering, you’ll be greeted by a stairway that leads you to a spacious and open floor plan that maximizes natural light. The living area features high ceilings and large windows, creating a bright and airy atmosphere. The adjacent dining area is perfect for entertaining guests or enjoying family meals. The well-appointed kitchen boasts modern appliances and a breakfast bar, ideal for casual dining. The master suite is a true retreat, complete with two generous walk-in closets and an en-suite bathroom featuring a tub/shower combination. The second/third bedrooms are also well-sized, with easy access to the guest bathroom, which includes a tub/shower combination and a brand-new vanity. Additional highlights of this unit include in-unit laundry facilities and assigned parking (#7204). Residents of this community enjoy access to amenities such as a swimming pool, a playground, and well-maintained common areas. Located in Orange City, this property is conveniently close to local shops, dining options, and major roadways, offering easy access to nearby cities and attractions. Don’t miss the opportunity to make this beautiful condo your new home.

    Zillow last checked:

    Listing updated:

    Listed by:

    Jamie Reilly 786-683-6152,

    TC ORLANDO HOMES LLC 407-960-6145

    Bought with:

    Dominique McCarthy, 3452301

    FOWLKES REALTY CO

    Source: Stellar MLS,MLS#: O6234809MLS LogoOriginating MLS: Orlando Regional

    Facts & features

    Interior

    Bedrooms & bathrooms
    • Bedrooms: 3
    • Bathrooms: 2
    • Full bathrooms: 2
    Primary bedroom
    • Features: Walk-In Closet(s)
    • Level: Second
    Bedroom 2
    • Features: Built-in Closet
    • Level: Second
    Bedroom 3
    • Features: Built-in Closet
    • Level: Second
    Primary bathroom
    • Features: Linen Closet
    • Level: Second
    Bathroom 2
    • Features: Linen Closet
    • Level: Second
    Dining room
    • Features: Pantry
    • Level: Second
    Kitchen
    • Level: Second
    Living room
    • Level: Second
    Heating
    • Electric
    Cooling
    • Central Air
    Appliances
    • Included: Dishwasher, Disposal, Dryer, Microwave, Range, Refrigerator, Washer
    • Laundry: Inside, Laundry Room, Washer Hookup
    Features
    • Ceiling Fan(s), High Ceilings, Living Room/Dining Room Combo, Open Floorplan, Walk-In Closet(s)
    • Flooring: Tile, Vinyl
    • Has fireplace: No
    Interior area
    • Total structure area: 1,168
    • Total interior livable area: 1,168 sqft

    Property

    Features
    • Levels: One
    • Stories: 1
    • Exterior features: Other, Sidewalk
    • Has view: Yes
    • View description: Pond
    • Has water view: Yes
    • Water view: Pond
    Lot
    • Size: 13.52 Acres
    Details
    • Parcel number: 802621072040
    • Zoning: CG-2
    • Special conditions: None

    Construction

    Type & style
    • Home type: Condo
    • Property subtype: Condominium
    Materials
    • Block
    • Foundation: Slab
    • Roof: Shingle
    Condition
    • New construction: No
    • Year built: 2007

    Utilities & green energy

    • Sewer: Public Sewer
    • Water: Public
    • Utilities for property: Public

    Community & HOA

    Community
    • Features: Buyer Approval Required, Clubhouse, Gated Community - No Guard, Playground, Pool, Sidewalks
    • Pet fee: $0 monthly
    • Subdivision: ENTERPRISE COVE
    HOA
    • Has HOA: Yes
    • Services included: Community Pool, Maintenance Grounds
    • HOA fee: $255 monthly
    • HOA name: Jay Delgado
    • HOA phone: 407-333-7787
    Location
    • Region: Orange City

    Financial & listing details

    • Price per square foot: $193/sqft
    • Tax assessed value: $184,433
    • Annual tax amount: $2,406
    • Date on market: 8/21/2024
    • Cumulative days on market: 9 days
    • Listing terms: Cash,Conventional,FHA,VA Loan
    • Ownership: Fee Simple
    • Total actual rent: 0
    • Road surface type: Paved

    Price history

    DateEventPrice
    9/27/2024Sold$225,000$193/sqft
    Source: Stellar MLS #O6234809 Report a problem
    8/21/2024Listed for sale$225,000+50.1%$193/sqft
    Source: Stellar MLS #O6234809 Report a problem
    3/30/2020Listing removed$1,195$1/sqft
    Source: TC ORLANDO HOMES LLC #O5848510 Report a problem
    3/3/2020Listed for rent$1,195$1/sqft
    Source: TC ORLANDO HOMES LLC #O5848510 Report a problem
    9/11/2007Sold$149,900$128/sqft
    Source: Public Record Report a problem

    Public tax history

    YearProperty taxesTax assessment
    2025$2,664 +4.9%$184,433 +48%
    2024$2,540 +5.5%$124,642 +10%
    2023$2,407 +3.9%$113,311 +10%
    2022$2,316 $103,010 +10%
    2021-- $93,645 +10%
    2020$2,022 $85,132 -22.7%
    2019$2,022 +2.2%$110,203 +28.5%
    2018$1,979 +11.7%$85,764 +34.1%
    2017$1,771 +12.1%$63,961 -3.6%
    2016$1,580 +0.8%$66,350 +7.6%
    2015$1,567 +6.1%$61,668 +1.7%
    2014$1,478 $60,640 +7.6%
    2013-- $56,343 -4.2%
    2012-- $58,805 +7.1%
    2011-- $54,900 -29%
    2010-- $77,306 -13.8%
    2009-- $89,714 +199%
    2007-- $30,000
    Find assessor info on the county website

    Neighborhood: 32763

    Nearby schools

    GreatSchools rating
    Schools provided by the listing agent
    • Elementary: Enterprise Elem
    • Middle: River Springs Middle School
    • High: University High School-VOL

    Source: Stellar MLS. This data may not be complete. We recommend contacting the local school district to confirm school assignments for this home.

    Get a cash offer in 3 minutes
    Find out how much your home could sell for in as little as 3 minutes with a no-obligation cash offer.
    Estimated market value
    $210,200
    Get a cash offer in 3 minutes
    Find out how much your home could sell for in as little as 3 minutes with a no-obligation cash offer.
    Estimated market value
    $210,200